

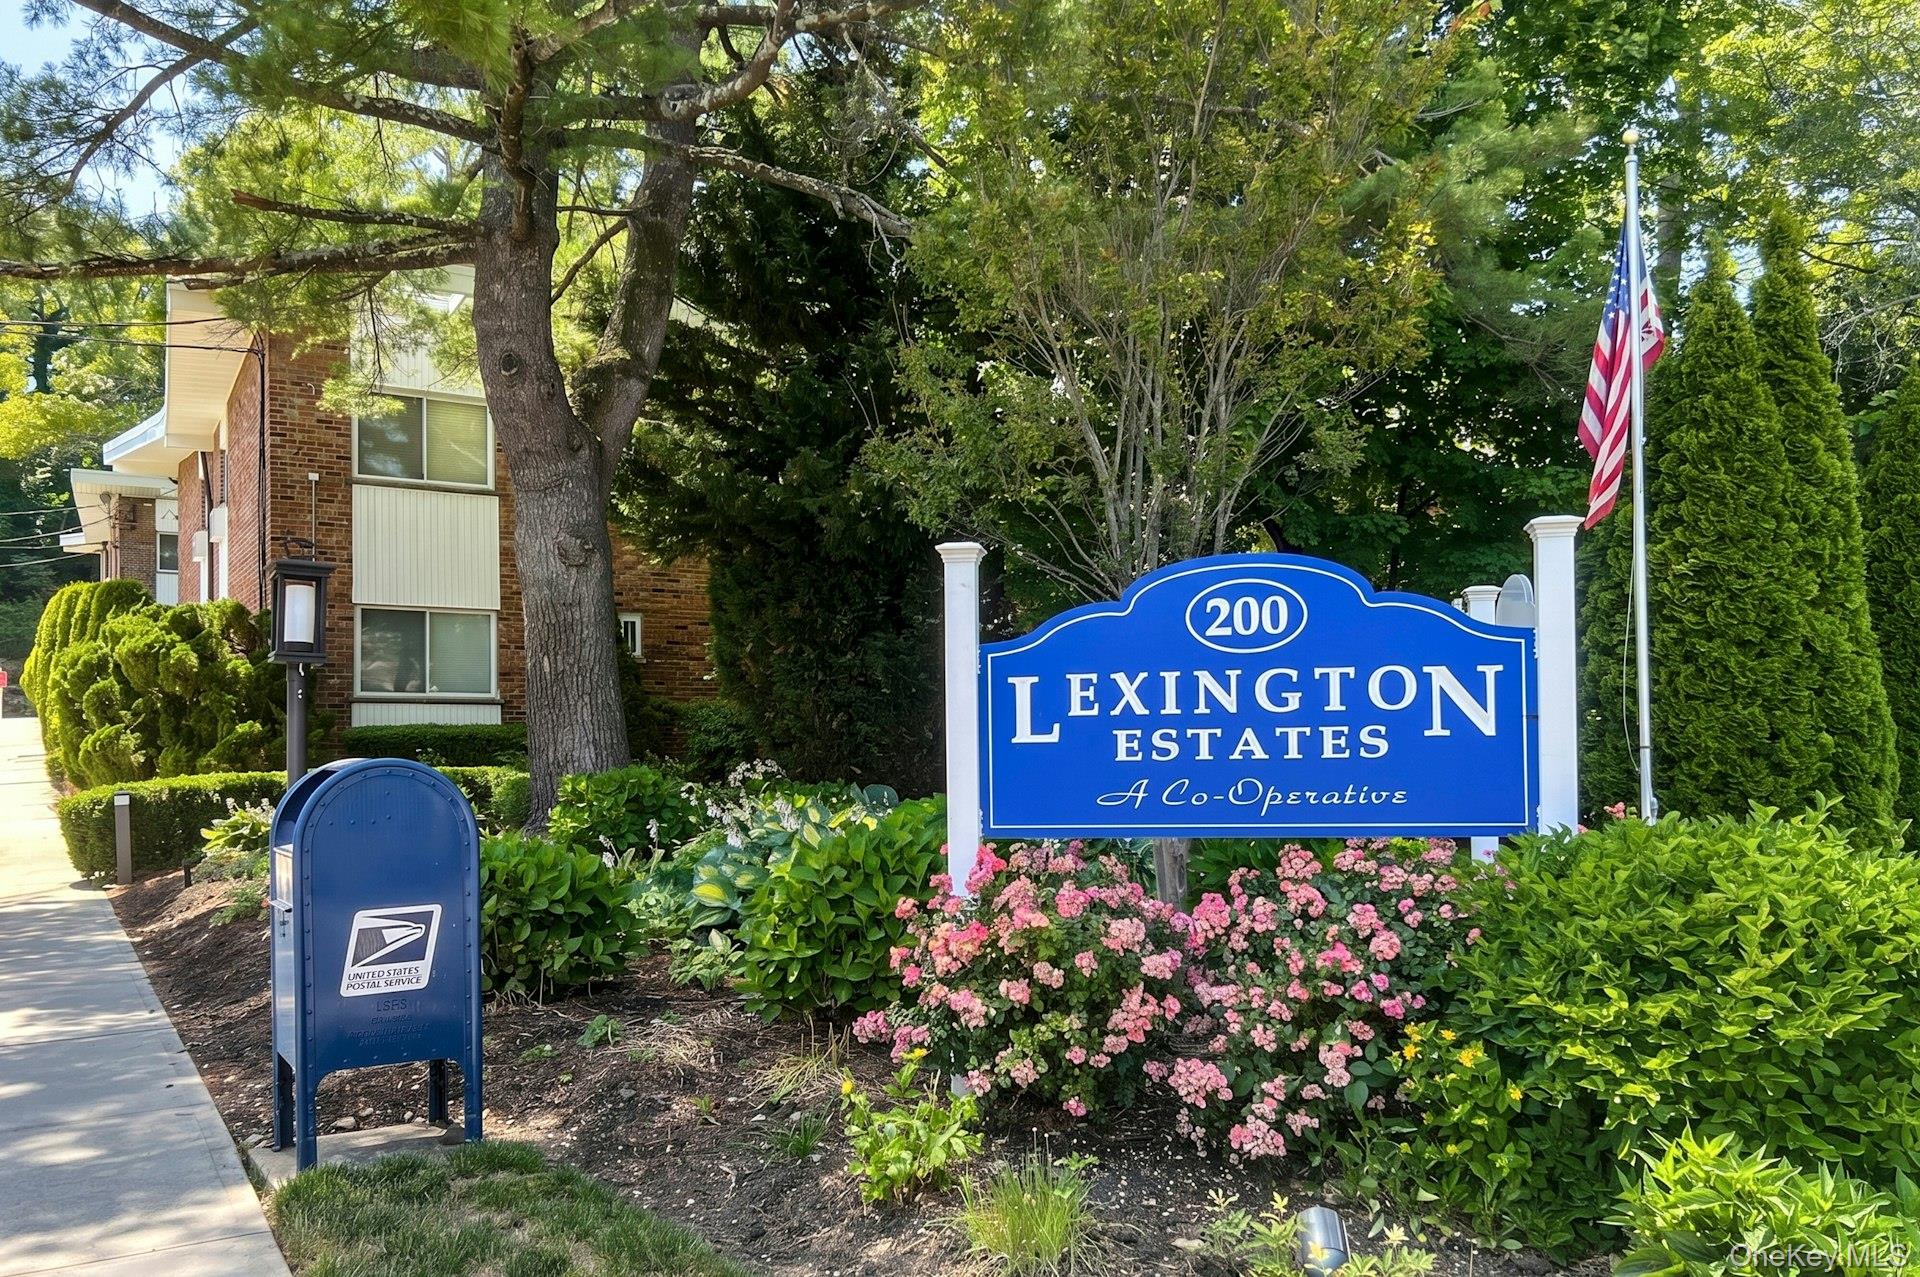
200 Lexington Avenue 8B, Oyster Bay, NY 11771
Lexington Estates · Nassau County
Key Facts
Description
Welcome to Lexington Estates in the heart of Oyster Bay! This bright & spacious corner one bedroom co-op offers an abundance of natural light, a desirable open layout, and the added privacy of a corner location. Featuring hardwood floors, oversized windows, a generously sized living room and dining area, and a well-appointed kitchen, this home provides comfortable everyday living. Nestled within a beautifully maintained garden-style community with landscaped grounds, residents enjoy on-site laundry, storage, & ample parking. Conveniently located just moments from Oyster Bay Village, restaurants, shops, parks, beaches, marinas & the LIRR, offering an ideal blend of North Shore charm & commuter convenience.
Property Information
Property Type
Residential
Sub-Type
Stock Cooperative
Style
Garden
Year Built
1960
Living Area
750 sq ft
Parking Spaces
2
Days on Market
12
MLS® Listing#
1013323
Property Features
- Interior:
- Ceiling Fan(s), Entrance Foyer, Granite Counters
- Appliances:
- Dishwasher, Range, Refrigerator
- Cooling:
- Wall/Window Unit(s)
- Heating:
- Hot Water, Natural Gas
- Flooring:
- Wood
- Basement:
- Storage Space
- Parking:
- Parking Lot, Unassigned
- Laundry:
- Common Area
- Construction:
- Brick
- Utilities:
- Natural Gas Available, Natural Gas Connected
- Sewer:
- Public Sewer
- Water Source:
- Public
Schools
- Elementary:
- Theodore Roosevelt School
- Middle:
- Oyster Bay High School
- High:
- Oyster Bay High School
Directions
Pine Hollow Rd to Lexington Ave (Delaware Bldg #8B 2nd Flr) Park at visitor's parking lot
Affordability Calculator
$75,000
Estimated monthly payment
$1,996/mo
Principal $300,000 · Est. interest $418,527 over 30 yrs
Neighborhood Market Statistics
How this home compares to active listings in Oyster Bay, NY
- $775,000
- Median Listing Price
- 47
- Median Days on Market
- 1,744
- Median Sq Ft
- $476
- Median Price / Sq Ft
- 108
- Active Listings
- This home’s price is 52% below the area median.
- Its price per sq ft is 5% above the area median.
Market statistics compiled from active EXIT Realty® and MLS listings in Oyster Bay, NY.
Location
- 200 Lexington Avenue 8B, Oyster Bay, NY 11771
Nearby Schools
St Dominic Elementary School
Elementary · 0.3 mi away
St Dominic High School
Secondary · 0.3 mi away
Oyster Babies
School · 0.5 mi away
Oyster Bay High School
Secondary · 0.5 mi away
Theodore Roosevelt Elementary School
Elementary · 0.5 mi away
Learning Tree Nursery School
School · 0.5 mi away
Oyster Bay-East Norwich Central School Dist
School · 0.5 mi away
James H Vernon School
Elementary · 1.2 mi away
East Woods School
School · 2.0 mi away
Portledge School
School · 2.7 mi away
Community Church Syosset
School · 3.0 mi away
Locust Valley Elementary School
Elementary · 3.0 mi away
Ann McArthur Primary School
Elementary · 3.0 mi away
Locust Valley Day School
School · 3.1 mi away
West Side School
Elementary · 3.1 mi away
Berry Hill Elementary School
Elementary · 3.1 mi away
Bayville Elementary School
Elementary · 3.1 mi away
North Shore Synagogue
School · 3.2 mi away
Bayville Primary School
Elementary · 3.2 mi away
Friends Academy
School · 3.2 mi away
Commute Calculator
Nearby Homes


Similar Homes Nearby


Moving Cost Estimate
EXIT Agents in Oyster Bay


Listing Courtesy: Realty Connect USA LLC - 5167143606
Presented by: Nelson A. Chua
 Fair Housing Notice