

1099 22ND STREET NW 103, WASHINGTON, DC 20037
WEST END · WASHINGTON County
Key Facts
Description
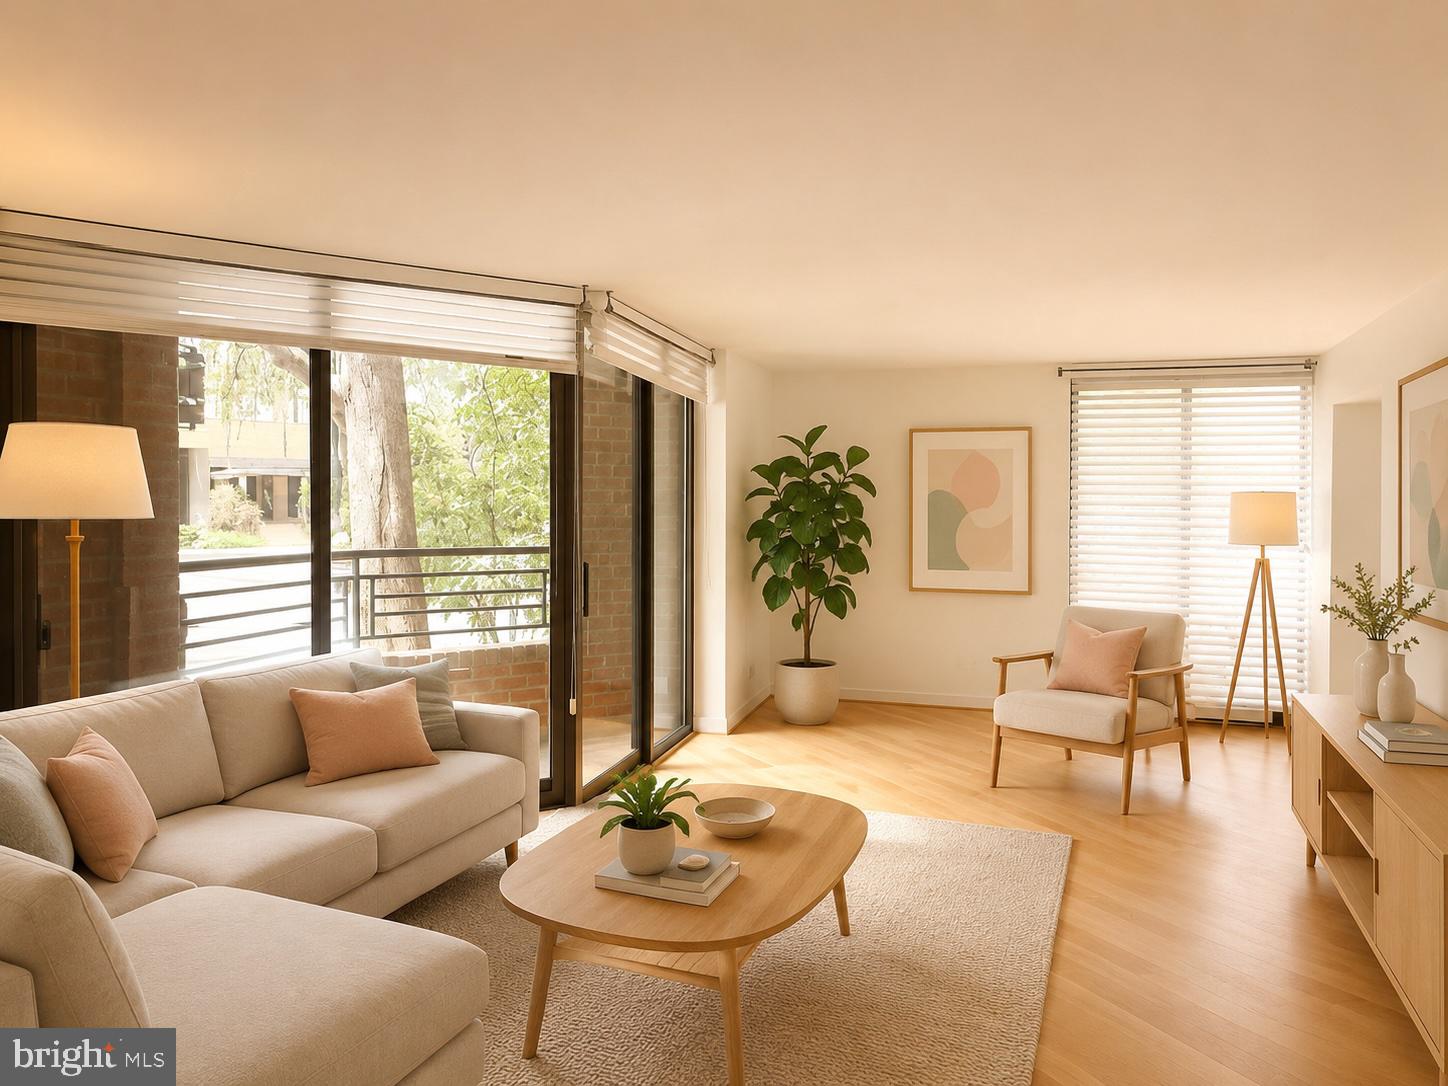
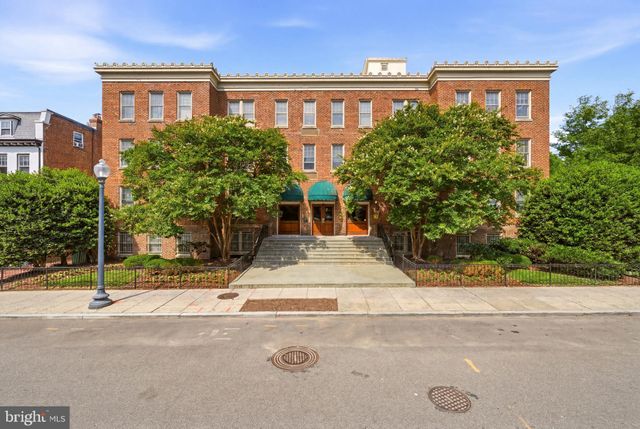
Welcome to 1099 22nd Street NW #103, a rare ground-level corner residence in the highly sought-after West End Place Condominium Building, perfectly positioned in the heart of Washington, DC’s vibrant West End. This turnkey, move-in-ready, freshly painted one-bedroom with 1.5 bathrooms offers approximately 839 square feet of thoughtfully designed living space, with floor-to-ceiling windows, blending comfort and functionality with beautiful hardwood flooring. The open-concept living connects to a private balcony. The kitchen features abundant cabinetry with a dual oven and the convenience of an in-unit stacked washer and dryer. It is ideally located on the main floor with easy access that does not require the use of an elevator. Residents enjoy full-service amenities, including a 24-hour concierge, fitness center, community/party room, main lobby lounge, an interior courtyard, additional storage and luggage room, bike storage space, and secure building access. The location is truly exceptional. Just moments from the World Bank, IMF, George Washington University, the vibrant Dupont Circle and Georgetown areas. The building is surrounded by top-tier conveniences, including Whole Foods, Trader Joe’s, and an array of restaurants, cafés, and boutiques. With nearby access to leading medical institutions and everyday essentials, this address offers unparalleled urban convenience. Commuting is effortless with the Foggy Bottom Metro (GWU) and multiple bus lines, making it easy to enjoy a car-free lifestyle in one of DC’s most walkable and desirable neighborhoods. It may also be possible to rent a parking space in the building's garage, subject to availability. Pets are welcome on a case-by-case basis.
Property Information
Property Type
Residential
Sub-Type
Condominium
Style
Contemporary
Year Built
1985
Stories
10
Living Area
839 sq ft
Zoning
RA-5
Days on Market
5
MLS® Listing#
DCDC2253944
Property Features
- Exterior:
- Balcony
- Appliances:
- Double Oven, Electric Water Heater, Washer, Dishwasher, Disposal, Refrigerator, Water Heater, Cooktop, Dryer
- Cooling:
- Heat Pump, Electric
- Heating:
- Electric, Forced Air
- Flooring:
- Wood, Hardwood
- Pool:
- None
- Parking:
- On Street
- Laundry:
- Washer Hookup
- Patio:
- Patio
- Construction:
- Brick
- Security:
- Smoke Detector(s), 24 Hour Security
- Community:
- Sidewalks, Street Lights
- Utilities:
- Electricity Available
- Sewer:
- Public Sewer
- Water Source:
- Public
Rooms
- KitchenMain
- Living RoomMain
Schools
- Elementary:
- FRANCIS - STEVENS
- Middle:
- FRANCIS - STEVENS
- High:
- SCHOOL WITHOUT WALLS
- District:
- DISTRICT OF COLUMBIA PUBLIC SCHOOLS
HOA & Tax
- HOA:
- None
- Annual Tax:
- $4,392 (2025)
- Assessed Value:
- $541,820
- Parcel #:
- 0073//2015
Directions
Heading West on K Street, turn right onto 22nd St.. Building is on the right.
Affordability Calculator
$98,000
Estimated monthly payment
$2,608/mo
Principal $392,000 · Est. interest $546,875 over 30 yrs
Neighborhood Market Statistics
How this home compares to active listings in WASHINGTON, DC
- $553,153
- Median Listing Price
- 66
- Median Days on Market
- 1,248
- Median Sq Ft
- $482
- Median Price / Sq Ft
- 2,898
- Active Listings
- This home’s price is 11% below the area median.
- Its price per sq ft is 21% above the area median.
Market statistics compiled from active EXIT Realty® and MLS listings in WASHINGTON, DC.
Location
- 1099 22ND STREET NW 103, WASHINGTON, DC 20037
Nearby Schools
Thaddeus Stevens Early Learning Center
School · 0.1 mi away
Marvin Center Governing Board
School · 0.3 mi away
John Francis Education Campus
Secondary · 0.3 mi away
School Without Walls High School
Secondary · 0.4 mi away
Richard D Lerner
School · 0.4 mi away
Washington Latin School
School · 0.4 mi away
Kipp DC
Elementary · 0.4 mi away
School Talk DC
School · 0.5 mi away
America's Charter School Finance Corporation
School · 0.5 mi away
Goodwill Excel Center
Secondary · 0.5 mi away
The National Leadership Academies
School · 0.5 mi away
School of Theoretical Modeling
School · 0.6 mi away
Charles Sumner School Museum and Archives
School · 0.6 mi away
Education Dev Ctr
School · 0.6 mi away
The School for Ethics and Global Leadership
School · 0.6 mi away
Georgetown Montessori School
Elementary · 0.7 mi away
Ross Elementary School
Elementary · 0.8 mi away
New Leaders of New Schools
School · 0.8 mi away
Georgetown Park Partners
School · 0.8 mi away
The French Maternal School
School · 0.8 mi away
Commute Calculator
Nearby Homes

Similar Homes Nearby



Moving Cost Estimate
EXIT Agents in WASHINGTON


Listing Courtesy: Keller Williams Capital Properties - 2022437700