

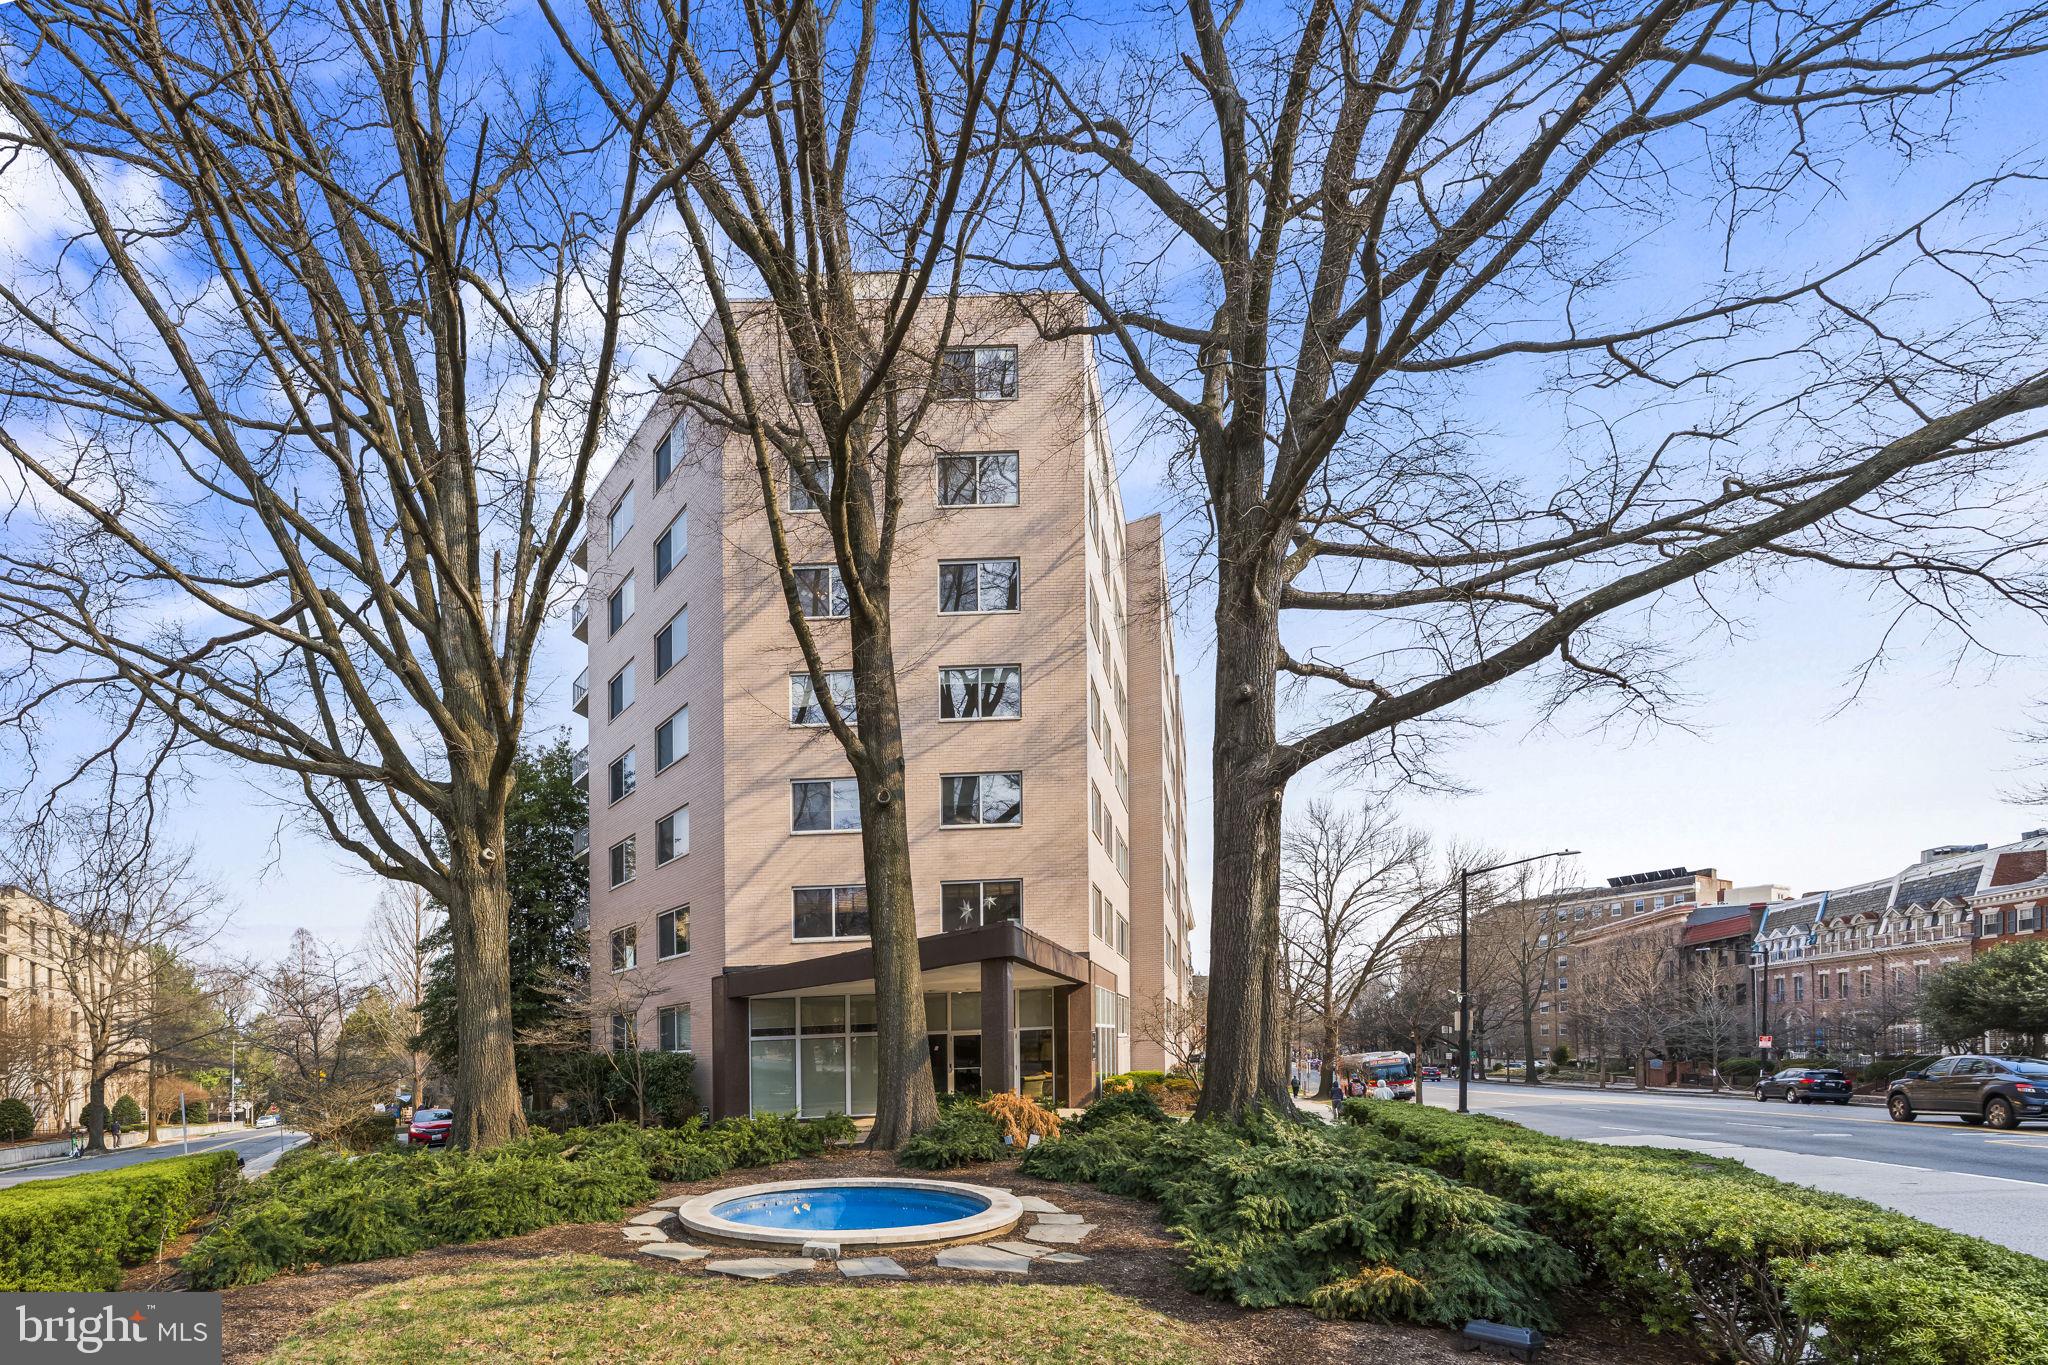
2829 CONNECTICUT AVENUE NW 503, WASHINGTON, DC 20008
GARFIELD · WASHINGTON County
Key Facts
Description
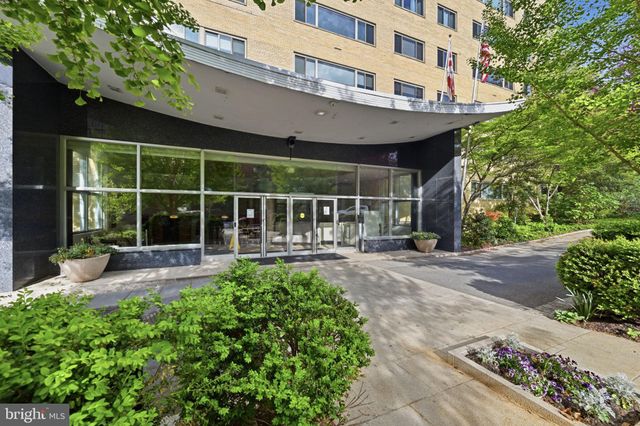
Welcome to The Carlton! This bright and spacious 1BR/1BA residence offers an ideal blend of comfort and convenience in one of DC’s most coveted neighborhoods. The functional open layout is complemented by exceptional storage, including two hall closets, a large walk-in, and an ensuite closet with custom organizers. Step out onto your private balcony to enjoy peaceful views and fresh air. Rare Value: Parking space #36 conveys with the unit! Building amenities include a seasonal rooftop pool with sweeping city views, fitness center, on-site management, and common laundry. The monthly condo fee is truly all-inclusive, covering gas, electricity, and water. Perfectly positioned just blocks from the Woodley Park-Zoo Metro (Red Line), the National Zoo, and Rock Creek Park trails. Enjoy easy access to the vibrant dining and retail scenes of both Adams Morgan and Cleveland Park.
Property Information
Property Type
Residential
Sub-Type
Condominium
Style
Contemporary
Year Built
1963
Living Area
760 sq ft
Parking Spaces
1
Zoning
RESIDENTIAL
Days on Market
81
MLS® Listing#
DCDC2248924
Property Features
Appliances
Cooling
Heating
Pool
Parking
Construction
Community
Sewer
Water Source
Schools
- District:
- DISTRICT OF COLUMBIA PUBLIC SCHOOLS
Financial Details
HOA
None
Annual Taxes
$2,264
Tax year 2025
Assessed Value
$352,510
Parcel Number
2208//2053
Directions
Head northwest on Connecticut Ave toward Woodley Park- Zoo, destination on the right.
Affordability Calculator
$69,000
Estimated monthly payment
$1,836/mo
Principal $276,000 · Est. interest $385,045 over 30 yrs
Neighborhood Market Statistics
How this home compares to active listings in WASHINGTON, DC
- $551,977
- Median Listing Price
- 66
- Median Days on Market
- 1,250
- Median Sq Ft
- $481
- Median Price / Sq Ft
- 2,946
- Active Listings
- This home’s price is 37% below the area median.
- Its price per sq ft is 6% below the area median.
Market statistics compiled from active EXIT Realty® and MLS listings in WASHINGTON, DC.
Location
- 2829 CONNECTICUT AVENUE NW 503, WASHINGTON, DC 20008
Getting Around
Points of Interest in WASHINGTON, DC
Showing the WASHINGTON area map.
Nearby Schools
Aidan Montessori School
Elementary · 0.1 mi away
Oyster-Adams Bilingual School
Elementary · 0.3 mi away
Maret School
Secondary · 0.4 mi away
Washington International School
Secondary · 0.5 mi away
John Eaton Elementary School
Elementary · 0.7 mi away
Beauvoir the National Cathedral Elementary School
Elementary · 0.8 mi away
Preparatory School of the District
Elementary · 0.8 mi away
Champions at H. D. Cooke Elementary
Elementary · 0.8 mi away
H.D. Cooke Elementary School
Elementary · 0.8 mi away
Oyster Adams Bilingual School
School · 0.9 mi away
Briya Public Charter School
School · 0.9 mi away
Marie Reed Elementary School
Elementary · 0.9 mi away
Youthbuild Public Charter School
School · 0.9 mi away
Creative Minds
School · 0.9 mi away
St Albans School
Secondary · 0.9 mi away
Mysa School
School · 0.9 mi away
Washington Preschool
School · 1.0 mi away
Barbara Chambers Children's Center
Elementary · 1.0 mi away
Lincoln Multicultural Middle School
Elementary · 1.0 mi away
Bell Multicultural High School
Secondary · 1.0 mi away
Commute Calculator
Nearby Homes
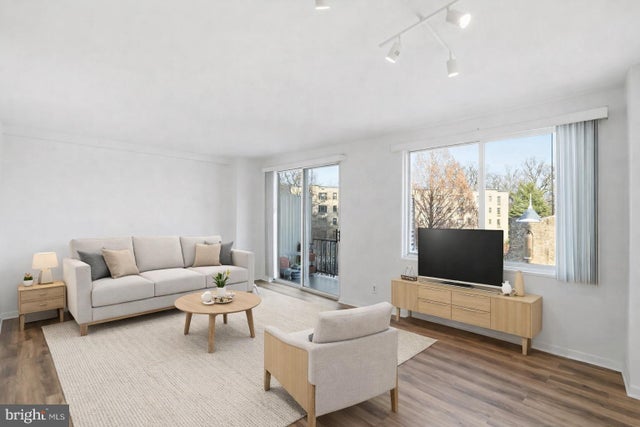


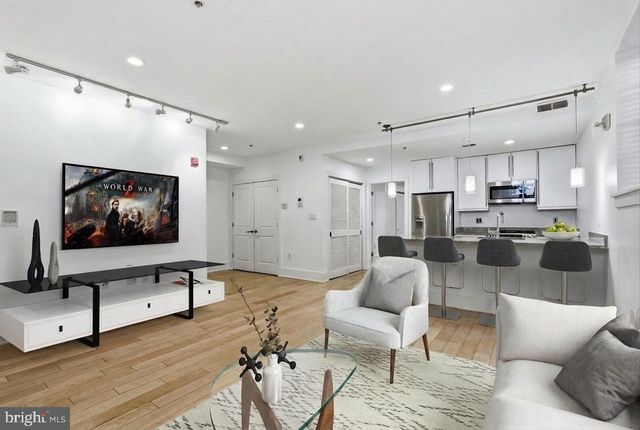
Similar Homes Nearby
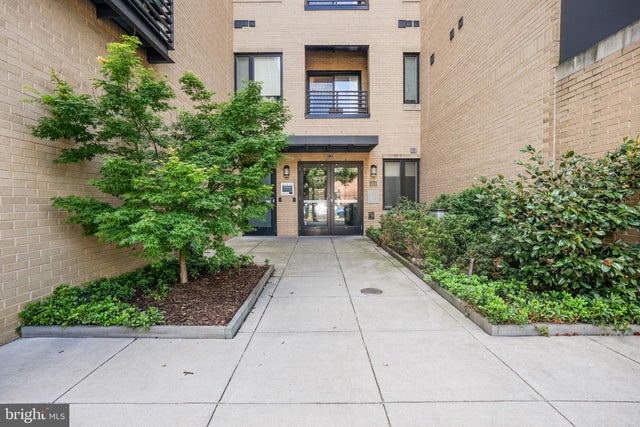
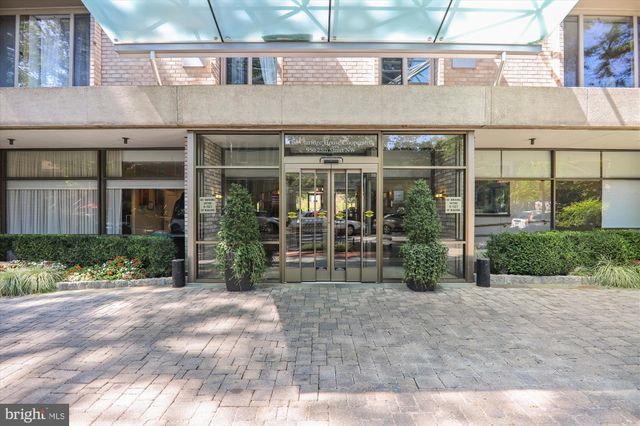
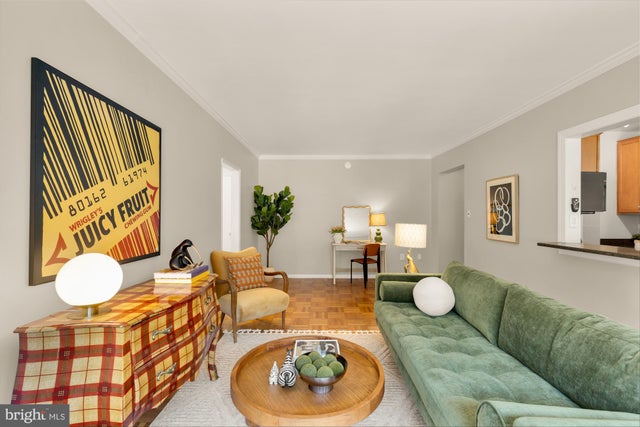
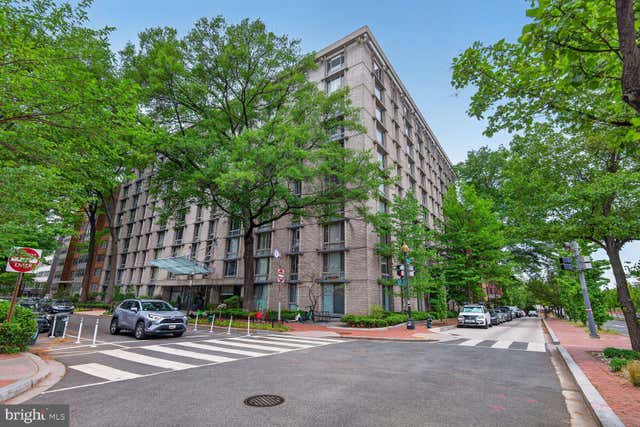
Similar Home Values
Comparable nearby listings and their asking prices.
| Address | Price | Beds | Baths | Sq Ft |
|---|---|---|---|---|
| 1111 ORREN STREET NE 310, WASHINGTON, DC | $245,000 | 1 | 1 | 518 |
| 4600 CONNECTICUT AVENUE NW 213, WASHINGTON, DC | $245,000 | 1 | 1 | 741 |
| 950 25TH STREET NW 709-N, WASHINGTON, DC | $245,000 | 1 | 1 | — |
| 950 25TH STREET NW 517N, WASHINGTON, DC | $245,000 | 1 | 1 | 643 |
| 3601 WISCONSIN AVENUE NW 110, WASHINGTON, DC | $245,000 | 1 | 1 | 766 |
| 950 25TH STREET NW 106N, WASHINGTON, DC | $245,000 | 1 | 1 | 600 |
Moving Cost Estimate
EXIT Agents in WASHINGTON


Listing Courtesy: Samson Properties - 3018500255