

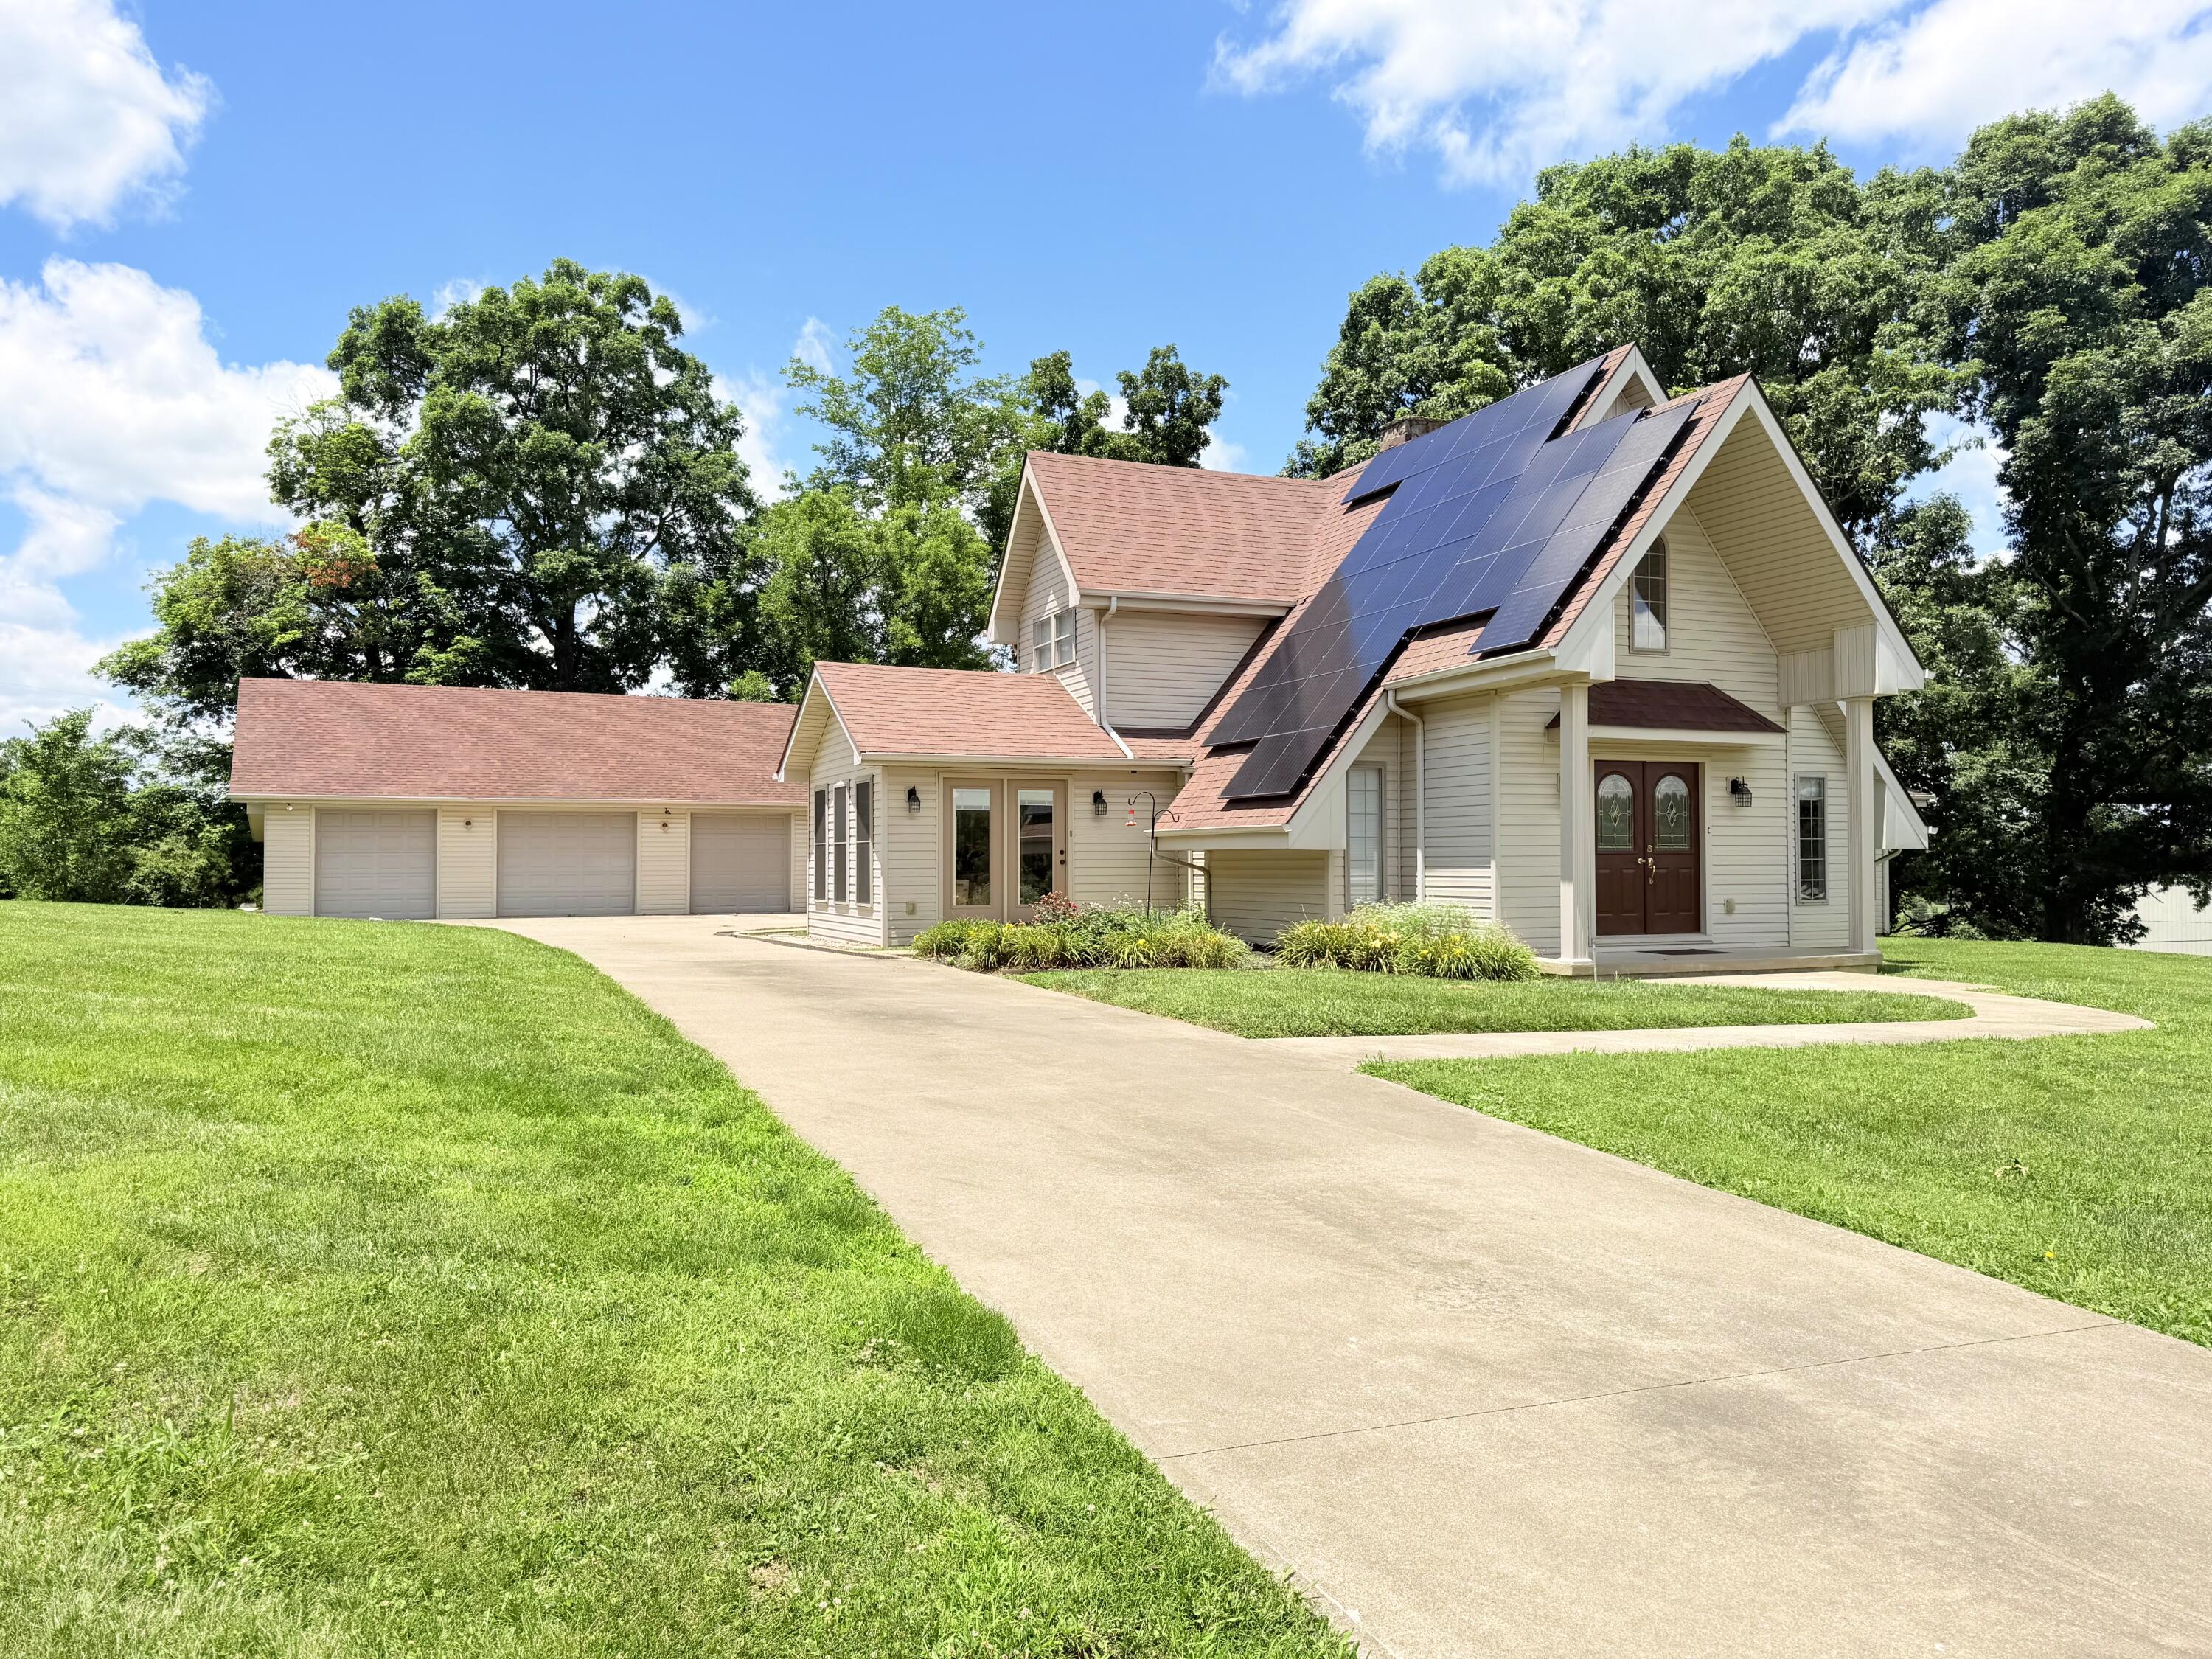
248 Countryside Circle, Mt Vernon, KY 40456
Countryside Est · Rockcastle County
Key Facts
Description
Immaculate 4-bedroom, 3.5-bath home offering an abundance of space and quality throughout. Step inside to a huge living room featuring stunning vaulted wood ceilings that create a warm and inviting atmosphere. The spacious kitchen is equipped with quartz countertops, tile backsplash, stainless commercial grade appliances and ample cabinetry, while the large dining room provides the perfect setting for family meals and entertaining guests. The primary suite is conveniently located on the first floor and features a walk-in closet and an oversized tile shower and jetted tub. The first floor also includes an additional bedroom, full bath, an 1.5 bath, and a separate utility room for added convenience. Upstairs offers two spacious bedrooms and a full bath, with one bedroom featuring an enormous walk-in closet that was previously utilized as an additional bedroom, providing flexibility to fit your needs. All bedrooms feature walk-in closets, offering exceptional storage space throughout the home. The basement includes a comfortable family room along with a large unfinished area ideal for storage, hobbies, or future expansion. Outside, you'll find a large back deck perfect for relaxing or entertaining, along with an impressive 5-car detached garage. Additional features include central heat and air, solar panels designed to help reduce electric costs, and a combination of hardwood, tile, and carpet flooring throughout. This exceptional property has been meticulously maintained and is ready for its next owners to call it home.
Property Information
Property Type
Residential
Sub-Type
Single Family Residence
Structure Type
House
Year Built
1978
Living Area
3,643 sq ft
Lot Size
0.78 acres
Garage Spaces
5
MLS® Listing#
26013980
Property Features
- Interior:
- Walk-In Closet(s), Ceiling Fan(s)
- Appliances:
- Dishwasher, Microwave, Refrigerator, Range, Electric Water Heater
- Cooling:
- Heat Pump, Ceiling Fan(s)
- Heating:
- Heat Pump
- Flooring:
- Carpet, Hardwood, Tile
- Fireplace:
- Living Room
- Basement:
- Partial, Partially Finished, Walk-Out Access
- Laundry:
- Electric Dryer Hookup, Washer Hookup
- Fencing:
- None
- Construction:
- Vinyl Siding
- Foundation:
- Block
- Roof:
- Shingle
- Utilities:
- Electricity Connected, Sewer Connected, Water Connected
- Sewer:
- Septic Tank
- Water Source:
- Public
Rooms
- First
- First
- Lower
- Bathroom 1First
- Bathroom 2First
- Bathroom 3Second
- Bedroom 2First
- Bedroom 3Second
- Bedroom 4Second
- Dining RoomFirst
- Family RoomLower
- KitchenFirst
- Living RoomFirst
- Utility RoomFirst
Schools
- Elementary:
- Rockcastle Co
- Middle:
- Rockcastle Co
- High:
- Rockcastle Co
HOA & Tax
- HOA:
- None
- Parcel #:
- 034W-01-001
Directions
From Mt. Vernon: Take Highway 150 toward Brodhead to Countryside Circle. Proceed on Coutryside circle approx .2 of mile to the property on the right. Watch for signs.
Affordability Calculator
$85,000
Estimated monthly payment
$2,262/mo
Principal $340,000 · Est. interest $474,330 over 30 yrs
Neighborhood Market Statistics
How this home compares to active listings in Mt Vernon, KY
- $339,423
- Median Listing Price
- 58
- Median Days on Market
- 1,999
- Median Sq Ft
- $175
- Median Price / Sq Ft
- 185
- Active Listings
- This home’s price is 25% above the area median.
- Its price per sq ft is 33% below the area median.
Market statistics compiled from active EXIT Realty® and MLS listings in Mt Vernon, KY.
Location
- 248 Countryside Circle, Mt Vernon, KY 40456
Nearby Schools
Rockcastle County Area Technology Center
Secondary · 0.8 mi away
Rockcastle County High School
Secondary · 0.8 mi away
Rockcastle Academy
School · 1.0 mi away
Rockcastle County Middle School
Secondary · 1.0 mi away
Mt. Vernon Elementary
Elementary · 1.6 mi away
Brodhead Grade School
School · 4.9 mi away
Brodhead Elementary School
Elementary · 4.9 mi away
Roundstone Elementary School
Elementary · 6.0 mi away
Crab Orchard Elementary School
Elementary · 11.4 mi away
Lineman Tech Center - Somerset Community College
Secondary School · 13.6 mi away
Shopville Elementary School
Elementary · 14.6 mi away
Holding Hands Montessori School
Elementary · 15.7 mi away
Northern Elementary School
Elementary · 15.9 mi away
New Opportunity School
Secondary · 15.9 mi away
The Woodworking School at Pine Croft
School · 16.3 mi away
Highland Elementary School
Elementary · 16.3 mi away
Eubank Elementary School
Elementary · 16.3 mi away
Berea Community High School
Secondary · 16.5 mi away
Berea Community Elementary School
Elementary · 16.5 mi away
Waynesburg Elementary School
Elementary · 16.5 mi away
Commute Calculator
Nearby Homes


Similar Homes Nearby


Moving Cost Estimate
EXIT Agents in Mt Vernon



Listing Courtesy: WEICHERT REALTORS - Ford Brothers - 8593534446
Last Updated: 2026-06-16