

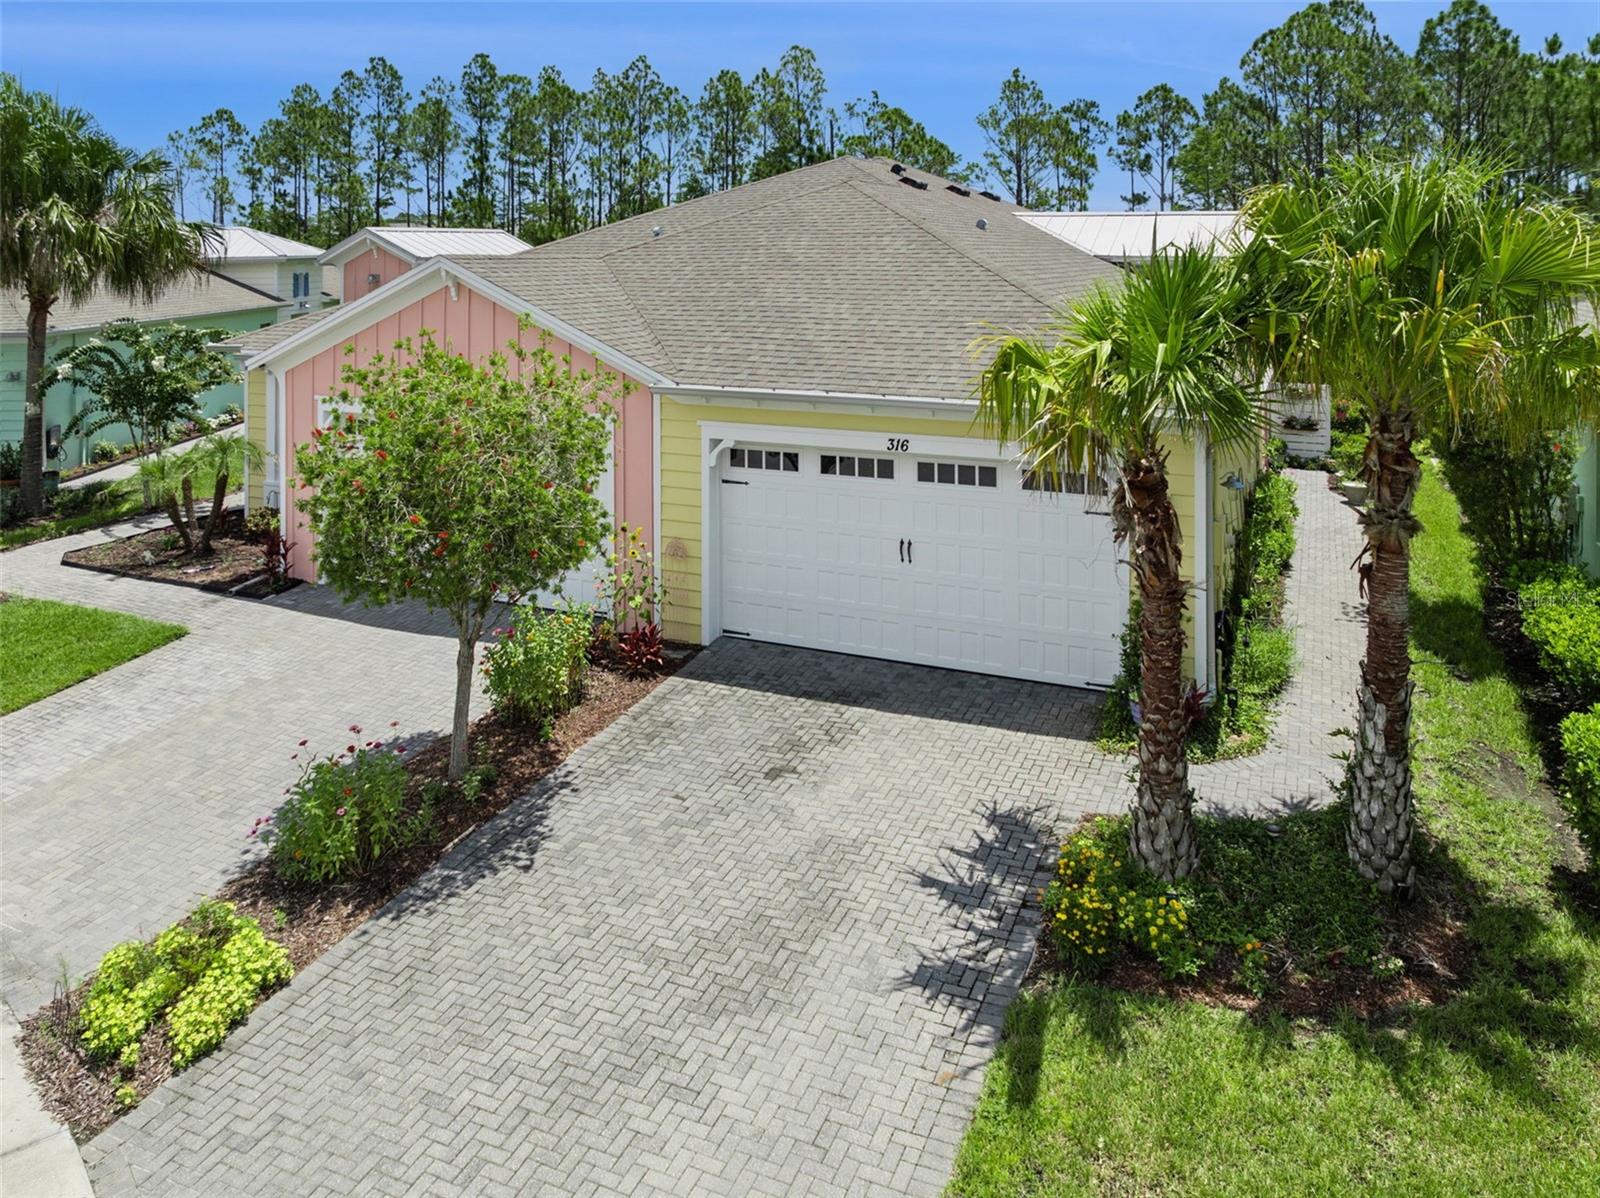
316 TIKI TERRACE, DAYTONA BEACH, FL 32124
LATITUDE/DAYTONA BEACH PH 1C · Volusia County
Key Facts
Description
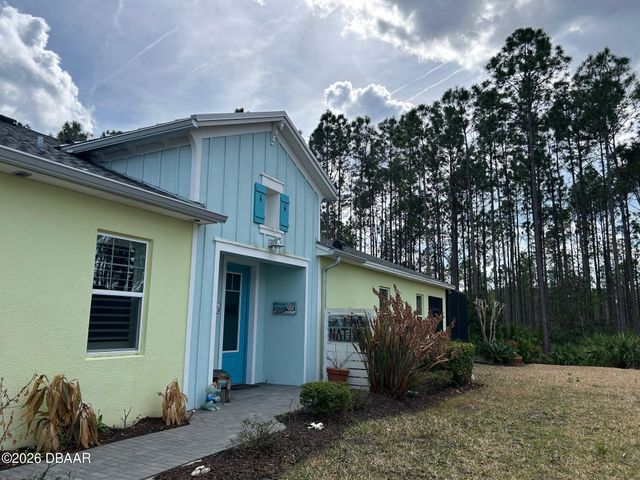
Experience RESORT style living every day in this BEAUTIFUL Antigua model located in the HIGHLY sought after 55+ GATED community of Latitude Margaritaville Daytona Beach. Inspired by the laid back lifestyle and music of Jimmy Buffett, this VIBRANT community offers the perfect blend of LUXURY, FUN, and LOW MAINTENANCE living. This light filled home features two spacious bedrooms, two full bathrooms, PLUS a versatile DEN that can easily serve as a home office, hobby room, or third bedroom. With more than 1,500 square feet of thoughtfully DESIGNED living space, you’ll appreciate the OPEN floor plan, SOARING ceilings, recessed lighting, and stylish finishes throughout. The KITCHEN is the centerpiece of the home, offering a large QUARTZ island that’s perfect for gathering with family and friends. Additional highlights include 42-inch CABINETRYywith crown molding, a beautiful tile BACKSPLASH, stainless steel appliances, pull out shelving, and abundant storage. The SPACIOUS LIVING ROOM opens seamlessly to the screened lanai, creating the perfect indoor and outdoor living experience. Enjoy peaceful WOODED views while relaxing with your morning coffee or entertaining guests in your PRIVATE BACKYARD RETREAT. The primary suite is generously sized and overlooks the tranquil conservation area. The ensuite bathroom features a FRAMELESS glass shower, and a large WALK-IN closet. Attractive wood look laminate flooring runs throughout the main living areas, providing both style and easy maintenance. Life at Latitude Margaritaville is unlike anywhere else. Residents enjoy a spectacular RESORT STYLE POOL with a beach entry, tiki huts, the state of the art Fins Up! FITNESS CENTER with a spa and indoor lap pool, championship PICKLEBALL and tennis courts, a bark park, and hobby rooms. Take your GOLF CART to the lively Town Square for nightly entertainment, enjoy lunch at Latitude Bar and Chill, or simply soak in the incredible lifestyle this community is known for. Convenience is another bonus with a Publix shopping center just outside the entrance, easily accessible by golf cart or bicycle. Residents also enjoy EXCLUSIVE ACCESS to a PRIVATE OCEANFRONT BEACH CLUB with shuttle service, making beach days effortless. If you’ve been dreaming of a home where every day feels like a vacation, this is your opportunity. Schedule your private showing today and discover everything this exceptional home and community have to offer.
Property Information
Property Type
Residential
Sub-Type
Townhouse
Year Built
2019
Living Area
2,211 sq ft
Lot Size
0.11 acres
Garage Spaces
2
Ownership
Fee Simple
Zoning
RESI
Days on Market
4
MLS® Listing#
O6421974
Property Features
- Interior:
- Eat-in Kitchen, High Ceilings, Open Floorplan, Stone Counters, Walk-In Closet(s)
- Appliances:
- Dishwasher, Disposal, Dryer, Microwave, Range, Refrigerator, Tankless Water Heater, Washer
- Cooling:
- Central Air
- Heating:
- Central, Electric
- Flooring:
- Carpet, Laminate
- Parking:
- Attached
- Laundry:
- Inside, Laundry Room
- Construction:
- Block, Concrete, Stucco
- Foundation:
- Slab
- Roof:
- Shingle
- Community:
- Gated, Clubhouse, Fitness Center, Park, Pool, Restaurant, Sidewalks, Tennis Court(s)
- Utilities:
- Natural Gas Available, Cable Available, Electricity Connected, Natural Gas Connected, Sewer Connected, Water Connected
- Sewer:
- Public Sewer
- Water Source:
- Public
Rooms
- Bedroom 210.5x11First
- Den10x10.5First
- Kitchen11x14.5First
- Living Room17x17First
- Master Bedroom13x15First
HOA & Tax
- HOA:
- Latitude at Daytona Beach/Brenna Brusa — $393/Monthly
- Annual Tax:
- $2,875 (2025)
- Parcel #:
- 5208-05-00-3130
Directions
Take LPGA Blvd into Tymber Creek Rd. Enter left to Latitude Margaritaville through the main guard gate. Continue on Latitude Drive, turn left onto Island Breeze Avenue, right onto Coral Reef Way, left onto St. Somewhere Drive, then left onto Tiki Terrace. The home at 316 Tiki Terrace will be on the right.
Affordability Calculator
$88,000
Estimated monthly payment
$2,342/mo
Principal $352,000 · Est. interest $491,071 over 30 yrs
Neighborhood Market Statistics
How this home compares to active listings in DAYTONA BEACH, FL
- $500,387
- Median Listing Price
- 121
- Median Days on Market
- 1,362
- Median Sq Ft
- $386
- Median Price / Sq Ft
- 27,897
- Active Listings
- This home’s price is 12% below the area median.
- Its price per sq ft is 48% below the area median.
Market statistics compiled from active EXIT Realty® and MLS listings in DAYTONA BEACH, FL.
Location
- 316 TIKI TERRACE, DAYTONA BEACH, FL 32124
Nearby Schools
Champion Elementary School
Elementary · 1.1 mi away
Hinson Middle School Band
Secondary · 2.4 mi away
Riverbend Academy
School · 2.6 mi away
Ormond Beach Montessori School
Elementary · 2.7 mi away
Halifax Academy
School · 2.9 mi away
Monarch Academy
School · 2.9 mi away
Palm Terrace Elementary School
Elementary · 3.0 mi away
Westside Elementary School
Elementary · 3.0 mi away
Amikids Volusia
School · 3.4 mi away
Walter A Hurst Elementary School
Elementary · 3.5 mi away
Pathways Elementary School
Elementary · 4.1 mi away
Pine Trail Elementary School
Elementary · 4.2 mi away
Mainland High School
Secondary · 4.3 mi away
Embry-Riddle Aeronautical University - Worldwide
School · 4.4 mi away
Grace Academy
School · 4.4 mi away
Holly Hill Head Start
School · 4.4 mi away
Tomoka Elementary
Elementary · 4.5 mi away
Erau College of Aviation
School · 4.6 mi away
Holly Hill School
Elementary · 4.6 mi away
Two by Two Preschool
School · 4.7 mi away
Commute Calculator
Nearby Homes


Moving Cost Estimate
EXIT Agents in DAYTONA BEACH


Listing Courtesy: KELLER WILLIAMS WINTER PARK - 407-545-6430
Last Updated: 2026-07-01