

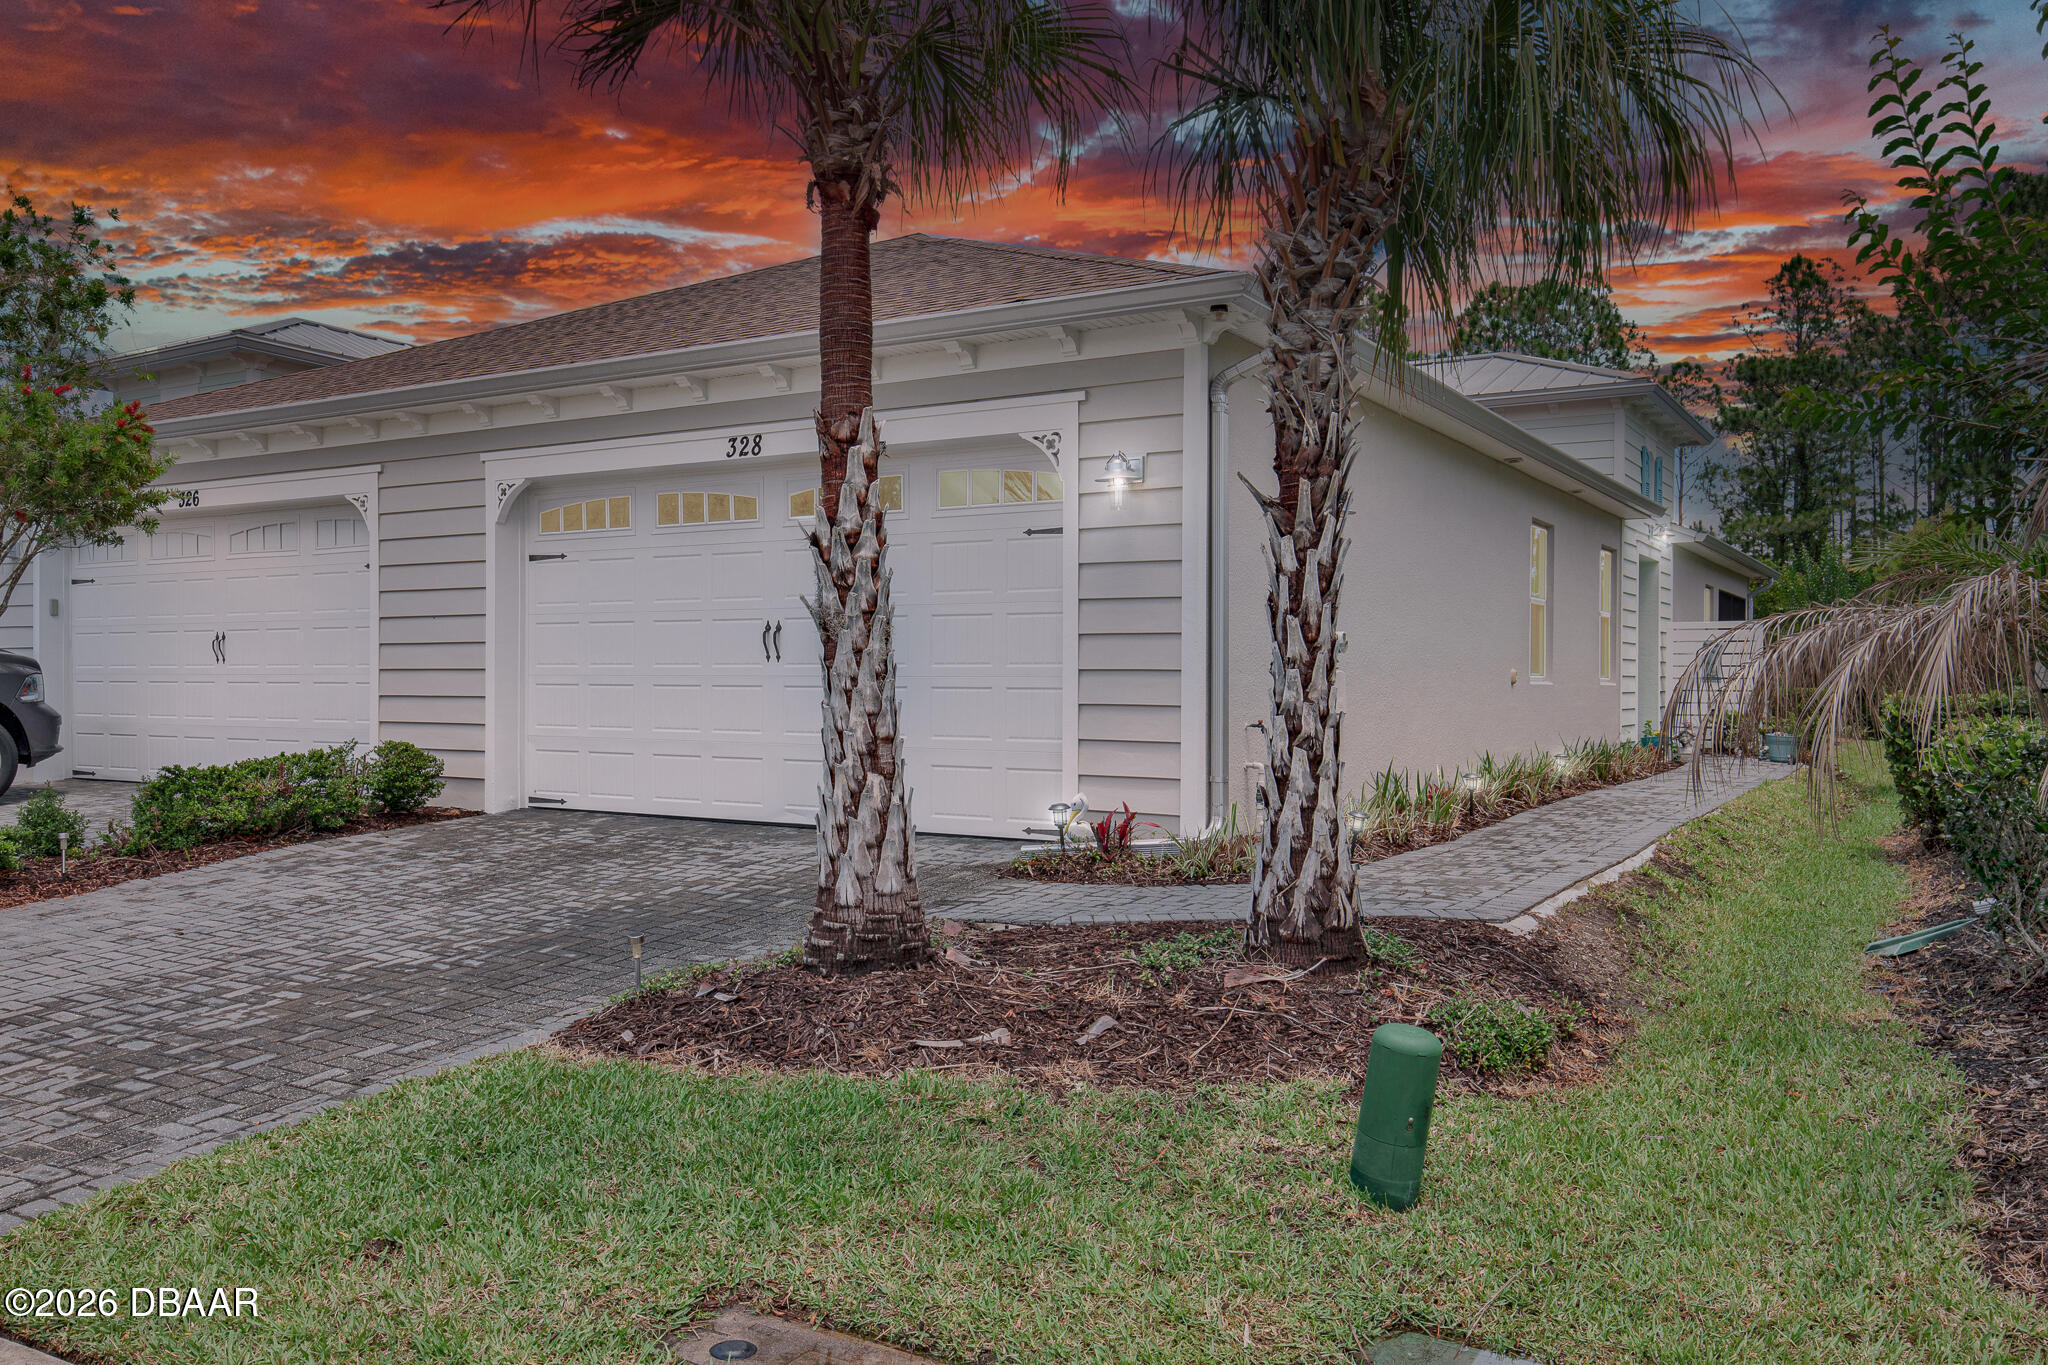
328 Tiki Terrace, Daytona Beach, FL 32124
Latitude · Volusia County
Key Facts
Description
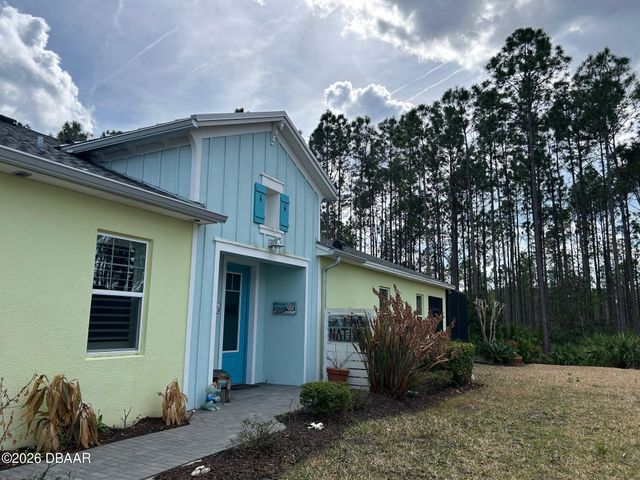
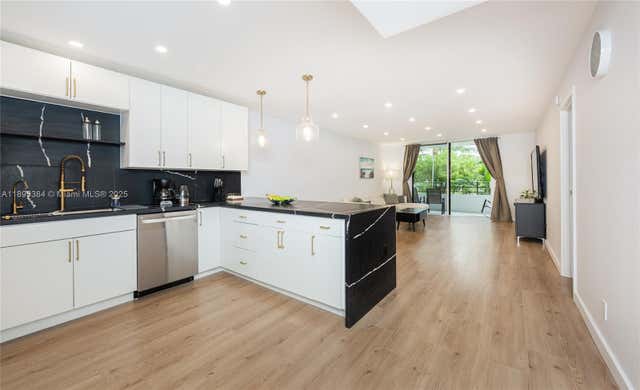
328 Tiki Terrace in Margaritaville Daytona Beach, FL (Popular Antigua Model) Offers a Super Private Location Backing on a Preserve, Quiet Street Close to a Cul-de-Sac, Screened in Lanai and Extended Pavers to Enjoy Nature, Your Morning Coffee. Thoughtfully Designed Spaces, This Home Offers Several Upgrades Such as Crown Molding Throughout, Laminate Floors, California Shutters Throughout, Motorized Shade with a Wood Valance In The Great Room, Motorized Shade In The Den. Gourmet Kitchen With Granite Counter Tops, Designer Backsplash, Upgraded Newer Stainless Steel Appliances and Oversized Panty. Upgraded 2nd Bathroom with a Walk-In Shower, Lots of Natural Sunlight, Plenty of Storage and So Much More! Stop Looking And Make This Your Dream Home in Paradise Where Every Day Feels Like a Vacation. Located in an Award-Winning Active Lifestyle 55+ community, residents enjoy access to all the amenities including FREE Transportation to the Private Beach Club (Includes Beach Chairs and Umbrellas), Onsite Paradise Pool, Sports Pool, Two On-Site Restaurants, Mango Theatre, Fitness Center, Pickleball, Tennis Courts, Various Clubs, Live Bands and much more. Nothing short of things to do! This home is a must-see, don't miss the opportunity to make your dream a reality!
Property Information
Property Type
Residential
Sub-Type
Single Family Residence
Style
Half Duplex
Year Built
2018
Living Area
2,211 sq ft
Lot Size
0.11 acres
Garage Spaces
2
Days on Market
18
MLS® Listing#
1226768
Property Features
- Interior:
- Ceiling Fan(s), Kitchen Island, Pantry, Walk-In Closet(s)
- Appliances:
- Tankless Water Heater, Refrigerator, Microwave, Electric Range, Dryer, Dishwasher
- Cooling:
- Ceiling Fan(s), Central Air, Electric
- Heating:
- Central, Electric
- Flooring:
- Carpet
- Parking:
- Attached, Garage, Garage Door Opener
- Laundry:
- In Unit
- Patio:
- Covered, Rear Porch, Screened
- Lot Features:
- Sprinklers In Front, Sprinklers In Rear, Wooded
- Construction:
- Block, Stucco
- Foundation:
- Slab
- Roof:
- Shingle
- Security:
- Gated with Guard, Security Gate, Smoke Detector(s)
- Utilities:
- Natural Gas Available, Cable Available, Electricity Connected, Natural Gas Connected, Sewer Connected, Water Connected
- Sewer:
- Public Sewer
- Water Source:
- Public
Rooms
- 14.40 x 12.10Main
- Bedroom 111.00 x 10.60Main
- Den13.40 x 10.00Main
- Dining Room10.00 x 10.40Main
- Great Room17.80 x 17.60Main
- Kitchen10.00 x 13.00Main
HOA & Tax
- HOA:
- Latitude Margaritaville — $394/Monthly
- Annual Tax:
- $6,618 (2025)
- Parcel #:
- 5208-05-00-3170
Directions
LPGA to Tymber Creek, Main Gate, Left on Latitude, Left on Island Breeze, Left on Coral Reef, Left on St. Somewhere and Left on Tiki Terrace.
Affordability Calculator
$90,980
Estimated monthly payment
$2,421/mo
Principal $363,920 · Est. interest $507,701 over 30 yrs
Neighborhood Market Statistics
How this home compares to active listings in Daytona Beach, FL
- $500,387
- Median Listing Price
- 121
- Median Days on Market
- 1,362
- Median Sq Ft
- $386
- Median Price / Sq Ft
- 27,897
- Active Listings
- This home’s price is 9% below the area median.
- Its price per sq ft is 47% below the area median.
Market statistics compiled from active EXIT Realty® and MLS listings in Daytona Beach, FL.
Location
- 328 Tiki Terrace, Daytona Beach, FL 32124
Walk Score
Nearby Schools
Champion Elementary School
Elementary · 1.1 mi away
Hinson Middle School Band
Secondary · 2.4 mi away
Riverbend Academy
School · 2.6 mi away
Ormond Beach Montessori School
Elementary · 2.7 mi away
Halifax Academy
School · 2.9 mi away
Monarch Academy
School · 2.9 mi away
Palm Terrace Elementary School
Elementary · 3.0 mi away
Westside Elementary School
Elementary · 3.0 mi away
Amikids Volusia
School · 3.4 mi away
Walter A Hurst Elementary School
Elementary · 3.5 mi away
Pathways Elementary School
Elementary · 4.1 mi away
Pine Trail Elementary School
Elementary · 4.2 mi away
Mainland High School
Secondary · 4.3 mi away
Embry-Riddle Aeronautical University - Worldwide
School · 4.3 mi away
Grace Academy
School · 4.4 mi away
Holly Hill Head Start
School · 4.4 mi away
Tomoka Elementary
Elementary · 4.6 mi away
Erau College of Aviation
School · 4.6 mi away
Holly Hill School
Elementary · 4.6 mi away
Two by Two Preschool
School · 4.7 mi away
Commute Calculator
Nearby Homes


Similar Homes Nearby


Moving Cost Estimate
EXIT Agents in Daytona Beach


Listing Courtesy: Bob Hodges and Sons Realty - 9545656701
Presented by: Sandra Larose
The listing broker’s offer of compensation is made only to participants of the MLS where the listing is filed.