

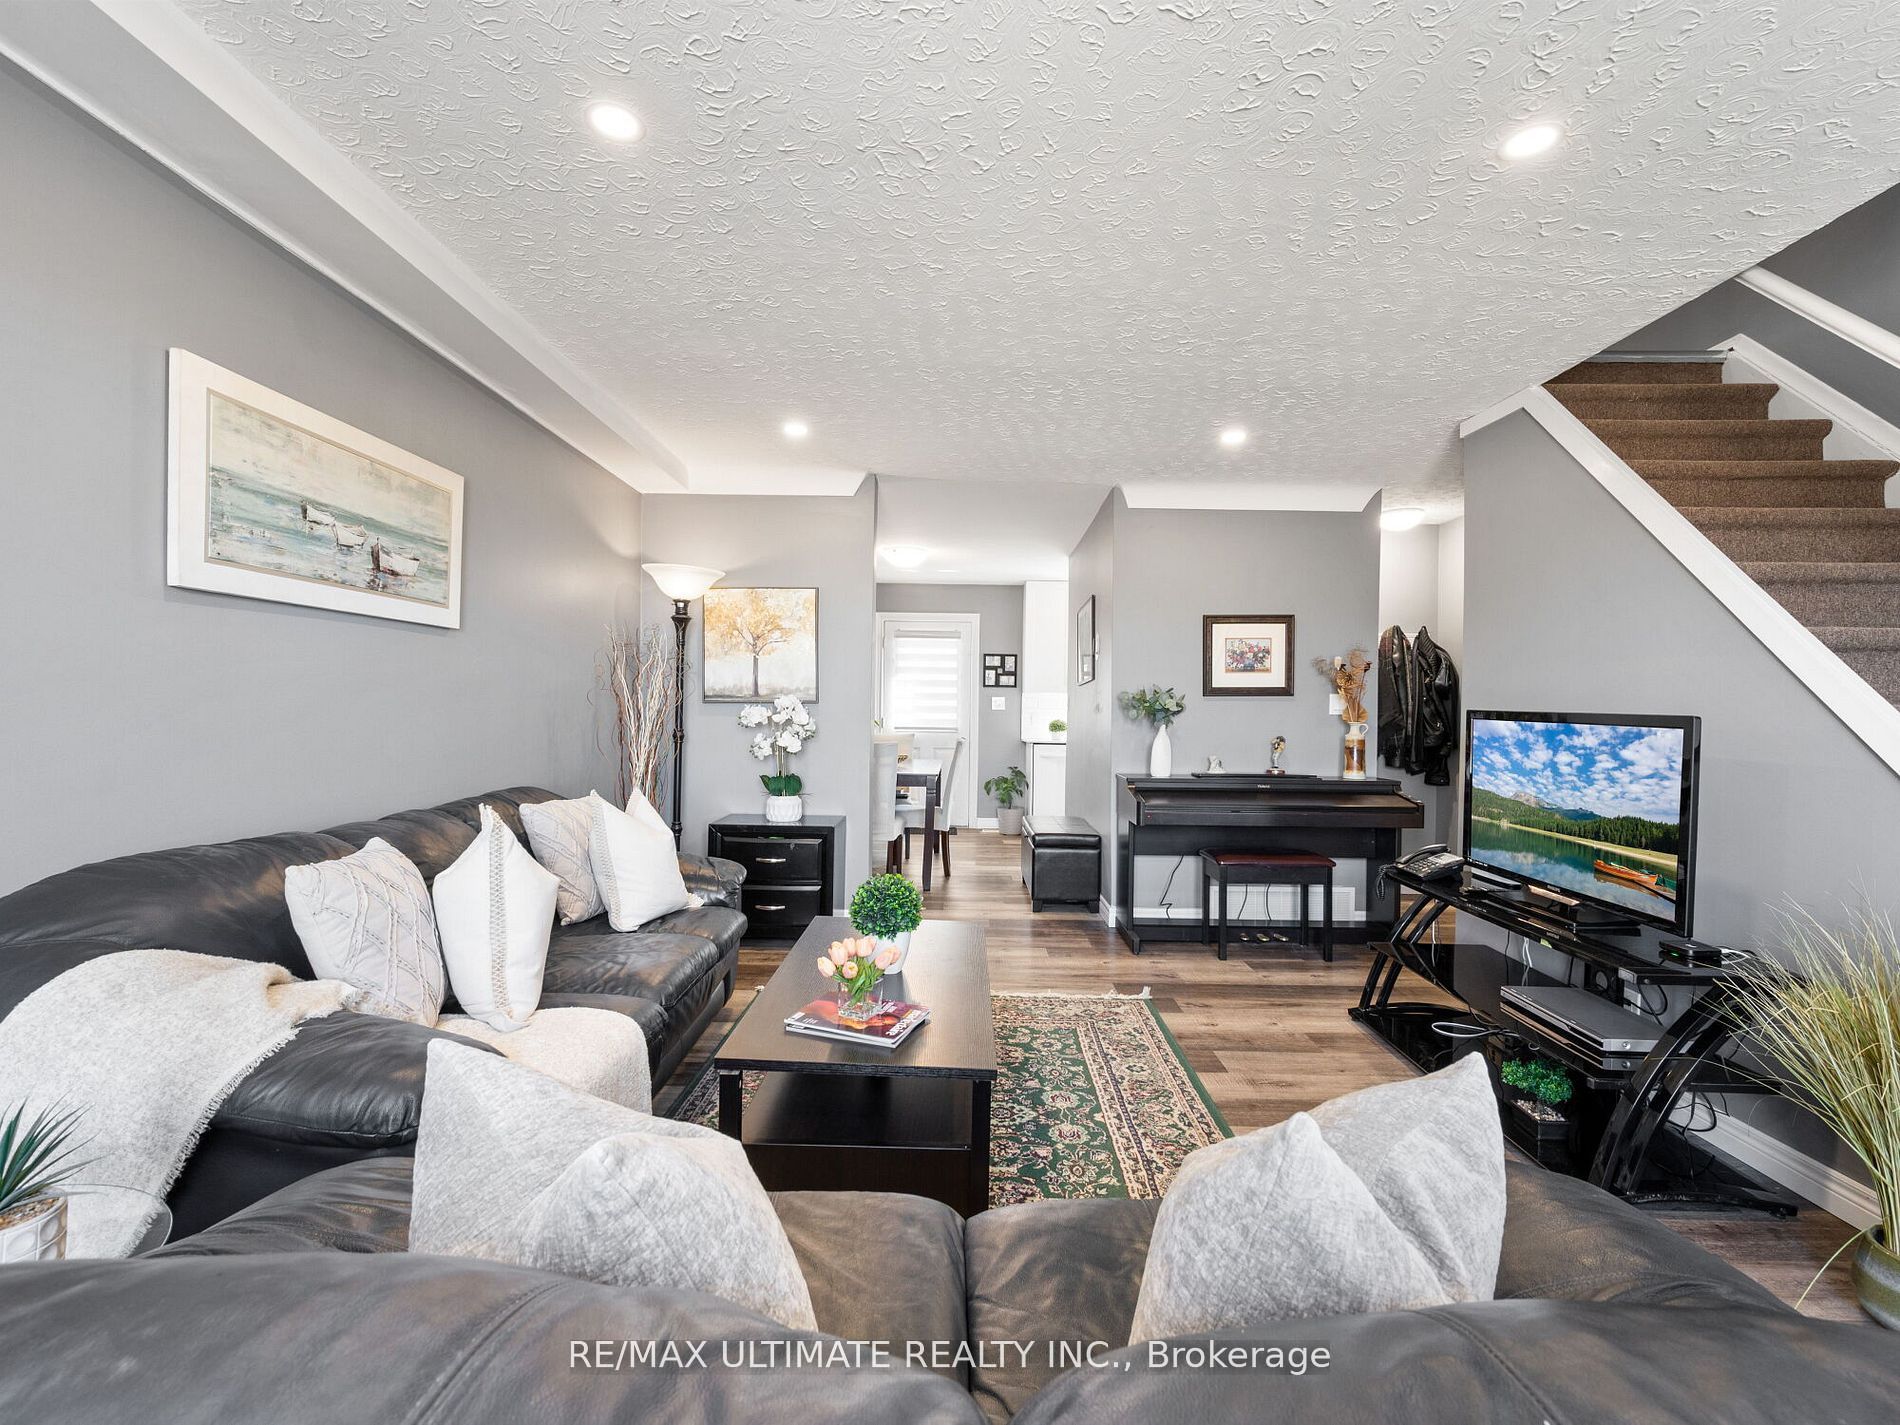
252 Bertie Street 3, Fort Erie, ON L2A 1Z6
Niagara County
Key Facts
Description
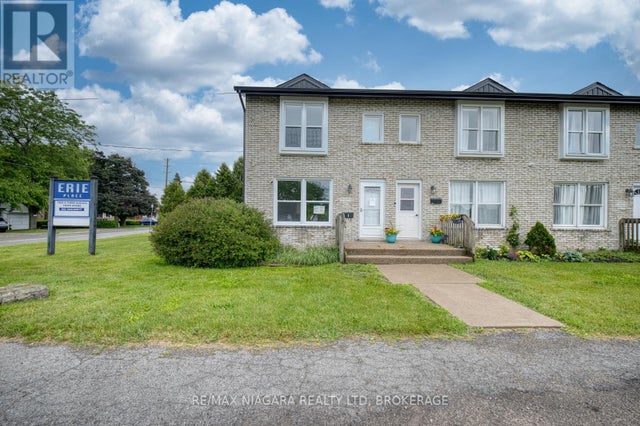
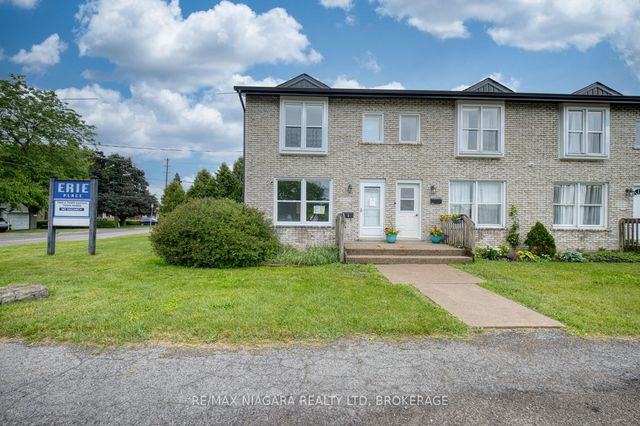
Attention First-Time Homebuyers! Don't miss this beautifully renovated end-unit townhouse at 252-3 Bertie St, Fort Erie! Perfect for first-time buyers, this move- in-ready 2+1 bedroom, 1.5-bath home offers modern upgrades throughout. Step inside to a renovated kitchen and bathrooms, a fully finished basement with a spacious recreational room, and laminate flooring throughout. Enjoy the outdoors with your private, fully fenced back deck, plus one dedicated outdoor parking space.As an end unit, this home offers extra privacy and is surrounded by lush green space, creating a peaceful retreat while still being close to everything you need. Easy access to QEW and Peace Bridge to Buffalo. Minutes from grocery stores and hospital.
Property Information
Property Type
Residential
Style
2-Storey
Stories
2
Parking Spaces
1
MLS® Listing#
X13549664
Property Features
Cooling
Heating
Basement
Patio
Construction
Roof
Rooms
- 5.81 x 4.74Basement
- Bedroom 23.76 x 3.74Second
- Dining Room3.62 x 2.63Main
- Kitchen2.27 x 2.55Main
- Living Room5.58 x 4.91Main
- Master Bedroom4.16 x 3.77Second
- Office0.0 x 0.0Basement
Financial Details
HOA
CA$410
NSSCP
Annual Taxes
CA$1,582
Tax year 2025
Parcel Number
649630006
Directions
Concession Rd & Birtie St
Affordability Calculator
$61,000
Estimated monthly payment
$1,623/mo
Principal $244,000 · Est. interest $340,402 over 30 yrs
Neighborhood Market Statistics
How this home compares to active listings in Fort Erie, ON
- CA$623,237
- Median Listing Price
- 46
- Median Days on Market
- 1,500
- Median Sq Ft
- CA$423
- Median Price / Sq Ft
- 892
- Active Listings
- This home’s price is 51% below the area median.
Market statistics compiled from active EXIT Realty® and MLS listings in Fort Erie, ON.
Location
- 252 Bertie Street 3, Fort Erie, ON L2A 1Z6
Points of Interest in Fort Erie, ON
Showing the Fort Erie area map.
Nearby Schools
Peace Bridge Public School
School · 0.3 km away
Our Lady of Victory Junior School
Elementary · 1.0 km away
Fort Erie Co-Operative Nursery School
School · 1.4 km away
Aboriginal Head Start
School · 2.1 km away
Buffalo Public School
Elementary · 2.4 km away
Garrison Road Public School
School · 2.6 km away
Academy Schools PS 131
Elementary · 2.7 km away
Native American Magnet
Elementary · 2.7 km away
West Buffalo Charter School
Elementary · 2.7 km away
Buffalo Public Schools
School · 2.9 km away
D'Youville Porter Campus School
Elementary · 3.1 km away
Buffalo Public Schools
Secondary · 3.1 km away
Buffalo State College
School · 3.2 km away
Frank Sevita Elementary School
Elementary · 3.2 km away
International School
Elementary · 3.4 km away
International Preparatory School (the)
Secondary · 3.5 km away
Lafayette High School
Secondary · 3.5 km away
St Philomena Catholic Elementary School
Elementary · 3.7 km away
Elmwood Village Charter School
Elementary · 3.9 km away
Greater Fort Erie Secondary School
Secondary · 4.1 km away
Commute Calculator
Nearby Homes
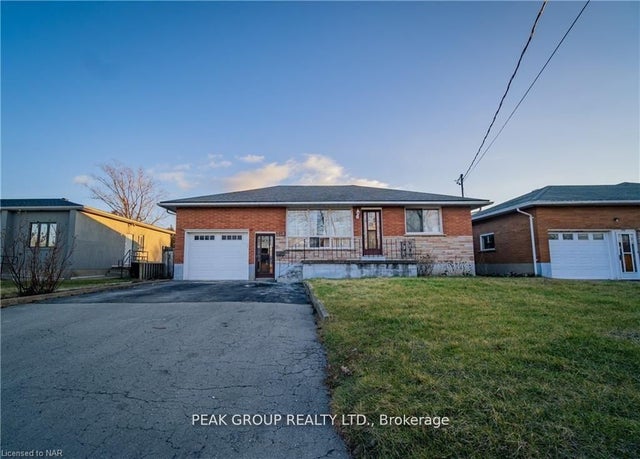

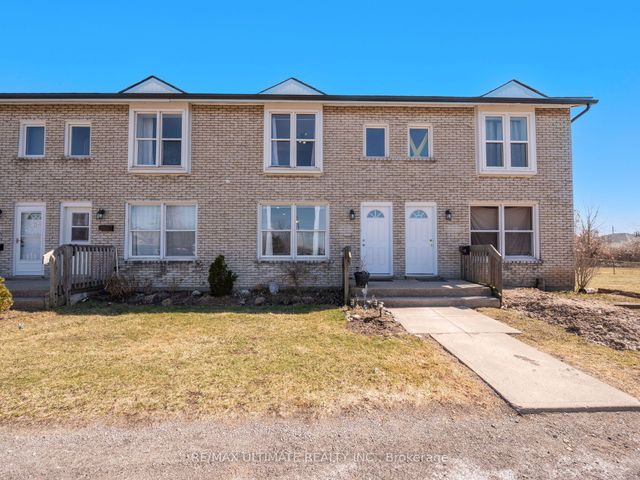
Similar Homes Nearby

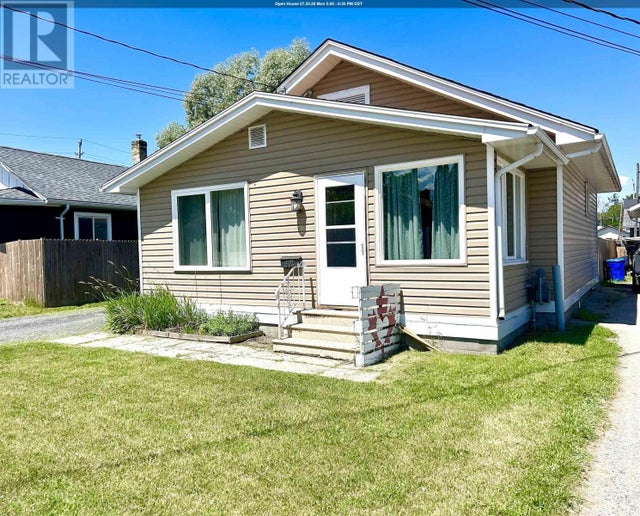


Similar Home Values
Comparable nearby listings and their asking prices.
| Address | Price | Beds | Baths | Sq Ft |
|---|---|---|---|---|
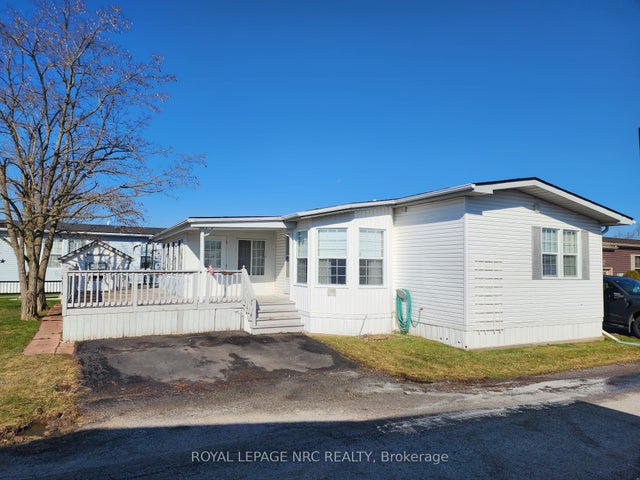
| 3033 Townline Road, Fort Erie, ON | CA$224,900 | 3 | 2 | — |
| 3033 Townline Road 233, Fort Erie, ON | CA$232,900 | 2 | 2 | — |
| 233 - 3033 TOWNLINE ROAD, Fort Erie (Black Creek), ON | CA$232,900 | 2 | 2 | — |
| 602 Church Street, Fort Frances, ON | CA$234,500 | 2 | 1 | 940 |
| 3033 Townline Road 346, Fort Erie, ON | CA$235,000 | 2 | 1 | — |
| 346 - 3033 TOWNLINE ROAD, Fort Erie (Black Creek), ON | CA$235,000 | 2 | 1 | — |
Moving Cost Estimate
EXIT Agents in Fort Erie


Listing Courtesy: RE/MAX ULTIMATE REALTY INC. - 4164875131
Presented by: MARIA TSIAOUSIDIS