

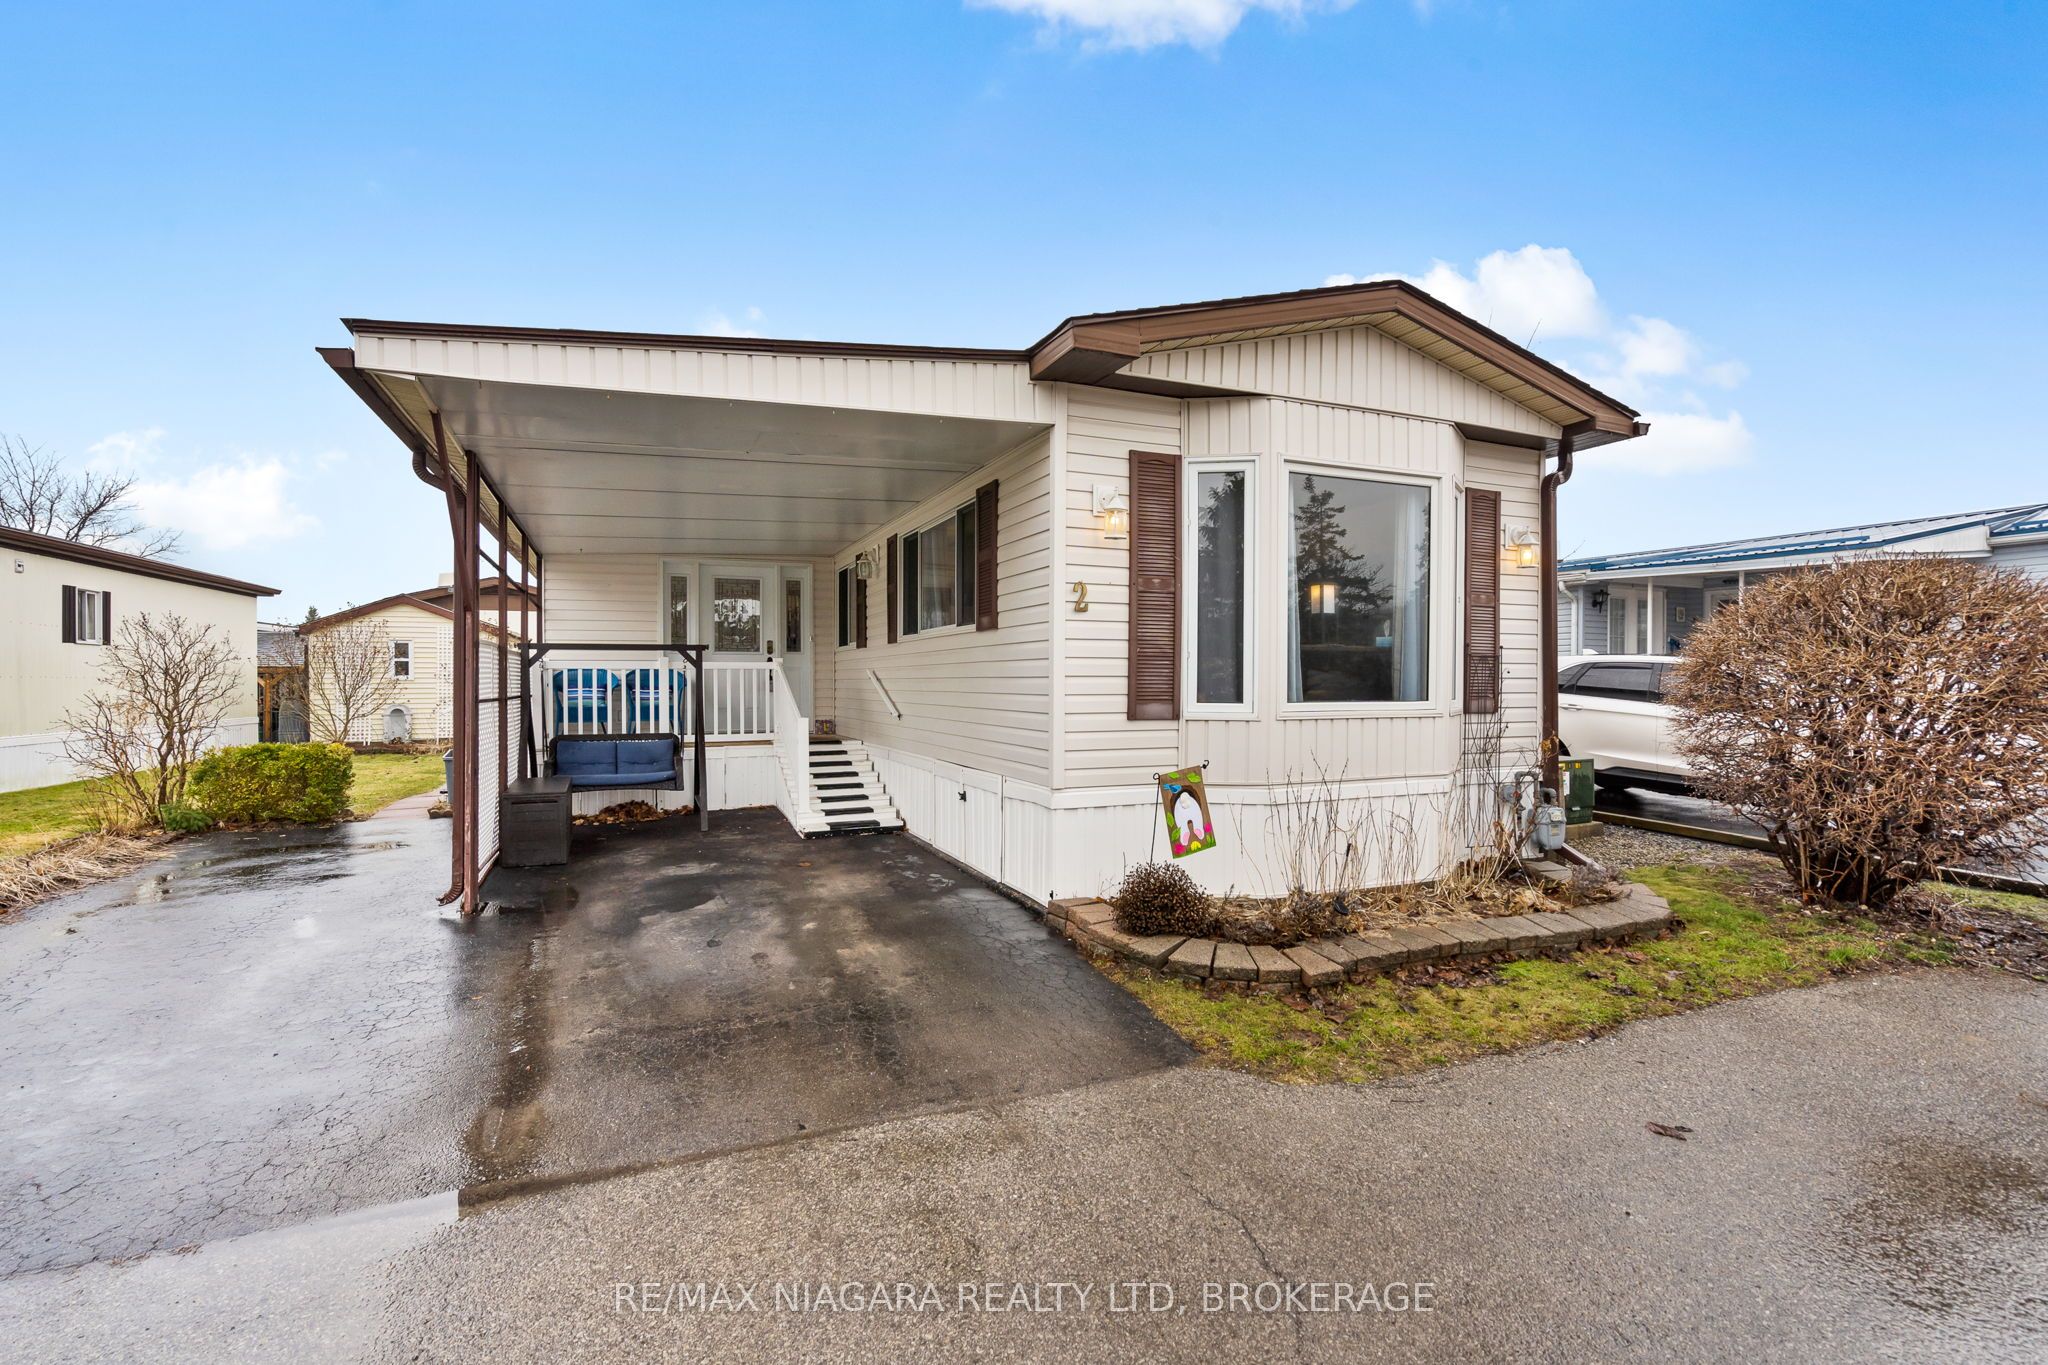
3033 Townline Road, Fort Erie, ON L0S 1S1
Niagara County
Key Facts
Description
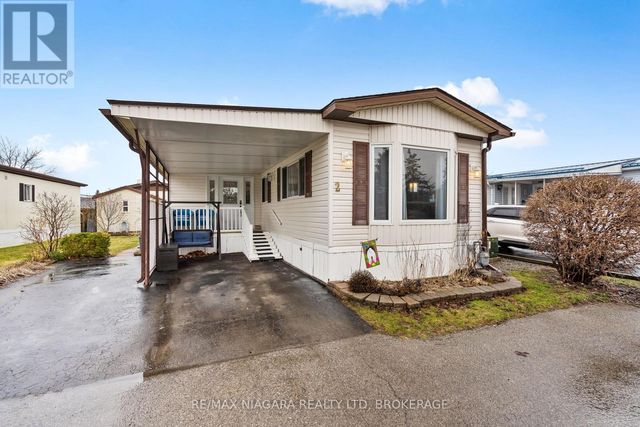
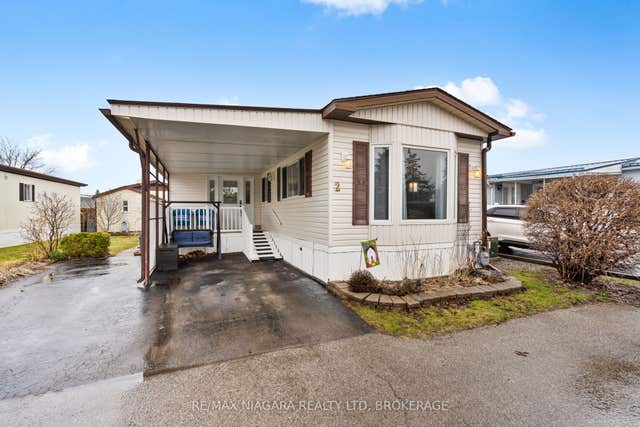
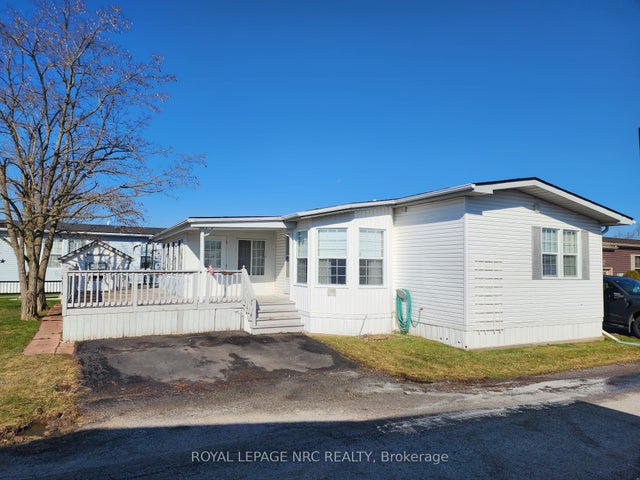
WELCOME TO BLACK CREEK LIVING ... Nestled in the heart of Stevensville's sought-after Parkbridge Black Creek Adult Lifestyle Community, 2-3033 Townline Road (Black Creek Blvd) is a warm and inviting 3-bedroom, 2-bathroom home. Whether you're downsizing or simply seeking a peaceful, community-focused lifestyle, this charming property has so much to offer. Step inside through the spacious SUNROOM, an ideal spot for morning coffee or relaxing with guests year-round. The open-concept main living area connects the living room and kitchen seamlessly, making entertaining a breeze. The kitchen is complete with a centre island, offering ample prep space and casual seating. Down the hall, you'll find a secondary & third bedroom perfect for guests or a hobby room, along with a convenient 2-pc bath and linen closet. A second 3-pc bathroom includes a WALK-IN SHOWER combined with in-suite laundry, and an additional linen closet for easy organization. The primary bedroom features a cozy gas fire place providing comfort & warmth. Outside, find a covered porch, CARPORT, shed, and parking for two vehicles. This well-kept home is just steps from the community's incredible amenities, where residents enjoy access to a clubhouse with indoor/outdoor pools, sauna, shuffleboard, pickleball, fitness classes, and a wide array of social activities. Ready to enjoy low-maintenance, lifestyle-driven living in a vibrant adult community? Don't miss this exceptional opportunity to enjoy easy, active living in one of Niagara's most welcoming adult communities. Monthly Fees $944.84 ($825.00 Land Lease + $119.84 Taxes).
Property Information
Property Type
Residential
Style
Bungalow
Lot Dimensions
0.0x0.0
Garage Spaces
1
Parking Spaces
2
MLS® Listing#
X12895694
Property Features
Appliances
Cooling
Heating
Basement
Pool
Construction
Foundation
Roof
Rooms
- 5.5 x 3.0Main
- Bedroom5.5 x 3.0Main
- Bedroom 23.2 x 3.35Main
- Bedroom 33.0 x 3.0Main
- Kitchen4.2 x 4.0Main
- Living Room4.45 x 4.0Main
Financial Details
Annual Taxes
CA$1,438
Tax year 2025
Parcel Number
642410067
Directions
QEW Niagara - take exit 12, turn right to Netherby Rd, Left onto Townline Rd, on right side - go to Main Gate
Affordability Calculator
$44,980
Estimated monthly payment
$1,197/mo
Principal $179,920 · Est. interest $251,004 over 30 yrs
Neighborhood Market Statistics
How this home compares to active listings in Fort Erie, ON
- CA$623,237
- Median Listing Price
- 46
- Median Days on Market
- 1,500
- Median Sq Ft
- CA$423
- Median Price / Sq Ft
- 892
- Active Listings
- This home’s price is 64% below the area median.
Market statistics compiled from active EXIT Realty® and MLS listings in Fort Erie, ON.
Location
- 3033 Townline Road, Fort Erie, ON L0S 1S1
Points of Interest in Fort Erie, ON
Showing the Fort Erie area map.
Nearby Schools
Stevensville Public School
School · 2.4 km away
Niagara Christian Collegiate
Secondary · 4.7 km away
Kaegebein Elementary School
Elementary · 7.4 km away
Greater Fort Erie Secondary School
Secondary · 7.7 km away
St Stephen School
School · 8.3 km away
Turtle Club Day Care
School · 8.5 km away
Garrison Road Public School
School · 8.8 km away
St Philomena Catholic Elementary School
Elementary · 9.1 km away
Our Lady of Grace
School · 9.2 km away
Sidway Elementary School
Elementary · 9.3 km away
Grand Island Central School Dist
Elementary · 9.3 km away
John Brant Public School
School · 9.4 km away
Aboriginal Head Start
School · 10.0 km away
Peace Bridge Public School
School · 10.2 km away
River View Public School
School · 10.4 km away
Sacred Heart Catholic Elementary School
Elementary · 10.4 km away
Riverside High School
Secondary · 10.5 km away
Our Lady of Victory Junior School
Elementary · 10.5 km away
Fort Erie Co-Operative Nursery School
School · 10.8 km away
Charter High School
Secondary · 10.9 km away
Commute Calculator
Nearby Homes

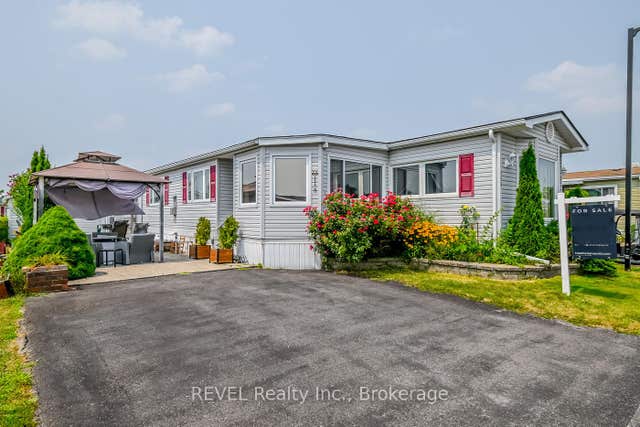
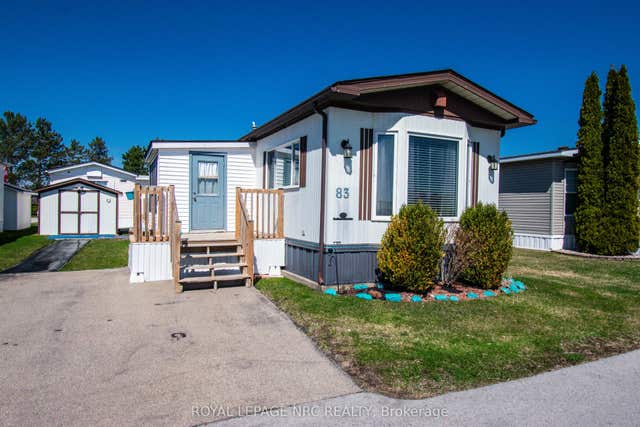
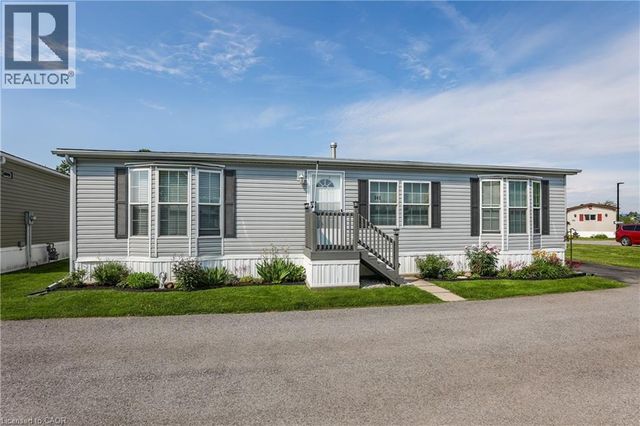


Similar Homes Nearby

Similar Home Values
Comparable nearby listings and their asking prices.
| Address | Price | Beds | Baths | Sq Ft |
|---|---|---|---|---|
| 1891 GARRISON ROAD, Fort Erie (Crescent Park), ON | CA$169,500 | 2 | 1 | — |
| 1891 Garrison Road, Fort Erie, ON | CA$169,500 | 2 | 1 | — |
| PIN 560660931|Propane Point, Fort Frances, ON | CA$179,900 | 3 | 1 | 576 |
| 2 - 3033 TOWNLINE ROAD, Fort Erie (Black Creek), ON | CA$199,900 | 3 | 2 | — |
| 3033 Townline Road 2, Fort Erie, ON | CA$199,900 | 3 | 2 | — |
| 3033 Townline Road 233, Fort Erie, ON | CA$232,900 | 2 | 2 | — |


