

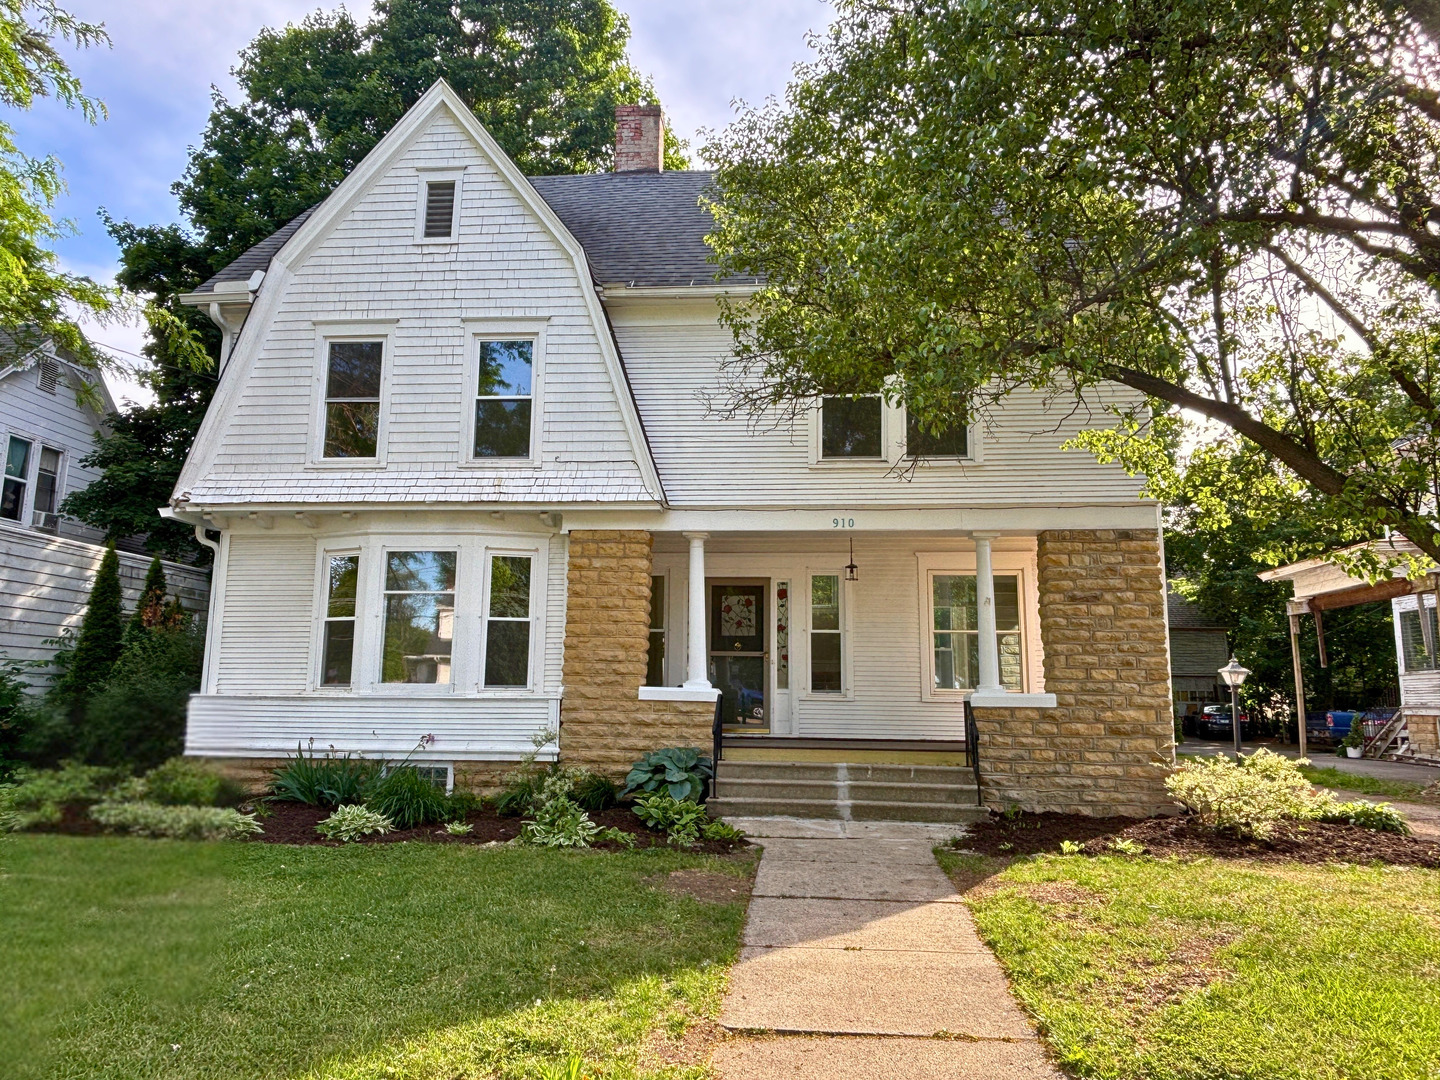
910 N State Street, Belvidere, IL 61008
Boone County
Key Facts
Description
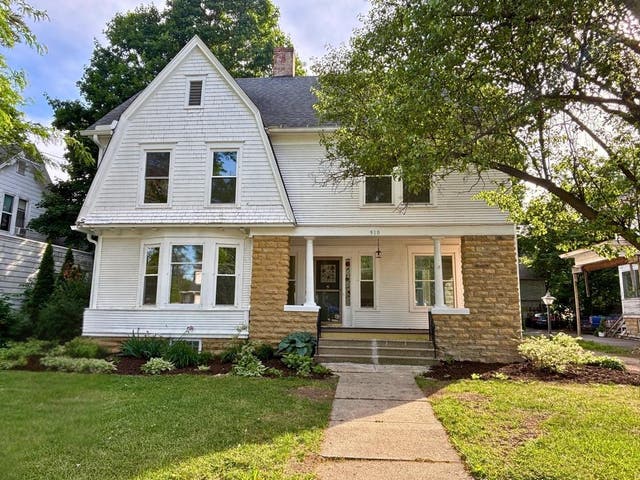
This stately Victorian home has been meticulously remodeled, combining historic charm with modern amenities. The inviting foyer, featuring a fireplace, leads to formal living and dining rooms. The redesigned kitchen includes a bay window and is equipped with a new Bosch dishwasher, complemented by a first-floor laundry and a powder room for convenience. Key updates include fresh Sherwin-Williams paint, new carpet, and refinished hardwood floors in the foyer and dining room. Upstairs, there are four bedrooms, two with walk-in closets, and a luxurious bathroom that boasts a jetted tub. The finished walk-up attic provides a private fifth bedroom along with ample storage.The finished basement offers flexible living space with ceramic tile flooring, an additional toilet, and a laundry sink. Outside, the low-maintenance yard is surrounded by a privacy fence, and the two-story finished garage adds valuable storage and workspace. This home is an excellent choice for those seeking a blend of historic character and contemporary living.
Property Information
Property Type
Residential
Sub-Type
Single Family Residence
Style
Victorian
Year Built
1900
Living Area
1,890 sq ft
Lot Size
0.19 acres
Lot Dimensions
66x124
Garage Spaces
2
Parking Spaces
2
Ownership
Fee Simple
Days on Market
59
MLS® Listing#
12653666
Property Features
- Appliances:
- Range, Microwave, Dishwasher, Refrigerator
- Cooling:
- None
- Heating:
- Natural Gas, Steam
- Fireplace:
- Electric
- Basement:
- Partially Finished, Full
- Parking:
- Garage Door Opener, Detached, Garage
- Construction:
- Wood Siding
- Sewer:
- Public Sewer
- Water Source:
- Public
Rooms
- 13X15Basement
- Bedroom 211X15Second
- Bedroom 310X11Second
- Bedroom 410X10Second
- Bedroom 515X15Third
- Bonus Room9X13Basement
- Dining Room12X16Main
- Family Room
- Kitchen11X16Main
- Laundry5X6Main
- Living Room15X15Main
- Master Bedroom12X15Second
Schools
- Elementary:
- Perry Elementary School
- Middle:
- Belvidere Central Middle School
- High:
- Belvidere North High School
- District:
- Belvidere North High School
HOA & Tax
- Annual Tax:
- $2,549 (2024)
- Parcel #:
- 0526209007
Directions
Business 20 (State St) north towards Rockford on the left side before Aldis
Affordability Calculator
$48,900
Estimated monthly payment
$1,301/mo
Principal $195,600 · Est. interest $272,879 over 30 yrs
Neighborhood Market Statistics
How this home compares to active listings in Belvidere, IL
- $307,500
- Median Listing Price
- 37
- Median Days on Market
- 1,821
- Median Sq Ft
- $165
- Median Price / Sq Ft
- 63
- Active Listings
- This home’s price is 20% below the area median.
- Its price per sq ft is 22% below the area median.
Market statistics compiled from active EXIT Realty® and MLS listings in Belvidere, IL.
Location
- 910 N State Street, Belvidere, IL 61008
Nearby Schools
Perry Elementary School
Elementary · 0.5 mi away
Washington Academy
School · 1.1 mi away
Lincoln Elementary School
Elementary · 1.1 mi away
Belvidere Central Middle School
Secondary · 1.2 mi away
Belvidere Community Unit School District No 100
Secondary · 1.2 mi away
Seth Whitman Elementary School
Elementary · 1.4 mi away
Everest High School
Secondary · 1.6 mi away
Boone County Center
School · 1.6 mi away
Belvidere South Middle School
Secondary · 1.7 mi away
Immanuel Lutheran School
School · 1.7 mi away
Belvidere North High School
Secondary · 1.8 mi away
Belvidere High School
Secondary · 1.8 mi away
Meehan Elementary School
Elementary · 1.9 mi away
Cherry Valley Elementary School
Elementary · 5.5 mi away
Creative Learners II Preschool
School · 5.6 mi away
White Swan Elementary School
Elementary · 6.1 mi away
High Road School
School · 6.5 mi away
Calvary Chapel Rockford
School · 6.9 mi away
Cherry Valley Elementary School
Elementary · 7.2 mi away
Caledonia Elementary School
Elementary · 7.2 mi away
Commute Calculator
Nearby Homes


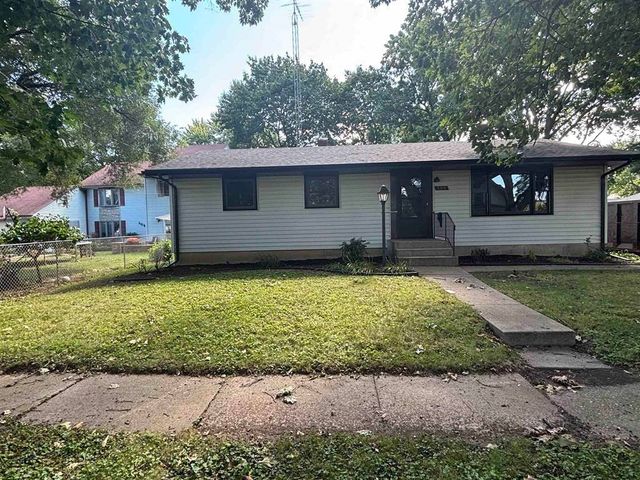
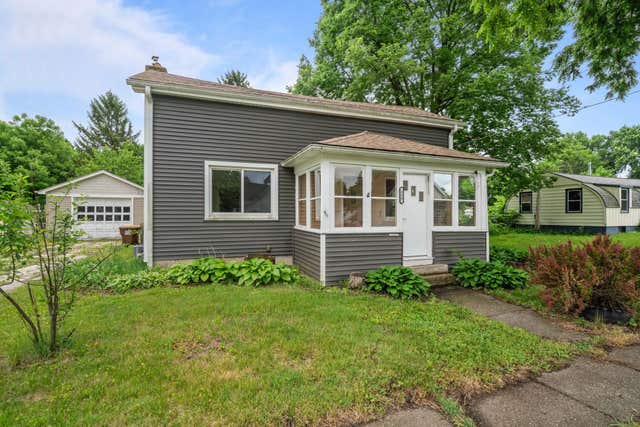
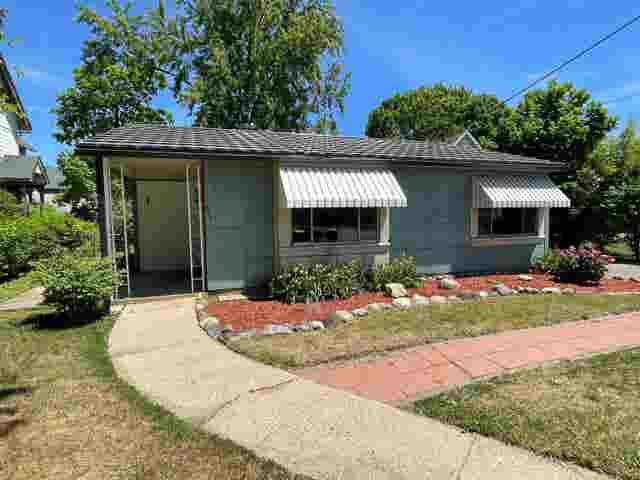
Similar Homes Nearby
Moving Cost Estimate
EXIT Agents in Belvidere


Listing Courtesy: Keller Williams Realty Signature - 8153151111
Last Updated: 2026-05-20