

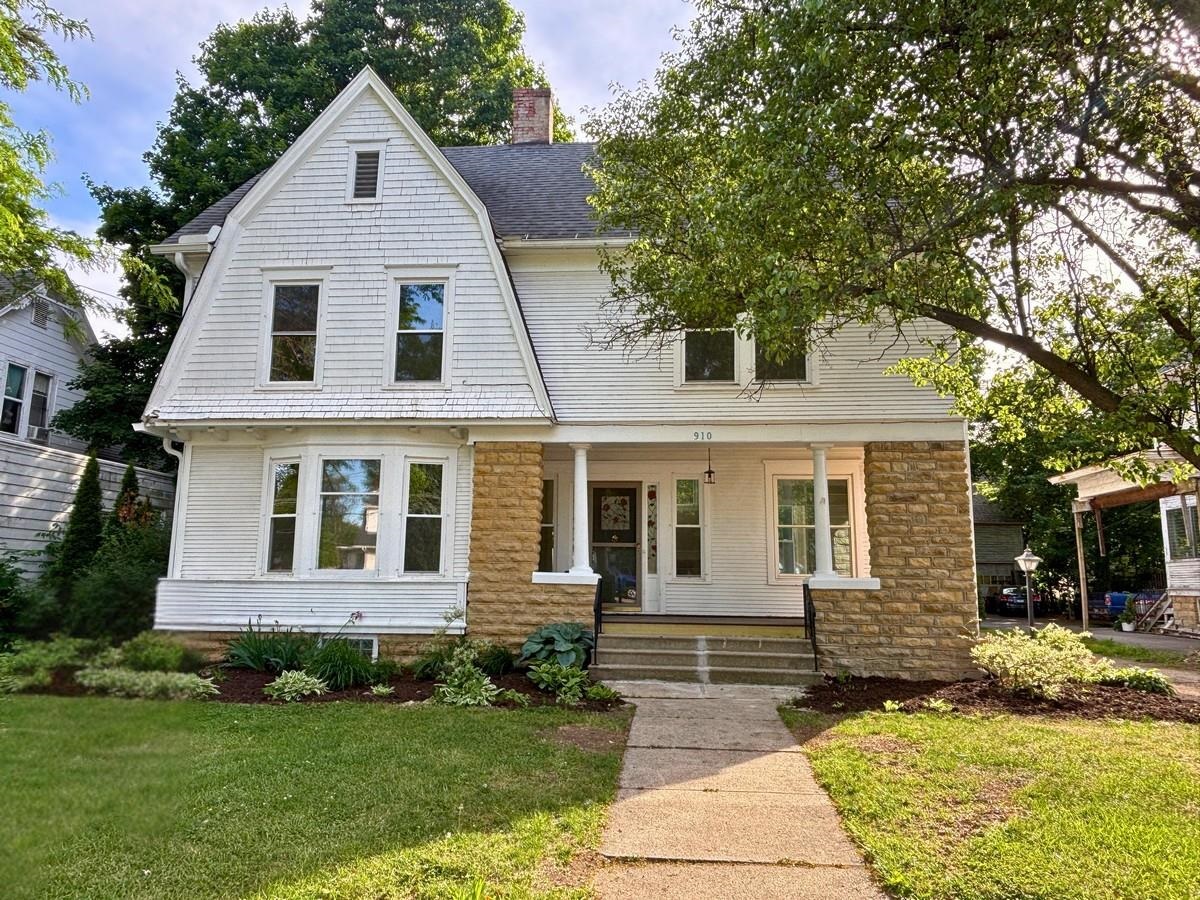
910 N State Street, BELVIDERE, IL 61008
Boone County
Key Facts
Description
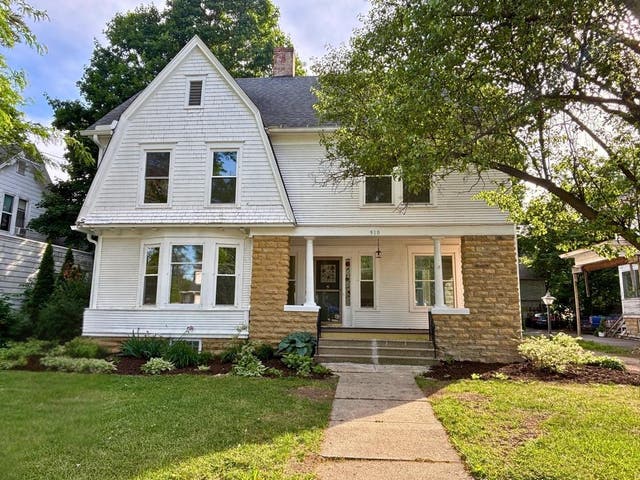
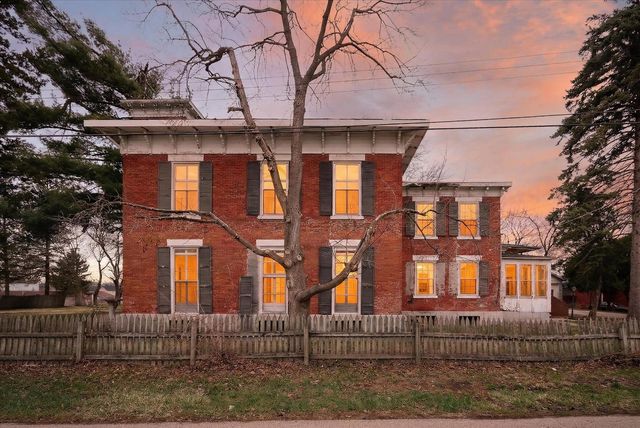
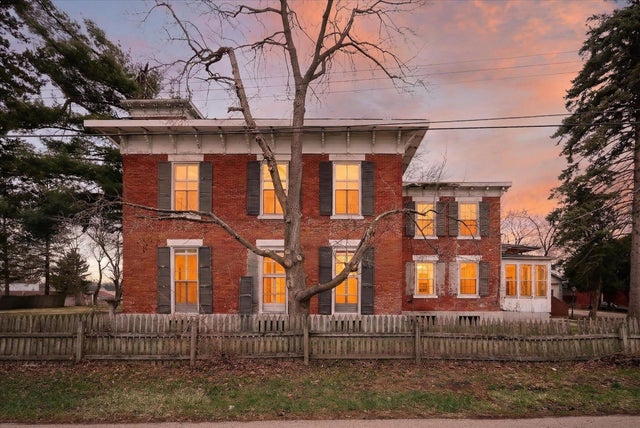
This stately Victorian home has been meticulously remodeled, combining historic charm with modern amenities. The inviting foyer, featuring a fireplace, leads to formal living and dining rooms. The redesigned kitchen includes a bay window and is equipped with a new Bosch dishwasher, complemented by a first-floor laundry and a powder room for convenience. Key updates include fresh Sherwin Williams paint, new carpet, new windows and refinished hardwood floors in the foyer and dining room. Upstairs, there are four bedrooms, two with walk-in closets, and a luxurious bathroom that boasts a jetted tub. The finished walk-up attic provides a private fifth bedroom along with ample storage. The finished basement offers flexible living space with ceramic tile flooring, an additional toilet, and a laundry sink. Outside, the low-maintenance yard is surrounded by a privacy fence, and the two-story finished garage adds valuable storage and workspace. This home is an excellent choice for those seeking a blend of historic character and contemporary living.
Property Information
Property Type
Residential
Sub-Type
Single Family Residence
Style
2 Story
Year Built
1890
Stories
2
Living Area
2,490 sq ft
Lot Size
0.19 acres
Garage Spaces
2.5
Ownership
Fee Simple
Days on Market
48
MLS® Listing#
202602911
Property Features
- Interior:
- Walk-In Closet(s)
- Appliances:
- Gas Cooktop, Dishwasher, Microwave, Refrigerator, Gas Water Heater
- Heating:
- Natural Gas, Radiant
- Basement:
- Finished, Full
- Parking:
- Detached
- Construction:
- Wood Siding
- Roof:
- Shingle
- Sewer:
- Public Sewer
- Water Source:
- Public
Schools
- Elementary:
- Perry Elementary
- Middle:
- Belvidere Central Middle
- High:
- Belvidere North
- District:
- Belvidere 100
HOA & Tax
- Annual Tax:
- $4,010 (2025)
- Parcel #:
- 0526209007
Affordability Calculator
$48,900
Estimated monthly payment
$1,301/mo
Principal $195,600 · Est. interest $272,879 over 30 yrs
Neighborhood Market Statistics
How this home compares to active listings in BELVIDERE, IL
- $307,500
- Median Listing Price
- 37
- Median Days on Market
- 1,821
- Median Sq Ft
- $165
- Median Price / Sq Ft
- 63
- Active Listings
- This home’s price is 20% below the area median.
- Its price per sq ft is 40% below the area median.
Market statistics compiled from active EXIT Realty® and MLS listings in BELVIDERE, IL.
Location
- 910 N State Street, BELVIDERE, IL 61008
Nearby Schools
Perry Elementary School
Elementary · 0.5 mi away
Washington Academy
School · 1.1 mi away
Lincoln Elementary School
Elementary · 1.1 mi away
Belvidere Community Unit School District No 100
Secondary · 1.2 mi away
Belvidere Central Middle School
Secondary · 1.2 mi away
Seth Whitman Elementary School
Elementary · 1.4 mi away
Everest High School
Secondary · 1.6 mi away
Boone County Center
School · 1.6 mi away
Belvidere South Middle School
Secondary · 1.7 mi away
Immanuel Lutheran School
School · 1.7 mi away
Belvidere North High School
Secondary · 1.8 mi away
Belvidere High School
Secondary · 1.8 mi away
Meehan Elementary School
Elementary · 1.9 mi away
Cherry Valley Elementary School
Elementary · 5.5 mi away
Creative Learners II Preschool
School · 5.6 mi away
White Swan Elementary School
Elementary · 6.1 mi away
High Road School
School · 6.5 mi away
Calvary Chapel Rockford
School · 6.9 mi away
Cherry Valley Elementary School
Elementary · 7.2 mi away
Caledonia Elementary School
Elementary · 7.2 mi away
Commute Calculator
Nearby Homes


Similar Homes Nearby

Moving Cost Estimate
EXIT Agents in BELVIDERE


Presented by: Angie Wait