

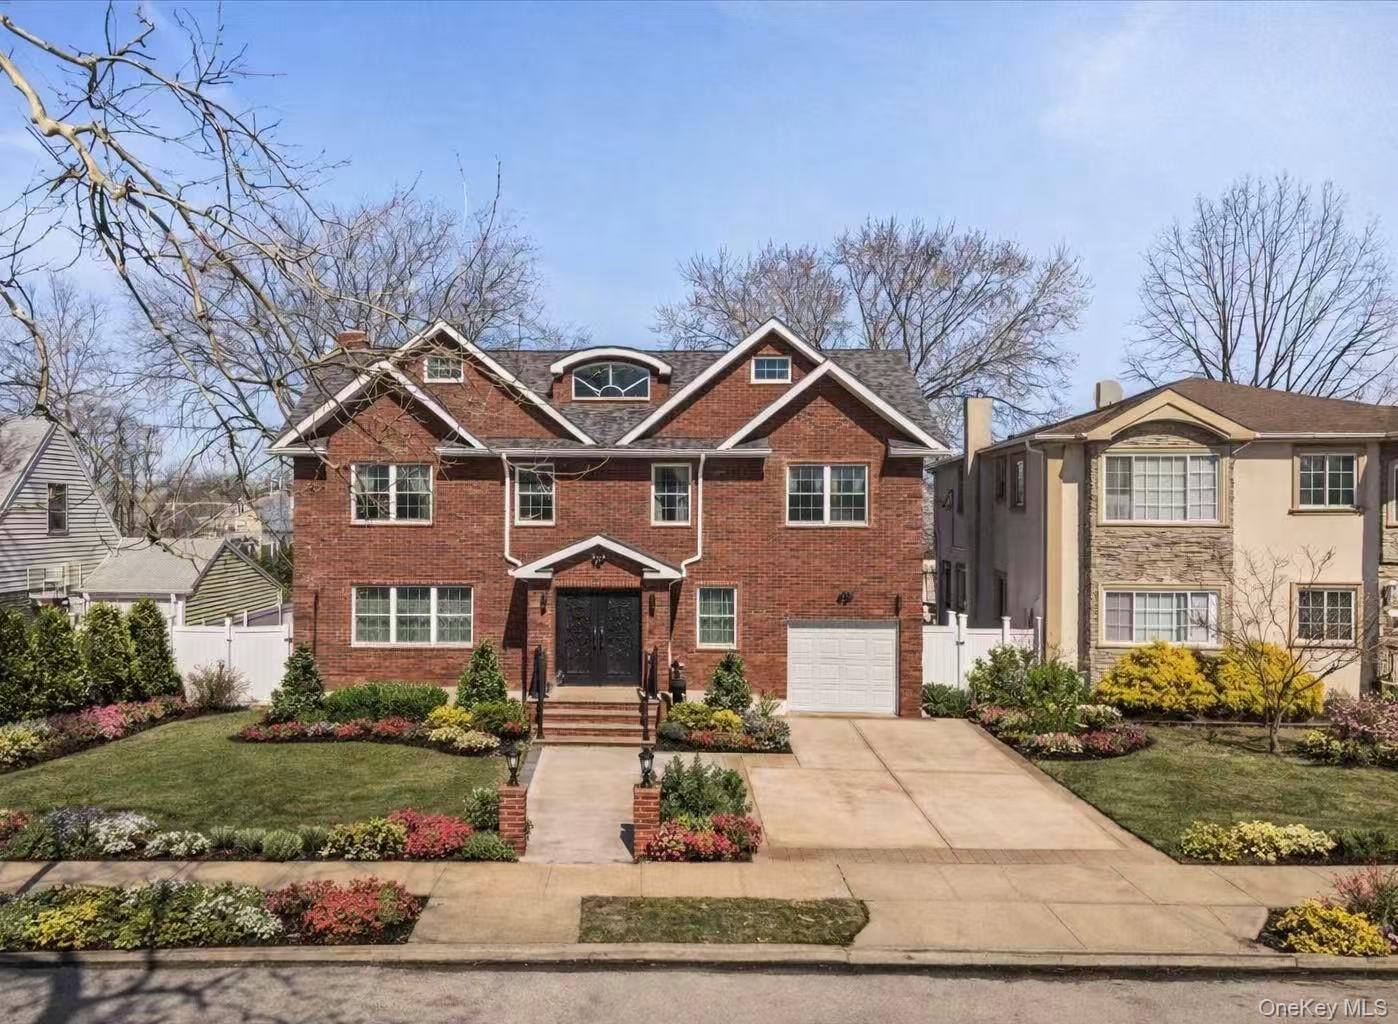
642 Lenore Lane, Elmont, NY 11003
Nassau County
Key Facts
Description
Fully rebuilt in 2025, this custom all-brick detached home offers approximately 3,605 sq ft of living space across four levels. The home features 4 bedrooms, 4 bathrooms, and an open kitchen, ideal for multi-generational living. The first floor includes a spacious living room, dining room, family room, office, and a full bathroom. The second floor offers 4 bedrooms and 2 bathrooms, plus a walk-up finished attic filled with natural light. Additional highlights include a legal finished basement with a private entrance, Tesla whole-home backup battery system, 8-zone mini-split HVAC with multi-zone gas boiler heating, and premium Pella windows. Enjoy a large covered backyard deck, private driveway, and attached garage, all located on a quiet cul-de-sac. Conveniently close to Queens, LIRR, schools, shopping, restaurants, and the Southern State Parkway, offering easy access to New York City. Move-in ready.
Property Information
Property Type
Residential
Sub-Type
Single Family Residence
Style
Colonial
Year Built
2025
Living Area
3,605 sq ft
Lot Size
0.14 acres
Garage Spaces
1
Days on Market
112
MLS® Listing#
969149
Property Features
- Interior:
- Eat-in Kitchen
- Appliances:
- Cooktop, Oven
- Cooling:
- Central Air
- Heating:
- Natural Gas
- Basement:
- Finished
- Parking:
- Garage
- Construction:
- Brick
- Utilities:
- Natural Gas Available, Cable Available, Electricity Available, See Remarks
- Sewer:
- Public Sewer
- Water Source:
- Public
Schools
- Elementary:
- Clara H Carlson School
- Middle:
- Elmont Memorial High School
- High:
- Elmont Memorial High School
HOA & Tax
- Annual Tax:
- $13,146
- Parcel #:
- 2089-32-693-00-0042-0
Affordability Calculator
$339,600
Estimated monthly payment
$9,037/mo
Principal $1,358,400 · Est. interest $1,895,089 over 30 yrs
Neighborhood Market Statistics
How this home compares to active listings in Elmont, NY
- $887,500
- Median Listing Price
- 41
- Median Days on Market
- 1,687
- Median Sq Ft
- $542
- Median Price / Sq Ft
- 52
- Active Listings
- This home’s price is 91% above the area median.
- Its price per sq ft is 13% below the area median.
Market statistics compiled from active EXIT Realty® and MLS listings in Elmont, NY.
Location
- 642 Lenore Lane, Elmont, NY 11003
Nearby Schools
Howell Road School
Elementary · 0.6 mi away
Dutch Broadway School
Elementary · 0.6 mi away
James A Dever School
Elementary · 0.8 mi away
Clara H Carlson School
Elementary · 0.8 mi away
Hamza Academy
School · 1.0 mi away
Alden Terrace School
Elementary · 1.0 mi away
Martin de Porres School
Secondary · 1.0 mi away
Valley Stream Memorial Junior High School
Secondary · 1.1 mi away
Willow Road School
Elementary · 1.2 mi away
Elmont Memorial High School
Secondary · 1.2 mi away
Valley Stream North High School
Secondary · 1.2 mi away
Polk Street School
Elementary · 1.2 mi away
Wooden Shoe Nursery School
School · 1.2 mi away
Elmont Union Free School District
Elementary · 1.3 mi away
Gotham Avenue School
Elementary · 1.3 mi away
Valley Stream Central High School
Secondary · 1.3 mi away
Valley Stream School District 30
School · 1.3 mi away
Joyful Noise Preschool
School · 1.5 mi away
Covert Avenue School
Elementary · 1.5 mi away
Shaw Avenue School
Elementary · 1.5 mi away
Commute Calculator
Nearby Homes


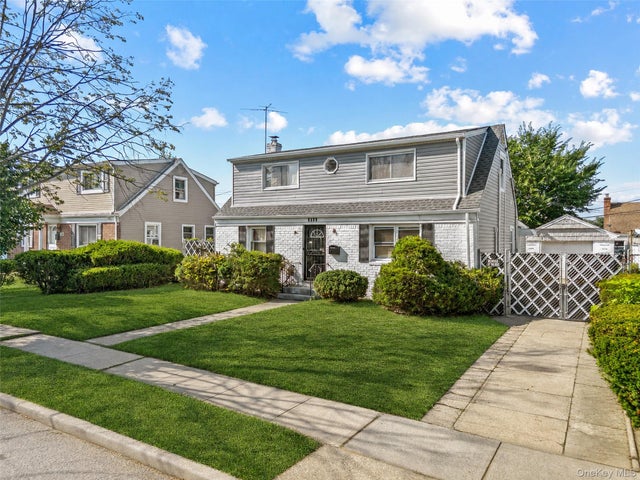
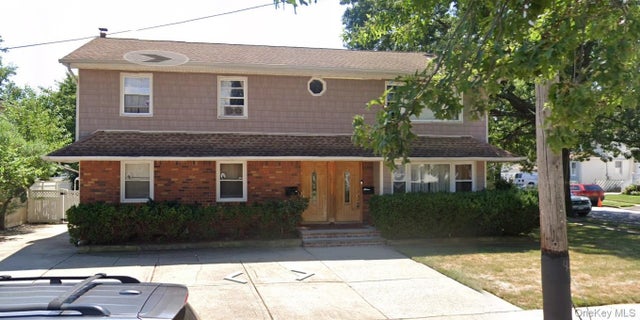
Similar Homes Nearby


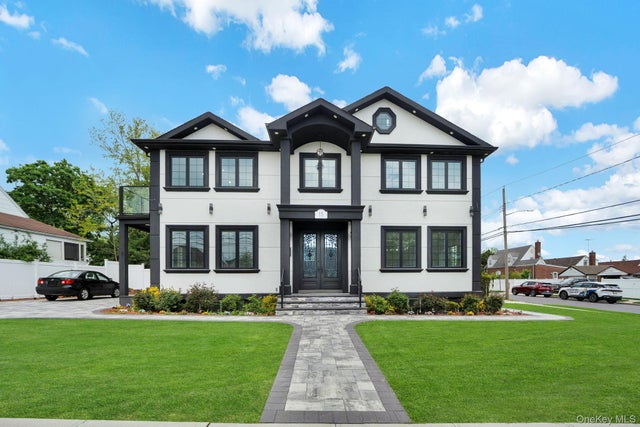

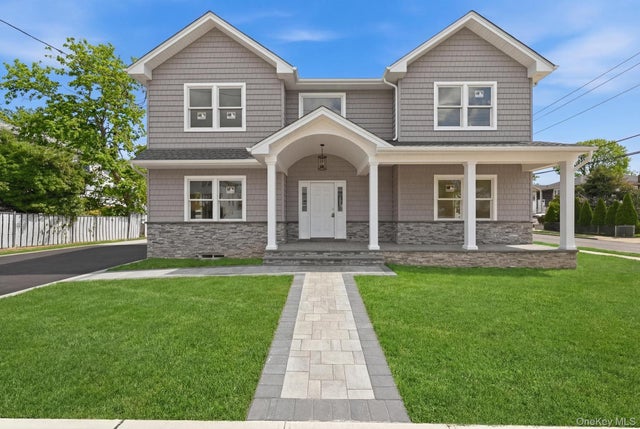
Moving Cost Estimate
EXIT Agents in Elmont


Listing Courtesy: Skylux Realty Inc - 7185002231
Presented by: Fei Guo
 Fair Housing Notice