

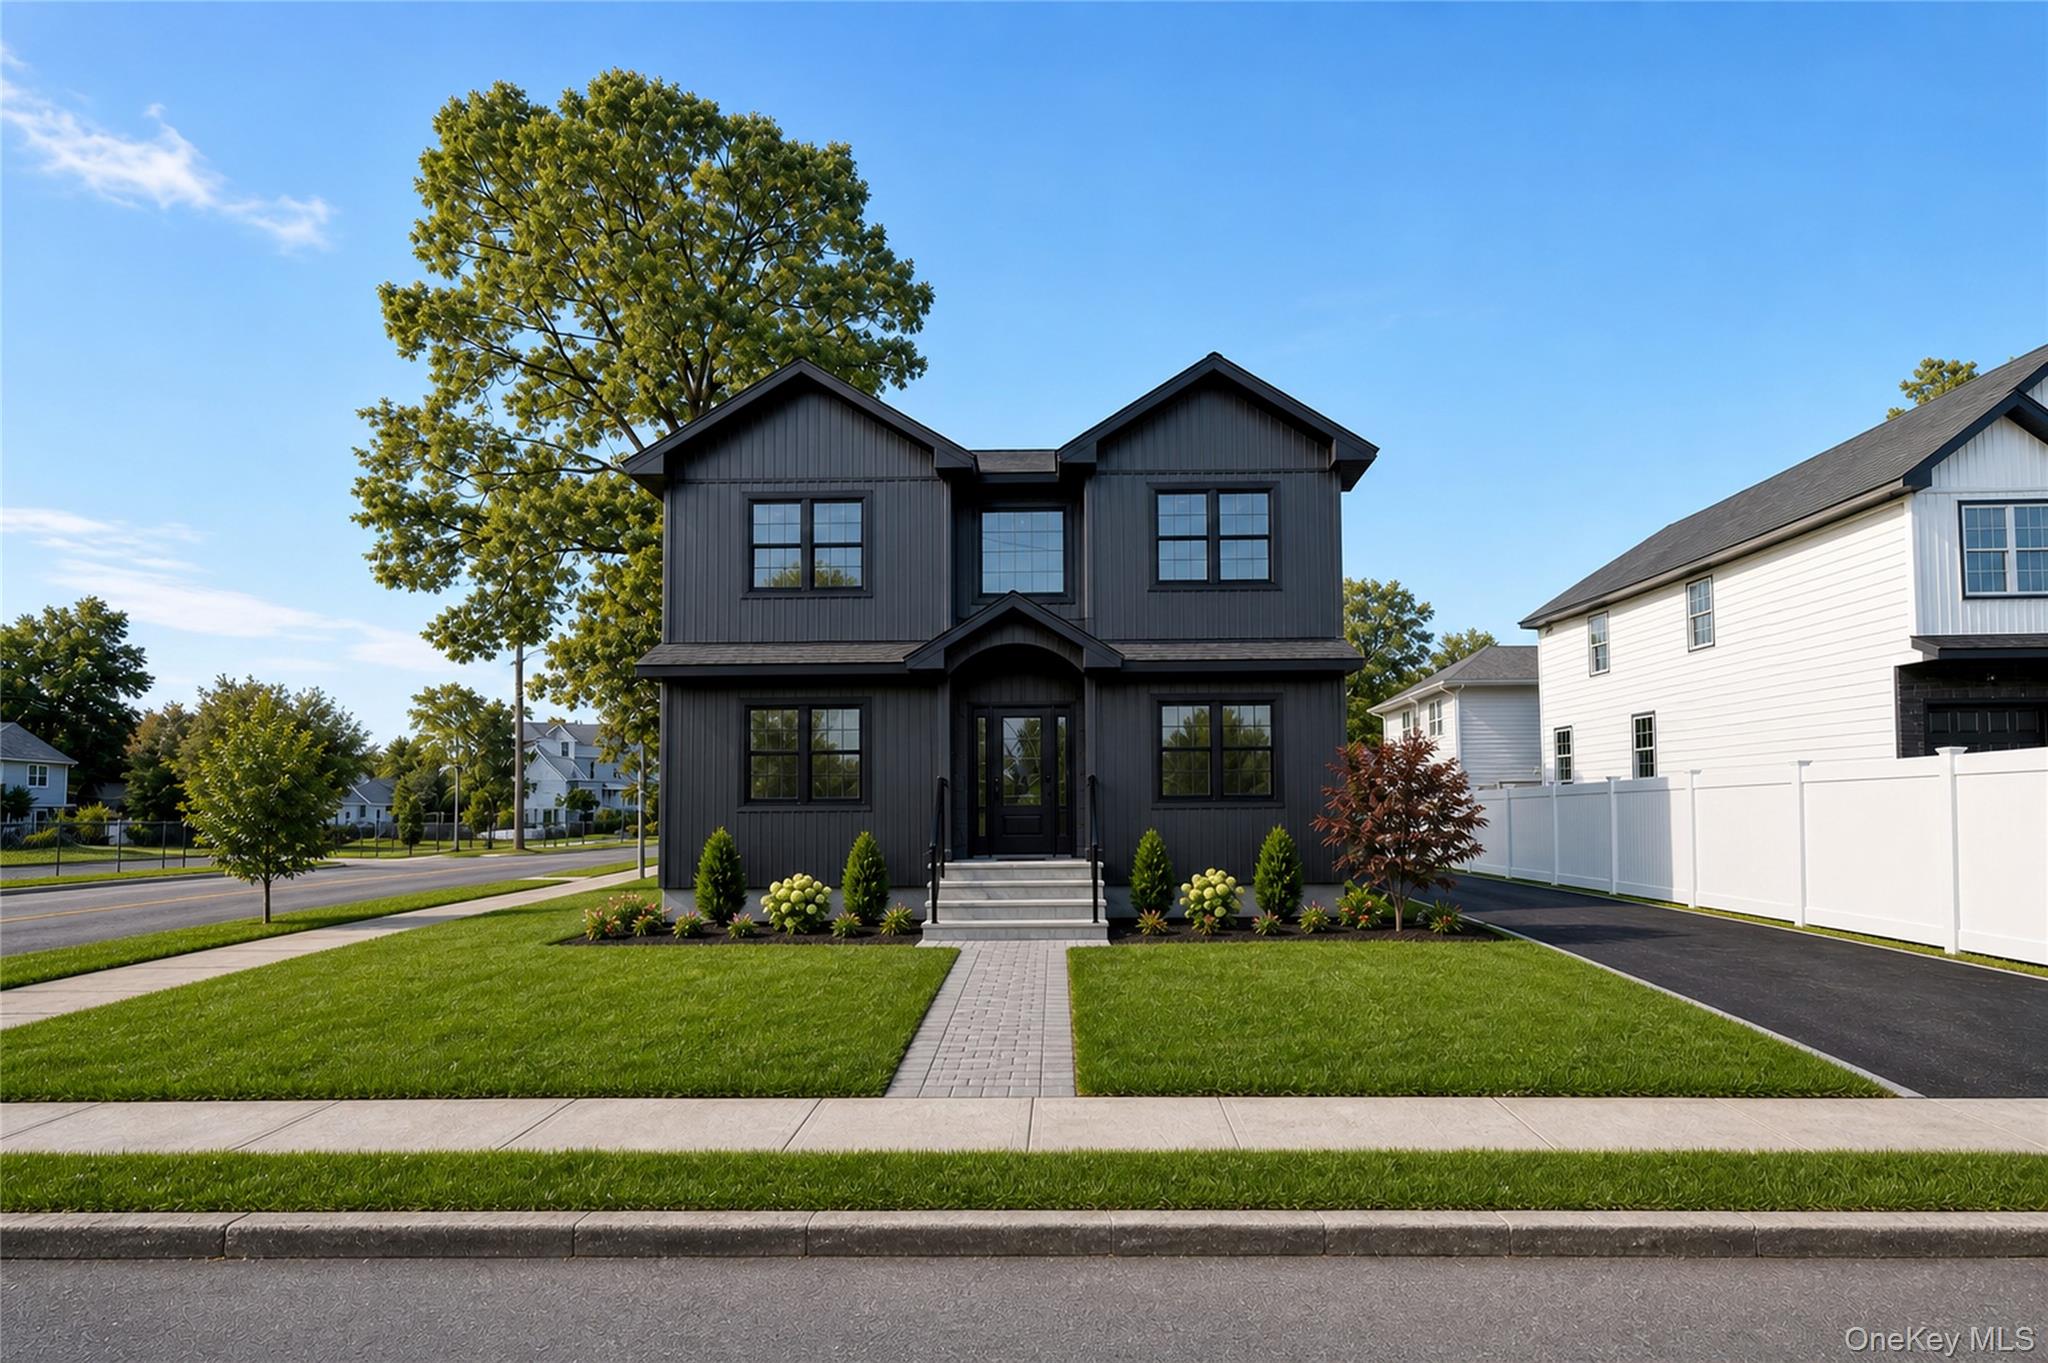
1320 R Street, Elmont, NY 11003
Nassau County
Key Facts
Description
Welcome to 1320 R Street, an impressive new-construction single-family home situated on a prominent corner lot in Elmont, NY. Designed for today’s lifestyle, this custom-built residence will offer approximately 3,000 square feet of living space across two finished levels, plus a full unfinished basement. With five bedrooms, three full bathrooms, spacious gathering areas, a detached two-car garage, and private driveway parking, the home provides the space and flexibility sought by today’s buyers. The thoughtfully planned first floor features an inviting entryway, a spacious living room, a formal dining room, and a modern kitchen designed to open directly into the family room. This connected layout creates a welcoming setting for everyday living, entertaining, and hosting guests. The kitchen plan includes generous counter and cabinet space with a center island serving as a natural gathering point. A first-floor bedroom, full bathroom, and walk-in closet add valuable flexibility for guests, a home office, or anyone seeking a bedroom without needing to use the stairs. Upstairs, the private primary suite is designed with a generously sized bedroom, walk-in closet, and en-suite bathroom. Three additional bedrooms, another full bathroom, a convenient second-floor laundry area, and ample closet space complete the upper level. Altogether, the home’s five-bedroom, three-bathroom layout provides room for a variety of living, working, and entertaining needs. The full unfinished basement offers substantial additional space for storage and future possibilities. The conceptual plan includes an egress window, while any future finishing or additional use would remain subject to applicable permits, building codes, and municipal approvals. Planned exterior features include a contemporary charcoal-gray architectural design, contrasting dark trim, a welcoming covered front entrance, landscaped front grounds, and a walkway connecting the home to the public sidewalk. A private driveway runs along the side of the residence and leads to a detached two-car garage positioned toward the rear of the property. The corner setting provides added frontage, an open streetscape, and natural light from multiple exposures. Located in Elmont, this new-construction home offers convenient access to shopping, dining, transportation, local schools, Belmont Park, and the Cross Island Parkway. Its central location provides practical connections to surrounding Nassau County communities, Queens, and New York City. This is an opportunity to secure a brand-new five-bedroom home in Elmont with modern interiors, flexible living space, a full basement, driveway parking, and a detached two-car garage. This property is currently under construction. The interior photographs shown are actual images from other homes previously completed by the same builder and are included to demonstrate the builder’s workmanship, design style, and quality of finishes. They do not depict the current interior of 1320 R Street and should not be interpreted as a guarantee of identical materials or finishes. There is still time to personalize this home and make it your own by selecting colors, paint, finishes, cabinetry, and other available design details. This could be your opportunity to create a brand-new home tailored to your personal style.
Property Information
Property Type
Residential
Sub-Type
Single Family Residence
Style
Colonial
Year Built
2026
Living Area
3,000 sq ft
Lot Size
0.16 acres
Lot Dimensions
77.5 x 90
Garage Spaces
2
Days on Market
3
MLS® Listing#
1024872
Property Features
- Interior:
- High Ceilings, Kitchen Island, Open Floorplan, Walk-In Closet(s)
- Appliances:
- Dishwasher, Range, Refrigerator, Stainless Steel Appliance(s)
- Cooling:
- Central Air
- Heating:
- Forced Air, Natural Gas
- Flooring:
- Hardwood
- Basement:
- Unfinished
- Parking:
- Driveway, Garage, On Street, Private
- Laundry:
- Laundry Room
- Fencing:
- Fenced, Vinyl
- Construction:
- Frame
- Utilities:
- Natural Gas Available, Cable Available, Electricity Connected, Natural Gas Connected, Sewer Connected, Water Connected
- Sewer:
- Public Sewer
- Water Source:
- Public
Schools
- Elementary:
- Howell Road School
- Middle:
- Valley Stream North High School
- High:
- Valley Stream North High School
Financial Details
Annual Taxes
$16,000
Parcel Number
2089-35-095-00-0046-0
Affordability Calculator
$279,000
Estimated monthly payment
$7,425/mo
Principal $1,116,000 · Est. interest $1,556,919 over 30 yrs
Neighborhood Market Statistics
How this home compares to active listings in Elmont, NY
- $887,500
- Median Listing Price
- 41
- Median Days on Market
- 1,687
- Median Sq Ft
- $542
- Median Price / Sq Ft
- 52
- Active Listings
- This home’s price is 57% above the area median.
- Its price per sq ft is 14% below the area median.
Market statistics compiled from active EXIT Realty® and MLS listings in Elmont, NY.
Location
- 1320 R Street, Elmont, NY 11003
Points of Interest in Elmont, NY
Showing the Elmont area map.
Nearby Schools
James A Dever School
Elementary · 0.5 mi away
Howell Road School
Elementary · 0.6 mi away
Willow Road School
Elementary · 0.8 mi away
Valley Stream North High School
Secondary · 0.9 mi away
Dutch Broadway School
Elementary · 1.0 mi away
Valley Stream Memorial Junior High School
Secondary · 1.0 mi away
Polk Street School
Elementary · 1.0 mi away
Clara H Carlson School
Elementary · 1.1 mi away
Valley Stream Central High School
Secondary · 1.2 mi away
Winners' Academy
School · 1.3 mi away
Alden Terrace School
Elementary · 1.3 mi away
Malverne After School
Elementary · 1.3 mi away
Hamza Academy
School · 1.3 mi away
Maurice W. Downing School
Elementary · 1.3 mi away
Valley Stream School District 30
School · 1.4 mi away
Joyful Noise Preschool
School · 1.4 mi away
Little Blessings Christian Pre School
School · 1.4 mi away
Martin de Porres School
Secondary · 1.4 mi away
Wooden Shoe Nursery School
School · 1.4 mi away
Grace Lutheran School
School · 1.5 mi away
Commute Calculator
Nearby Homes


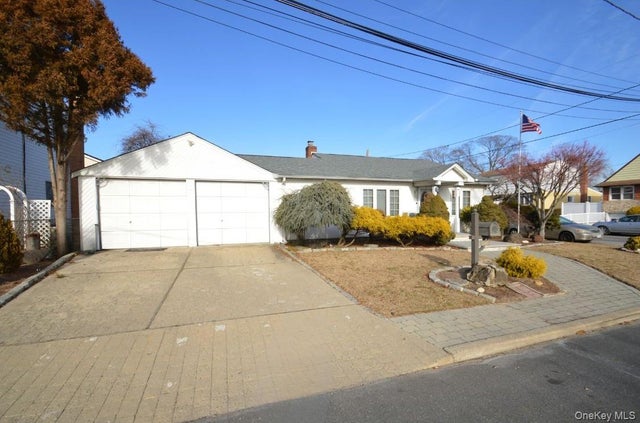


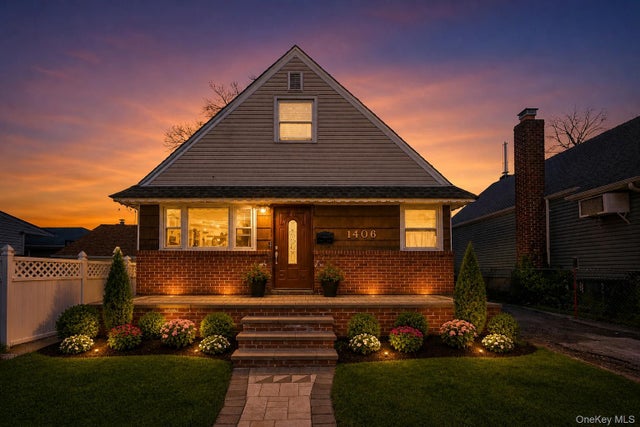
Similar Homes Nearby
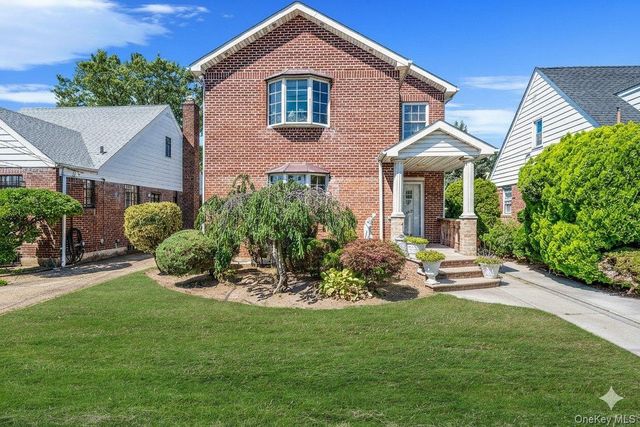

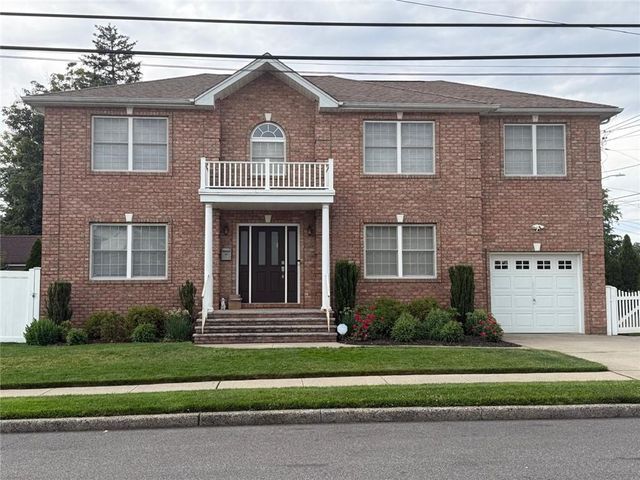
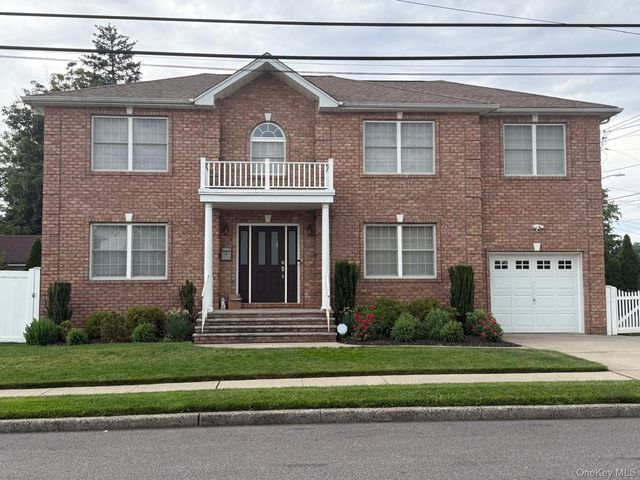
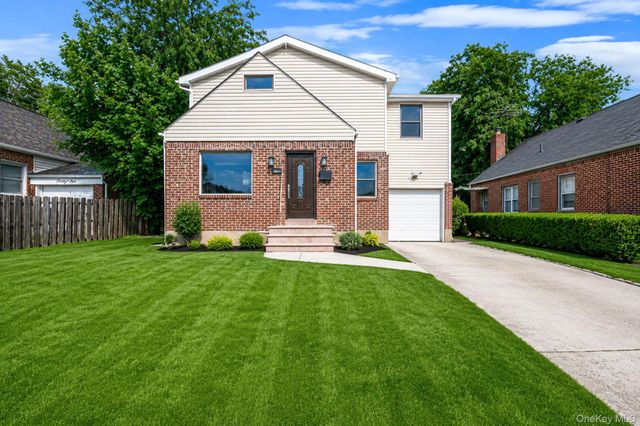
Similar Home Values
Comparable nearby listings and their asking prices.
| Address | Price | Beds | Baths | Sq Ft |
|---|---|---|---|---|
| 115-82 237th Street, Elmont, NY | $999,999 | 7 | 4 | 1,848 |
| 30 Norfolk Drive E, Elmont, NY | $999,999 | 5 | 2 | — |
| 264 Doherty Avenue, Elmont, NY | $1,099,000 | 4 | — | 1,965 |
| 264 Doherty Avenue, Elmont, NY | $1,099,000 | 4 | 3 | 1,965 |
| 41 Kingston Street, Elmont, NY | $1,099,000 | 4 | 4 | 2,576 |
| 1316 R Street, Elmont, NY | $1,195,000 | 4 | 3 | 2,100 |
Moving Cost Estimate
EXIT Agents in Elmont


Listing Courtesy: Find Real Estate LLC - 2123006412
Presented by: Juan Lozano
 Fair Housing Notice