

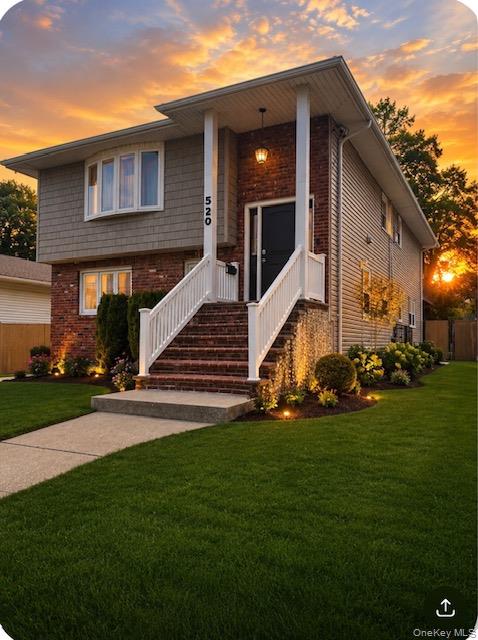
520 Kirkman Avenue, Elmont, NY 11003
Nassau County
Key Facts
Description
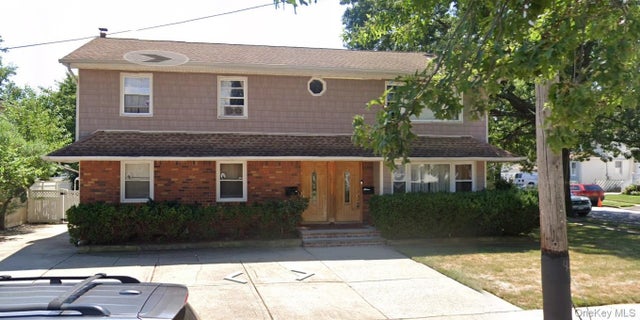
Beautifully Renovated Home with Architect-Approved Plans for a two family conversion and or a Mother Daughter/Immediate Family Use with proper permits in Desirable Elmont Welcome to this exceptional, fully renovated oversized property located in one of Elmont's most desirable neighborhoods. The home features architect-approved plans for a two family conversion and is designed to meet the requirements for a Mother Daughter setup. Ideally situated just minutes from the UBS Arena, this property offers both convenience and investment potential. The property features, 6 spacious bedrooms, 3 bathrooms, an expansive 8,400-square-foot park-like lot with a huge backyard, 2 outdoor patios perfect for entertaining, a fully finished basement with a separate outside entrance, a brand-new kitchen featuring new high-end Energy Star appliances, a brand-new bathroom, central heating and air conditioning, gas cooking, a six-zone underground sprinkler system, an outdoor gas connection for a BBQ grill, and a double driveway with parking for 3–4 vehicles. Street parking is allowed. The home is conveniently located just 2 blocks from bus service, 7 minutes to the express Long Island Rail Road, and 10 minutes to NYC. This move-in-ready home offers an outstanding opportunity for homeowners, multi-generational living, or future income potential in a prime Elmont location.
Property Information
Property Type
Residential
Sub-Type
Single Family Residence
Style
Hi Ranch
Year Built
1981
Living Area
2,500 sq ft
Lot Size
0.19 acres
Days on Market
28
MLS® Listing#
1014533
Property Features
- Interior:
- Eat-in Kitchen
- Appliances:
- Dishwasher
- Cooling:
- Central Air
- Heating:
- Natural Gas
- Basement:
- Full
- Parking:
- Driveway
- Construction:
- Vinyl Siding
- Utilities:
- Natural Gas Available, Electricity Connected, Natural Gas Connected, Sewer Connected, Water Connected
- Sewer:
- Public Sewer
- Water Source:
- Public
Schools
- Elementary:
- Dutch Broadway School
- Middle:
- Sewanhaka High School
- High:
- Sewanhaka High School
HOA & Tax
- Annual Tax:
- $14,518
- Assessed Value:
- $594
- Parcel #:
- 2089-32-539-00-0129-0
Affordability Calculator
$240,000
Estimated monthly payment
$6,387/mo
Principal $959,999 · Est. interest $1,339,284 over 30 yrs
Neighborhood Market Statistics
How this home compares to active listings in Elmont, NY
- $887,500
- Median Listing Price
- 41
- Median Days on Market
- 1,687
- Median Sq Ft
- $542
- Median Price / Sq Ft
- 52
- Active Listings
- This home’s price is 35% above the area median.
- Its price per sq ft is 11% below the area median.
Market statistics compiled from active EXIT Realty® and MLS listings in Elmont, NY.
Location
- 520 Kirkman Avenue, Elmont, NY 11003
Nearby Schools
Clara H Carlson School
Elementary · 0.6 mi away
Dutch Broadway School
Elementary · 0.8 mi away
Howell Road School
Elementary · 0.9 mi away
Polk Street School
Elementary · 1.0 mi away
James A Dever School
Elementary · 1.0 mi away
Martin de Porres School
Secondary · 1.1 mi away
Valley Stream North High School
Secondary · 1.1 mi away
Elmont Union Free School District
Elementary · 1.2 mi away
Willow Road School
Elementary · 1.2 mi away
Joyful Noise Preschool
School · 1.2 mi away
Covert Avenue School
Elementary · 1.2 mi away
Elmont Memorial High School
Secondary · 1.2 mi away
Hamza Academy
School · 1.2 mi away
Gotham Avenue School
Elementary · 1.3 mi away
Alden Terrace School
Elementary · 1.3 mi away
Valley Stream Memorial Junior High School
Secondary · 1.4 mi away
St. Catherine of Sienna R.C. Church
School · 1.4 mi away
Winners' Academy
School · 1.5 mi away
Sewanhaka Central High School District
Secondary · 1.5 mi away
Wooden Shoe Nursery School
School · 1.5 mi away
Commute Calculator
Nearby Homes

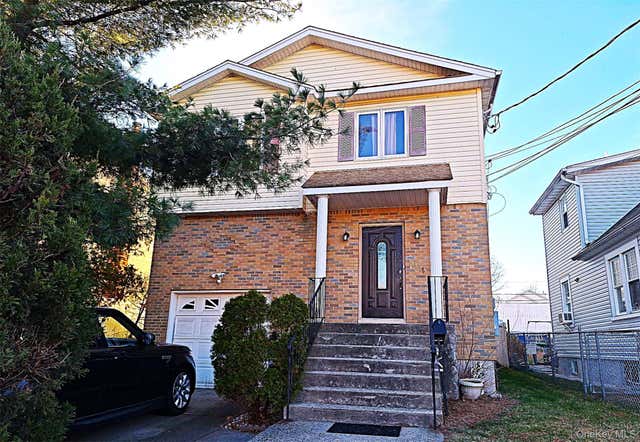
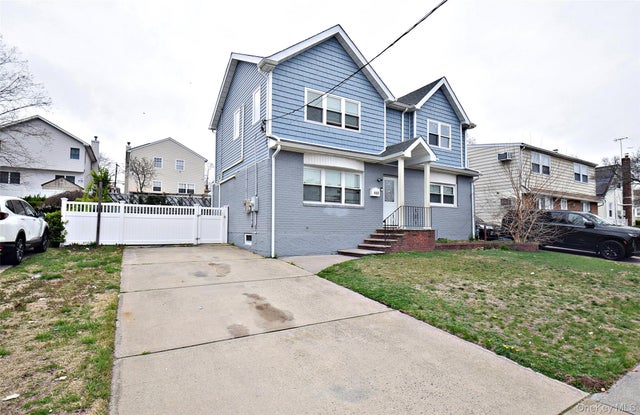
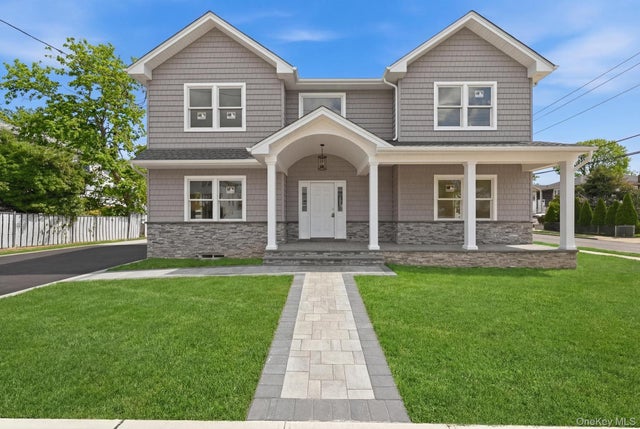
Similar Homes Nearby



Moving Cost Estimate
EXIT Agents in Elmont


Listing Courtesy: Keller Williams Realty Elite - 5167956900
Presented by: Susan R. Maddaleno
 Fair Housing Notice