

700 Hyperion Alley, Wake Forest, NC 27587
Holding Village · Wake County
Key Facts
Description
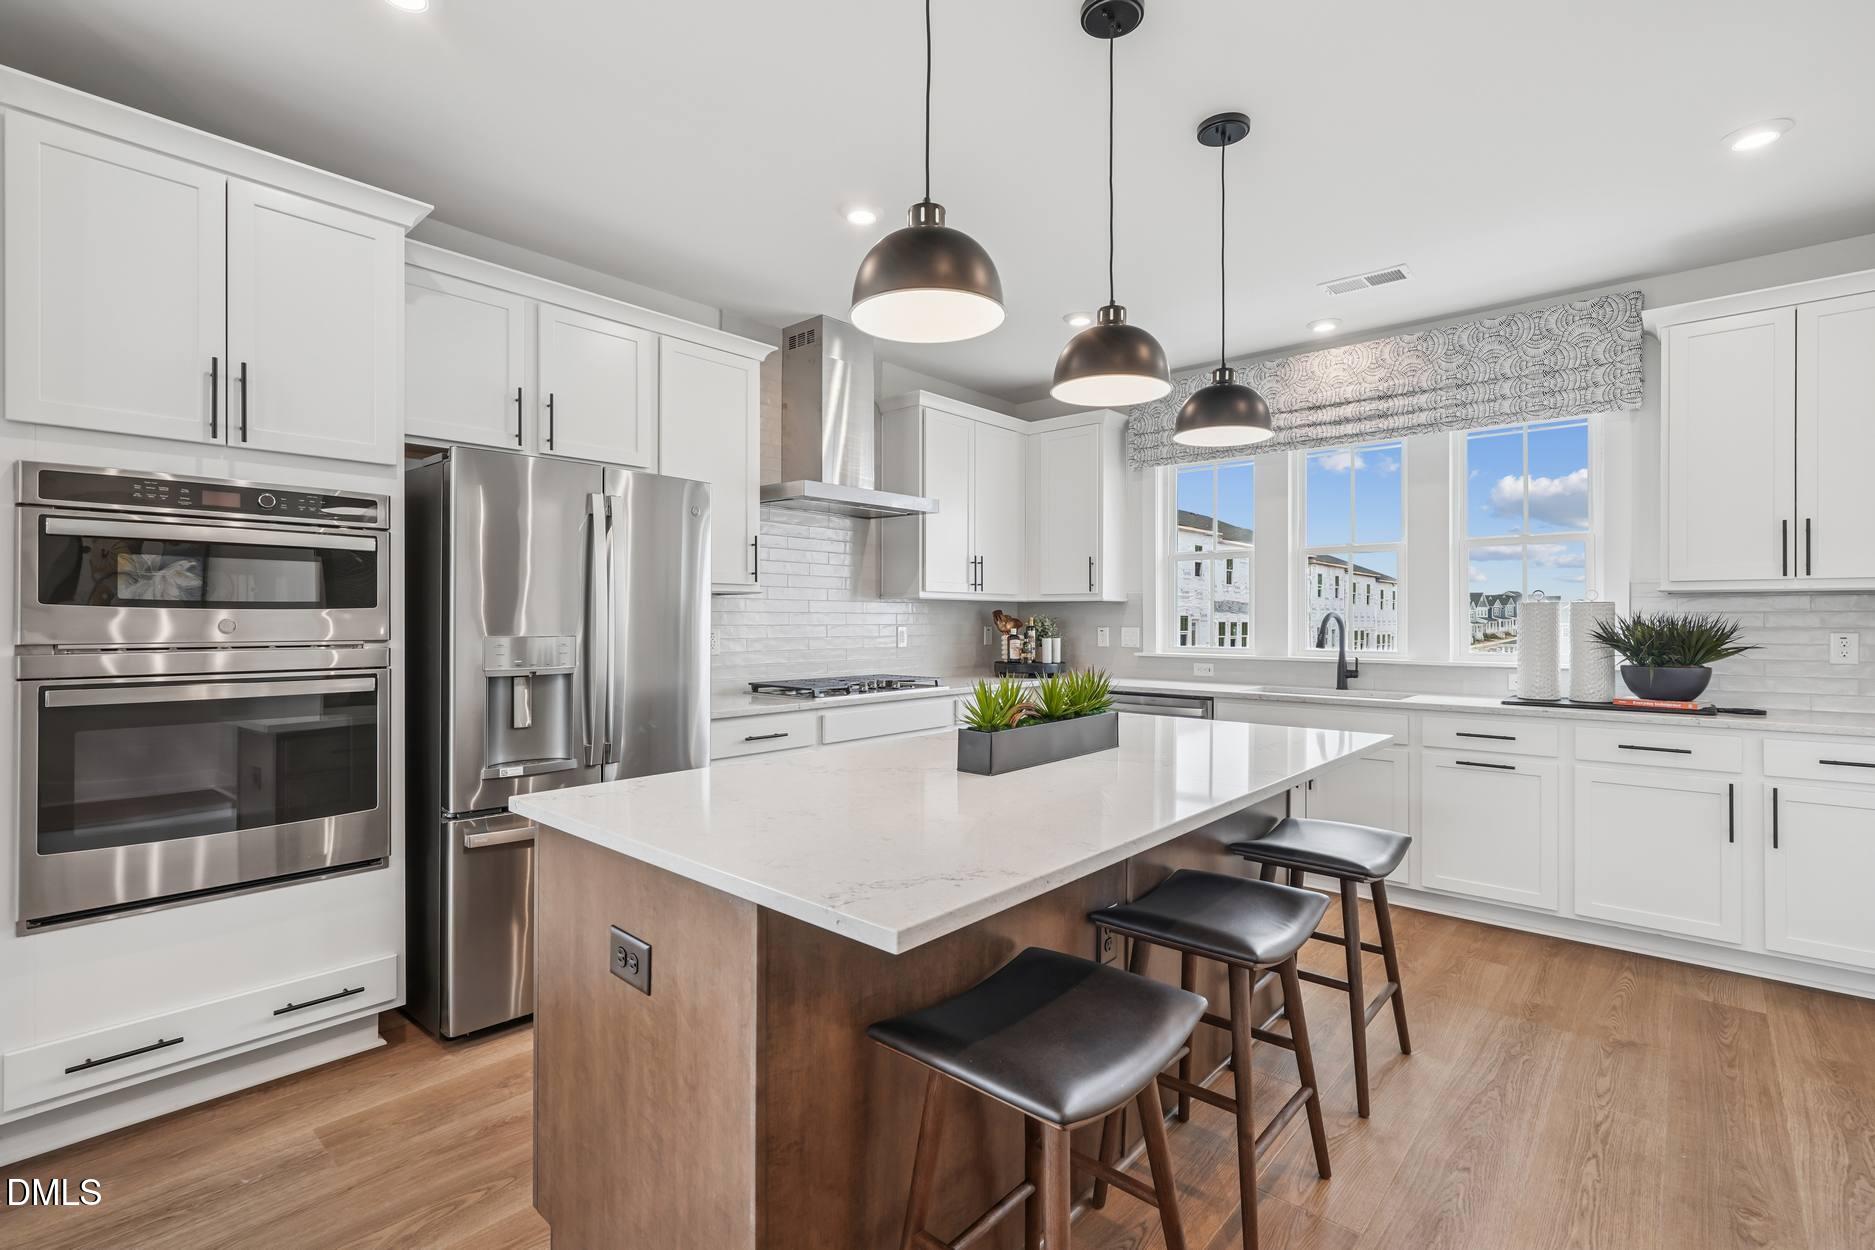
Ready in August! July incentive. FREE fridge, washer & dryer. Welcome to the Ryder, a beautifully designed three-story townhome nestled in the charming community of Wake Forest. This thoughtfully crafted home offers 4 bedrooms and 3.5 baths, blending comfort, convenience, and modern style. The entry level features a private bedroom with a full bath--ideal for guests, a home office, or multi-generational living--along with a convenient drop zone just off the rear-load, two-car garage. The main living area showcases a gourmet kitchen complete with quartz countertops, a spacious island perfect for entertaining, and an open-concept layout designed for effortless everyday living and gatherings. Upstairs, the third floor hosts a generous primary suite along with two additional bedrooms, providing plenty of space for family or guests. Located in an amenity-rich community, residents enjoy access to scenic trails, green spaces, and all the charm and convenience Wake Forest has to offer. *pictures are of the Ryder model home.
Property Information
Property Type
Residential
Sub-Type
Townhouse
Structure Type
Townhouse
Year Built
2026
Living Area
2,321 sq ft
Lot Size
0.04 acres
Garage Spaces
2
Parking Spaces
2
Zoning
NMX
Days on Market
100
MLS® Listing#
10156809
Property Features
- Interior:
- Breakfast Bar, Ceiling Fan(s), Double Vanity, Kitchen Island, Open Floorplan, Pantry, Recessed Lighting, Smart Thermostat, Walk-In Closet(s)
- Exterior:
- Balcony, Rain Gutters
- Appliances:
- Cooktop, Dishwasher, Disposal, Free-Standing Refrigerator, Gas Cooktop, Gas Water Heater, Ice Maker, Microwave, Oven, Range Hood, Stainless Steel Appliance(s), Tankless Water Heater, Vented Exhaust Fan
- Cooling:
- Ceiling Fan(s), Central Air, Zoned
- Heating:
- Heat Pump, Natural Gas, Zoned
- Flooring:
- Carpet, Hardwood, Vinyl, Tile, Wood
- Fireplace:
- Fire Pit
- Pool:
- Association, Community
- Parking:
- Attached, Driveway, Garage
- Laundry:
- Upper Level
- Patio:
- Deck
- Lot Features:
- Waterfront
- Construction:
- Board & Batten Siding, Brick, Fiber Cement, Vertical Siding
- Foundation:
- Concrete Perimeter, Slab
- Roof:
- Shingle
- Windows:
- Screens
- Security:
- Closed Circuit Camera(s)
- Community:
- Fishing, Lake, Park, Playground, Pool, Sidewalks, Street Lights
- Sewer:
- Public Sewer
- Water Source:
- Public
Rooms
- Master BedroomThird
Schools
- Elementary:
- Wake - Wake Forest Elementary
- Middle:
- Wake - Wake Forest Middle School
- High:
- Wake - Wake Forest High School
HOA & Tax
- HOA:
- $210/Monthly
- Annual Tax:
- $656 (2026)
- Parcel #:
- 184010369343000 0508476
Directions
from 98 east take a right onto S. Franklin St. Take the next right onto Holding Village way. The model home is located on the right. 1100 Holding Village Way Wake Forest, NC 27587
Affordability Calculator
$79,998
Estimated monthly payment
$2,129/mo
Principal $319,992 · Est. interest $446,417 over 30 yrs
Neighborhood Market Statistics
How this home compares to active listings in Wake Forest, NC
- $498,876
- Median Listing Price
- 58
- Median Days on Market
- 2,459
- Median Sq Ft
- $207
- Median Price / Sq Ft
- 682
- Active Listings
- This home’s price is 20% below the area median.
- Its price per sq ft is 17% below the area median.
Market statistics compiled from active EXIT Realty® and MLS listings in Wake Forest, NC.
Location
- 700 Hyperion Alley, Wake Forest, NC 27587
Nearby Schools
Franklin Academy
School · 0.5 mi away
Wake Forest Istem Magnet Elementary School
Elementary · 0.8 mi away
St. Catherine of Siena Parish
School · 0.9 mi away
Thales Academy
School · 0.9 mi away
Heritage Children's Academy
School · 1.0 mi away
Wake County Public Schools
School · 1.1 mi away
Wake Forest Middle School
Secondary · 1.1 mi away
Sebts Women Around SE
School · 1.2 mi away
Heritage Elementary School
Elementary · 1.2 mi away
Primrose Schools
Elementary · 1.3 mi away
Wake Forest-Rolesville High School
Secondary · 1.3 mi away
Goddard School
School · 1.5 mi away
Franklin Academy
School · 1.6 mi away
Wake County Public Schools
School · 1.6 mi away
Richland Creek Elementary School
Elementary · 1.7 mi away
North Wake College and Career Academy
School · 1.8 mi away
Wakefield 9th Grade Center
School · 1.8 mi away
Montessori Children's House
Elementary · 1.8 mi away
Forest Pines Drive Elementary School
Elementary · 2.0 mi away
Jones Dairy Elementary School
Elementary · 2.6 mi away
Commute Calculator
Nearby Homes



Similar Homes Nearby

Moving Cost Estimate
EXIT Agents in Wake Forest



Listing Courtesy: Tri Pointe Homes Inc - 9197366488
Last Updated: 2026-04-01