

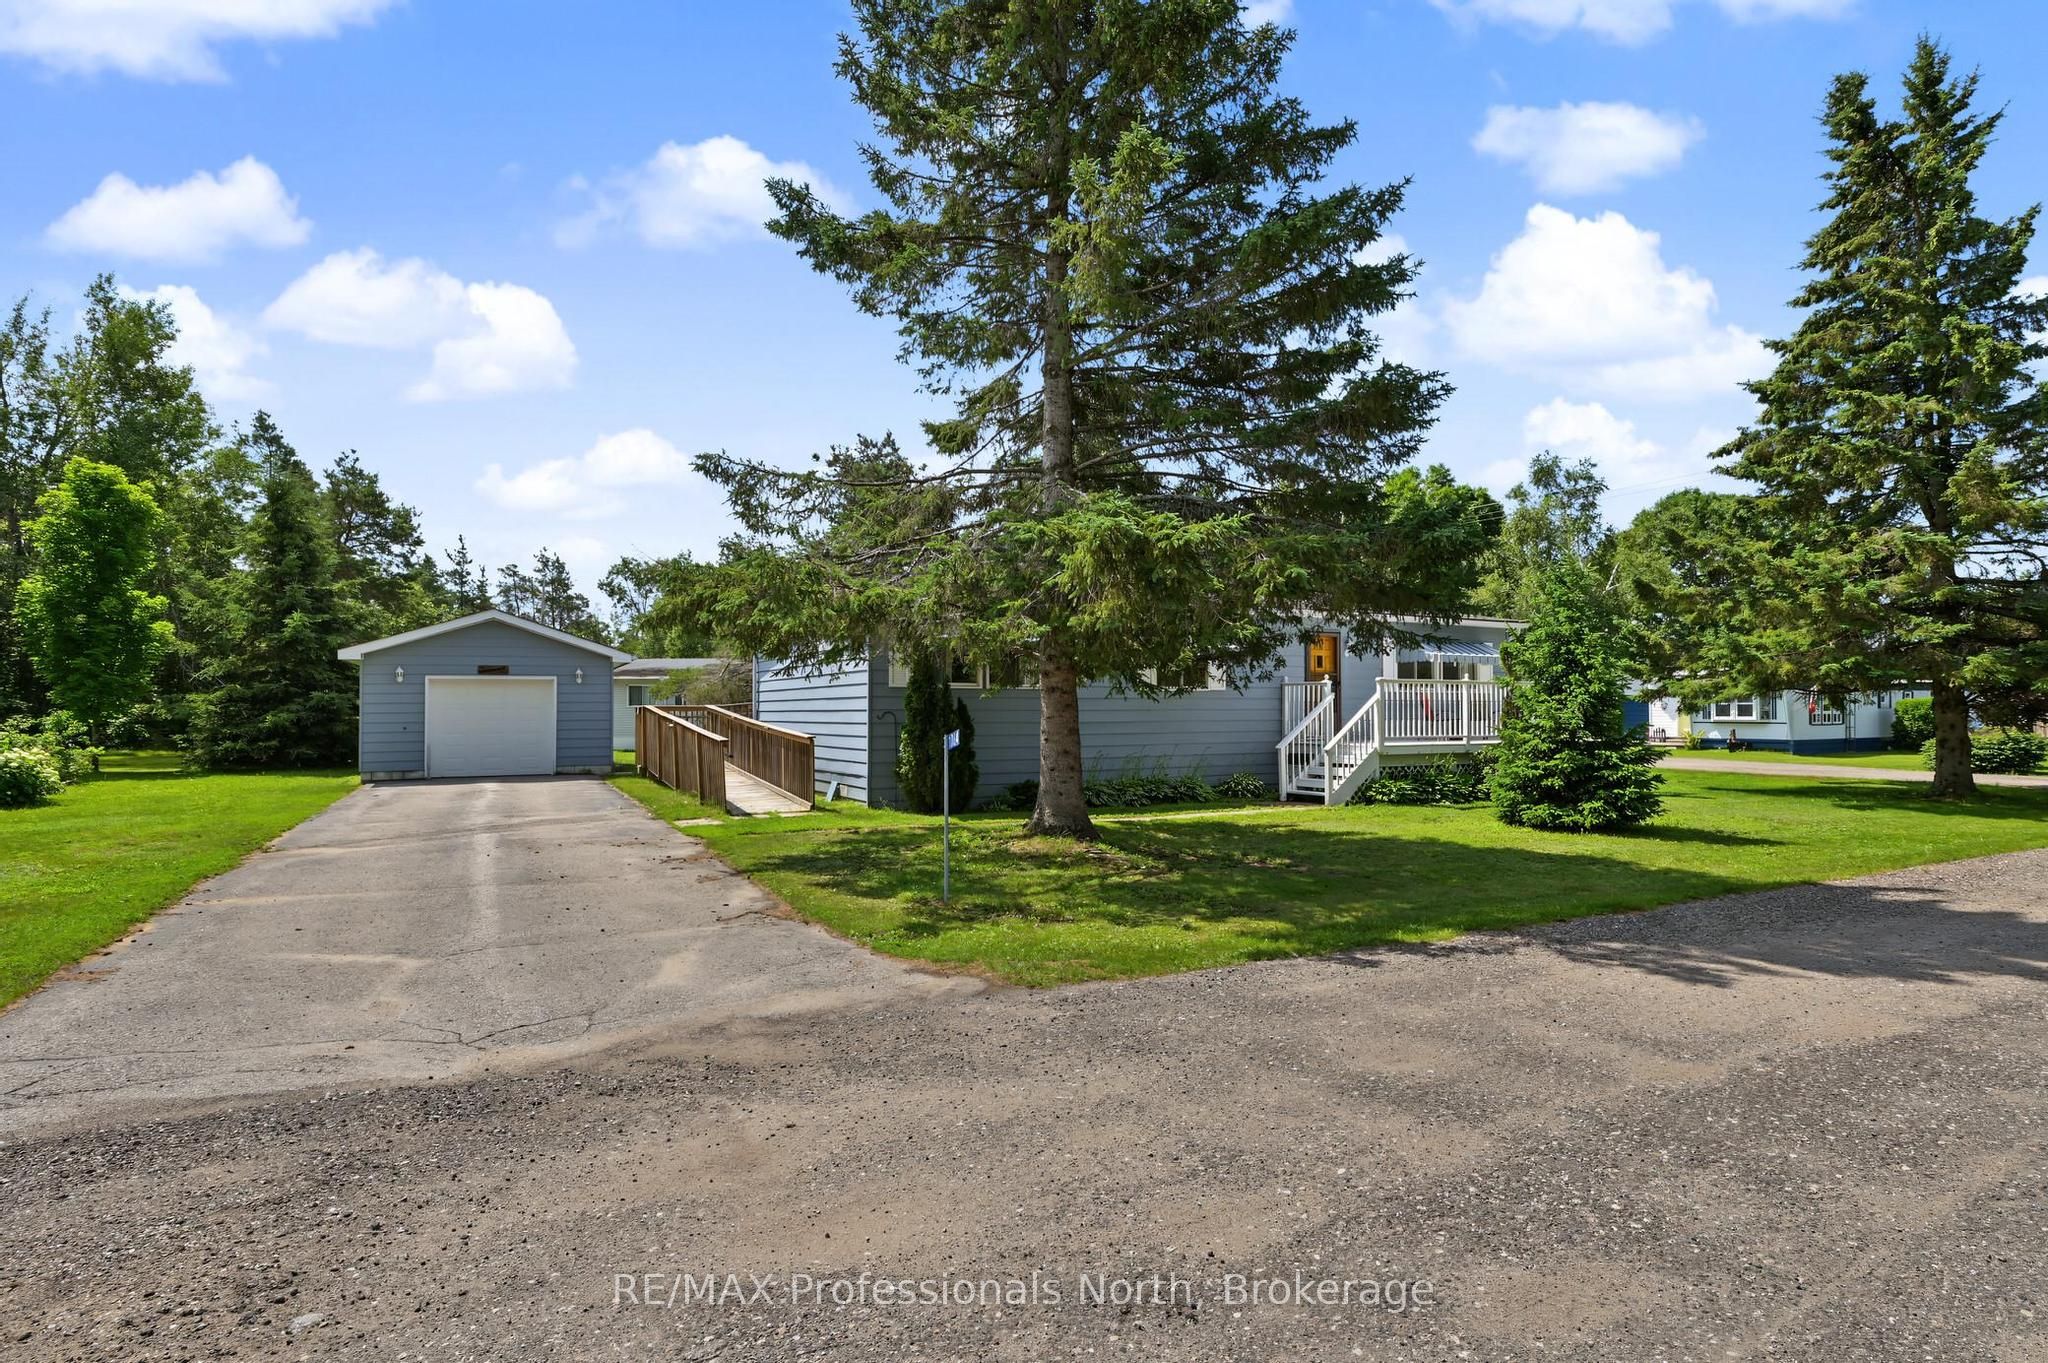
1084 Seventh Lane, Minden Hills, ON K0M 2K0
Haliburton County
Key Facts
Description
Easy, worry free living in the sought after 50+ community of Hunter Creek Estates! This well maintained 2 bedroom, 2 bathroom home offers comfortable one level living with plenty of space to relax and enjoy. Step inside to find a bright and inviting layout featuring a spacious 3 season room that's perfect for enjoying your morning coffee or reading a book. An exterior wheelchair ramp provides added accessibility, while the detached single car garage offers convenient parking and extra storage. This home sits on a large corner lot. Numerous recent updates provide peace of mind, including a new electric furnace (2025), new toilet and bathroom taps (2025), new carpeting (2026), back deck replaced (2026), a water heater (2021), and the garage roof replaced in (2018) and house replaced in (2025) Hunter Creek Estates offers a stress-free lifestyle with a current monthly leased land fee of $384.34, which includes water charges of $18.00 and taxes of $39.00. Garbage pickup and snow plowing are included. This is an excellent opportunity to enjoy affordable, low maintenance living in a welcoming community.
Property Information
Property Type
Residential
Style
Bungalow
Lot Dimensions
100.0x100.0
Parking Spaces
4
MLS® Listing#
X13554248
Property Features
Exterior
Cooling
Heating
Basement
Pool
Parking
Patio
Construction
Roof
Sewer
Water Source
Financial Details
Annual Taxes
CA$451
Tax year 2025
Parcel Number
392110164
Directions
From Minden: South on Highway 35 to Third Street in Hunter Creek Estates. Follow Third Street to the end turn right onto Seventh Lane to #1084
Affordability Calculator
$57,000
Estimated monthly payment
$1,517/mo
Principal $228,000 · Est. interest $318,080 over 30 yrs
Neighborhood Market Statistics
How this home compares to active listings in Minden Hills, ON
- CA$829,730
- Median Listing Price
- 31
- Median Days on Market
- 1,300
- Median Sq Ft
- CA$538
- Median Price / Sq Ft
- 1,354
- Active Listings
- This home’s price is 66% below the area median.
Market statistics compiled from active EXIT Realty® and MLS listings in Minden Hills, ON.
Location
- 1084 Seventh Lane, Minden Hills, ON K0M 2K0
Points of Interest in Minden Hills, ON
Showing the Minden Hills area map.
Nearby Schools
Onondaga Camp
Secondary · 3.5 km away
Archie Stouffer Elementary School
Elementary · 4.6 km away
Stuart Baker Elementary School
Elementary · 23.5 km away
J. Douglas Hodgson Elementary School
Elementary · 23.7 km away
Haliburton Highlands Secondary School
Secondary · 24.2 km away
Ridgewood Public School
School · 25.1 km away
Camp Big Canoe
Secondary · 38.2 km away
Great Moose Adventures
School · 38.5 km away
Fenelon Falls Secondary School
Secondary · 39.5 km away
Langton Public School
School · 39.9 km away
Lady MacKenzie Public School
School · 40.5 km away
St John's Elementary School
Elementary · 40.7 km away
Bobcaygeon Public School
School · 40.9 km away
Wilberforce Elementary School
Elementary · 43.8 km away
Muskoka Falls Public School
Elementary · 45.8 km away
Buckhorn Public School
Elementary · 47.5 km away
Lodestar Montessori School
Elementary · 47.7 km away
Mac Aulay Public School
School · 48.2 km away
The Muskoka Learning House
School · 48.2 km away
Dewey Institute
School · 48.5 km away
Commute Calculator
Nearby Homes
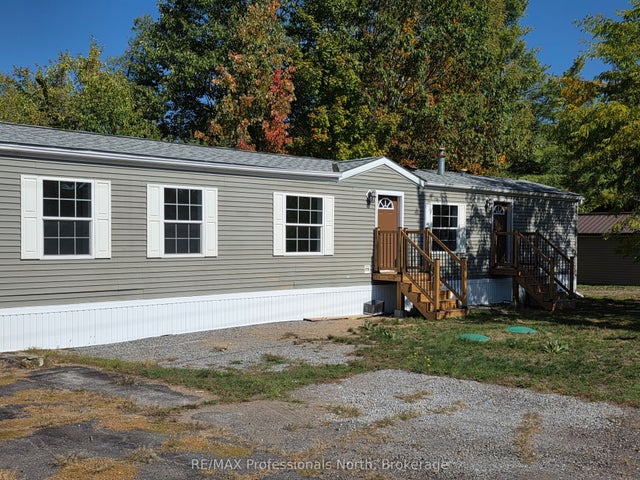


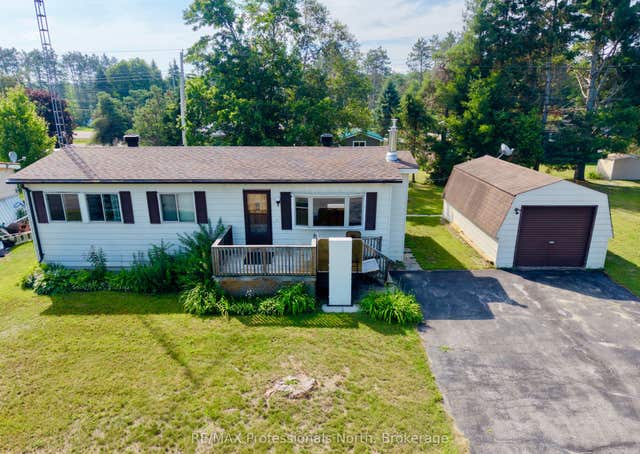
Similar Homes Nearby
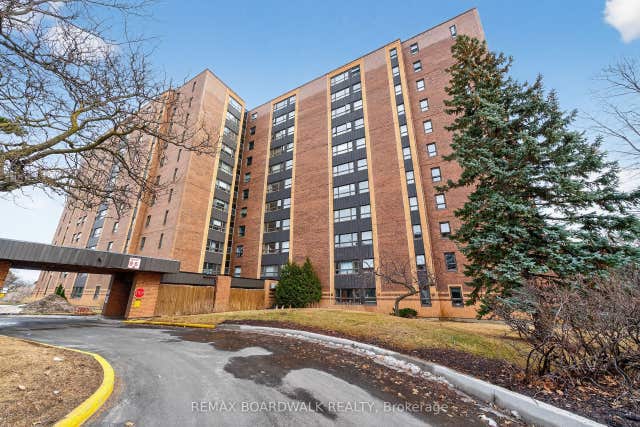


Similar Home Values
Comparable nearby listings and their asking prices.
| Address | Price | Beds | Baths | Sq Ft |
|---|---|---|---|---|
| 1356 Meadowlands Drive E 407, Cityview - Parkwoods Hills - Rideau Shore, ON | CA$209,900 | 1 | 1 | — |
| 15 - 22 LAKE ROAD, Trent Hills, ON | CA$219,000 | 2 | 1 | — |
| 22 Lake Road 15, Trent Hills, ON | CA$219,000 | 2 | 1 | — |
| 934 COUNTY 38 ROAD, Trent Hills (Campbellford), ON | CA$219,900 | 2 | 1 | — |
| 934 County 38 Road, Trent Hills, ON | CA$219,900 | 2 | 1 | — |
| 1034 EIGHTH LANE, Minden Hills (Lutterworth), ON | CA$220,000 | 2 | 2 | — |


