

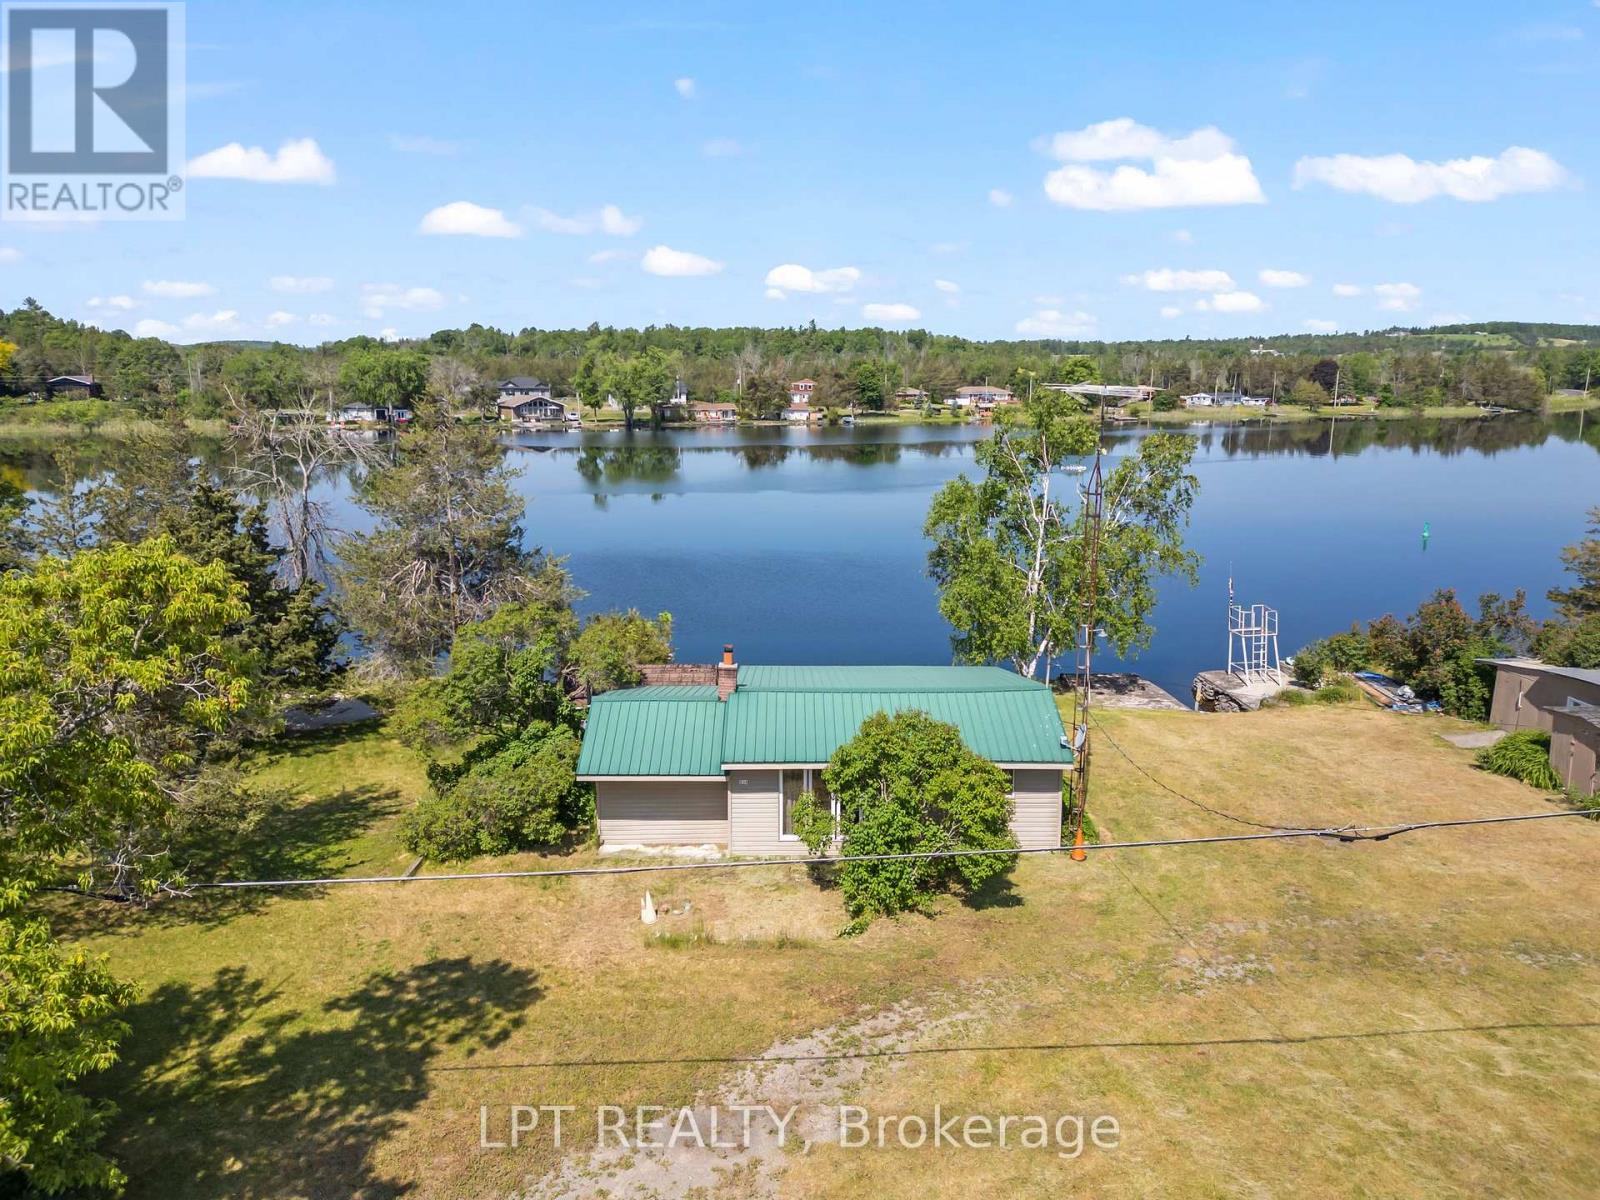
934 COUNTY 38 ROAD, Trent Hills (Campbellford), ON K0L1L0
Campbellford
Key Facts
Description
102 Feet of Trent-Severn Waterfront. Private Boat Slip. Under $240K.There aren't many opportunities left to own direct waterfront on the Trent-Severn Waterway at this price, and this one delivers the full cottage experience from day one. Set on 102 feet of protected shoreline just minutes from the vibrant village of Campbellford, this charming 2-bedroom, 1-bathroom three-season cottage is thoughtfully maintained and move-in ready for the season ahead. Whether you're looking for your first waterfront escape, a simpler summer base, or a weekend retreat you can afford this is it. Step inside to find a bright, functional layout with two comfortable bedrooms and a sunroom designed for exactly the kind of slow, unhurried mornings cottage country is made for. Step outside onto the spacious deck overlooking the water, and you'll understand immediately why people fall in love with this stretch of the Trent-Severn. Swim off your own shoreline. Fish from the dock. Your private boat slip puts you directly onto one of Ontario's most celebrated waterways. Evenings, there's a firepit waiting and sunsets over the water that remind you why you made this decision. Steel roof, newer windows, and a large hydro-equipped shed offer serious storage and workshop potential. Septic installed 2009 with all documentation in place. Public boat launch just steps north. Minutes from Campbellford with a full hospital, restaurants, Ferris Provincial Park, and the iconic Ranney Gorge Suspension Bridge. AI-generated concept images have been included to showcase the potential of this cottage. **They are artistic renderings only and do not depict the property's current condition.** License agreement on the Land. (id:31684)
Property Information
Property Type
Residential
Sub-Type
Single Family Residence
Style
Bungalow
Parking Spaces
6
Ownership
Freehold
Listing #
X13426146
Property Features
Cooling
Heating
Flooring
Lot Features
Sewer
Rooms
- 4.24 m X 1.99 mMain
- Bathroom 12.64 m X 2.52 mMain
- Bedroom 22.22 m X 2.22 mMain
- Kitchen3.51 m X 2.39 mMain
- Living Room4.24 m X 3.34 mMain
- Master Bedroom2.55 m X 2.55 mMain
Affordability Calculator
$43,980
Estimated monthly payment
$1,170/mo
Principal $175,920 · Est. interest $245,424 over 30 yrs
Neighborhood Market Statistics
How this home compares to active listings in Trent Hills, ON
- CA$830,380
- Median Listing Price
- 35
- Median Days on Market
- 1,300
- Median Sq Ft
- CA$554
- Median Price / Sq Ft
- 1,655
- Active Listings
- This home’s price is 74% below the area median.
Market statistics compiled from active EXIT Realty® and MLS listings in Trent Hills, ON.
Location
- 934 COUNTY 38 ROAD, Trent Hills (Campbellford), ON K0L1L0
Points of Interest in Trent Hills (Campbellford), ON
Showing the Trent Hills (Campbellford) area map.
Nearby Schools
Campbellford District High School
Secondary · 3.4 km away
St Mary's Elementary School-Campbellford
Elementary · 3.9 km away
Hillcrest Public School
School · 3.9 km away
Havelock-Belmont Public School
School · 13.7 km away
Hastings Public School
School · 15.3 km away
Norwood District Public School
School · 16.7 km away
Norwood District High School
Secondary · 16.8 km away
St. Paul Catholic Elementary School
Elementary · 17.3 km away
Percy Centennial Public School
School · 17.4 km away
Stirling Senior Public School
School · 18.1 km away
Marmora Public School
School · 18.5 km away
Stockdale Public School
School · 18.8 km away
Frankford Public School
School · 20.3 km away
Foxboro Public School
School · 28.2 km away
Roseneath Centennial Public School
School · 28.2 km away
VP Carswell
Elementary · 28.8 km away
Murray Centennial Public School
School · 29.7 km away
Northumberland Hills Public School
School · 29.7 km away
Trent River Public School
Elementary · 29.9 km away
Horizons Secondary School
Secondary · 30.0 km away
Commute Calculator
Nearby Homes

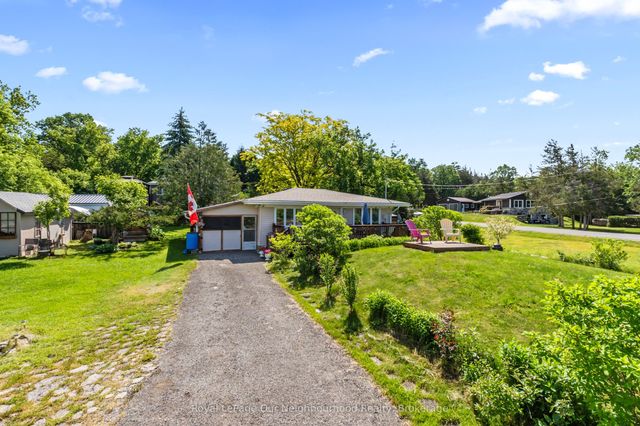
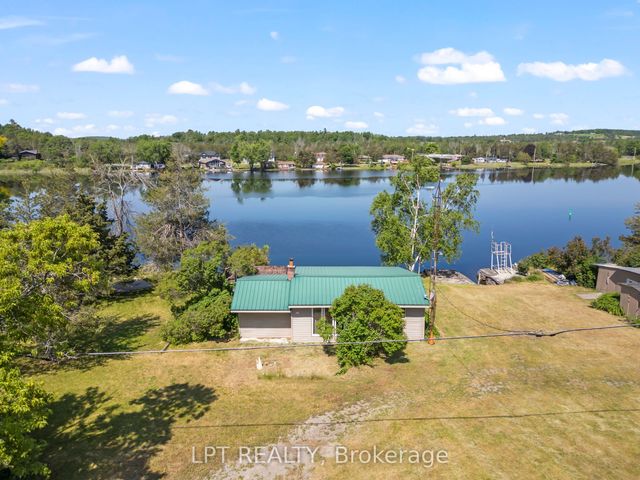


Similar Homes Nearby
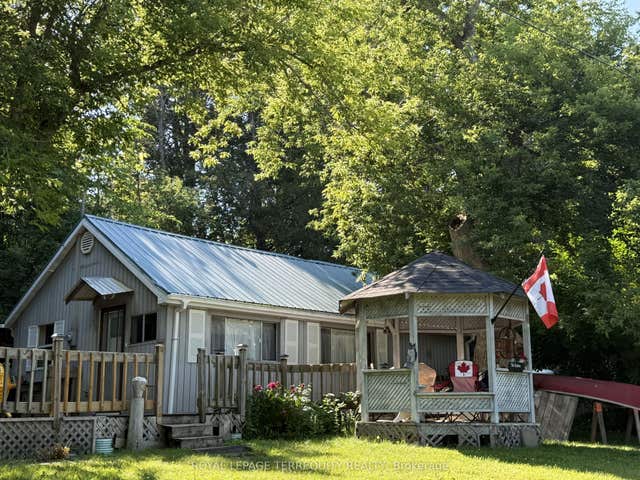

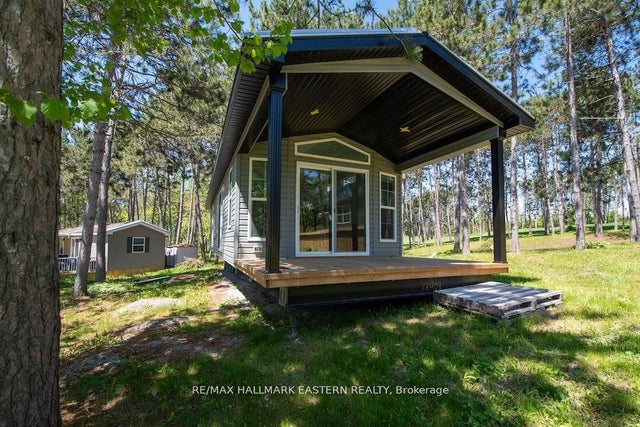

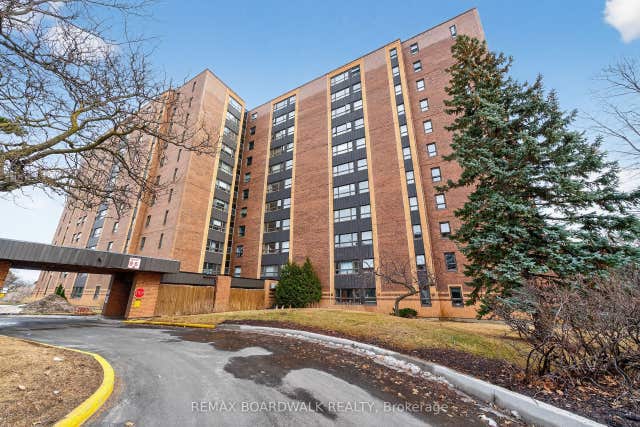
Similar Home Values
Comparable nearby listings and their asking prices.
| Address | Price | Beds | Baths | Sq Ft |
|---|---|---|---|---|
| 675 Haigs Reach Rd N/A, Trent Hills, ON | CA$175,000 | 2 | 1 | — |
| 675 HAIGS REACH RD, Trent Hills, ON | CA$175,000 | 2 | 1 | — |
| 5 HUNTER'S RUN LANE, Laurentian Hills, ON | CA$179,900 | 2 | 1 | — |
| 52 Fire Route 39 N/A Lot 205, Trent Lakes, ON | CA$199,999 | 2 | 1 | — |
| 52 Fire Route 39 N/A Lot 3, Trent Lakes, ON | CA$205,441 | 2 | 1 | — |
| 1356 Meadowlands Drive E 407, Cityview - Parkwoods Hills - Rideau Shore, ON | CA$209,900 | 1 | 1 | — |
Moving Cost Estimate
EXIT Agents in Trent Hills (Campbellford)



Listing Courtesy: LPT REALTY
Data Terms of Use
This website is operated by LPT REALTY, a brokerage who is a member of The Canadian Real Estate Association (CREA). The content on this website is owned or controlled by CREA. By accessing this website, the user agrees to be bound by these terms of use as amended from time to time, and agrees that these terms of use constitute a binding contract between the user, LPT REALTY, and CREA.
Copyright
The content on this website is protected by copyright and other laws, and is intended solely for the private, non-commercial use by individuals. Any other reproduction, distribution or use of the content, in whole or in part, is specifically prohibited. Prohibited uses include commercial use, “screen scraping”, “database scraping”, and any other activity intended to collect, store, reorganize or manipulate the content of this website.
Trademarks
REALTOR®, REALTORS®, and the REALTOR® logo are certification marks that are owned by REALTOR® Canada Inc. and licensed exclusively to The Canadian Real Estate Association (CREA). These certification marks identify real estate professionals who are members of CREA and who must abide by CREA’s By-Laws, Rules, and the REALTOR® Code. The MLS® trademark and the MLS® logo are owned by CREA and identify the professional real estate services provided by members of CREA.
Liability and Warranty Disclaimer
The information contained on this website is based in whole or in part on information that is provided by members of CREA, who are responsible for its accuracy. CREA reproduces and distributes this information as a service for its members, and assumes no responsibility for its completeness or accuracy.
Amendments
LPT REALTY may at any time amend these Terms of Use by updating this posting. All users of this site are bound by these amendments should they wish to continue accessing the website, and should therefore periodically visit this page to review any and all such amendments.