

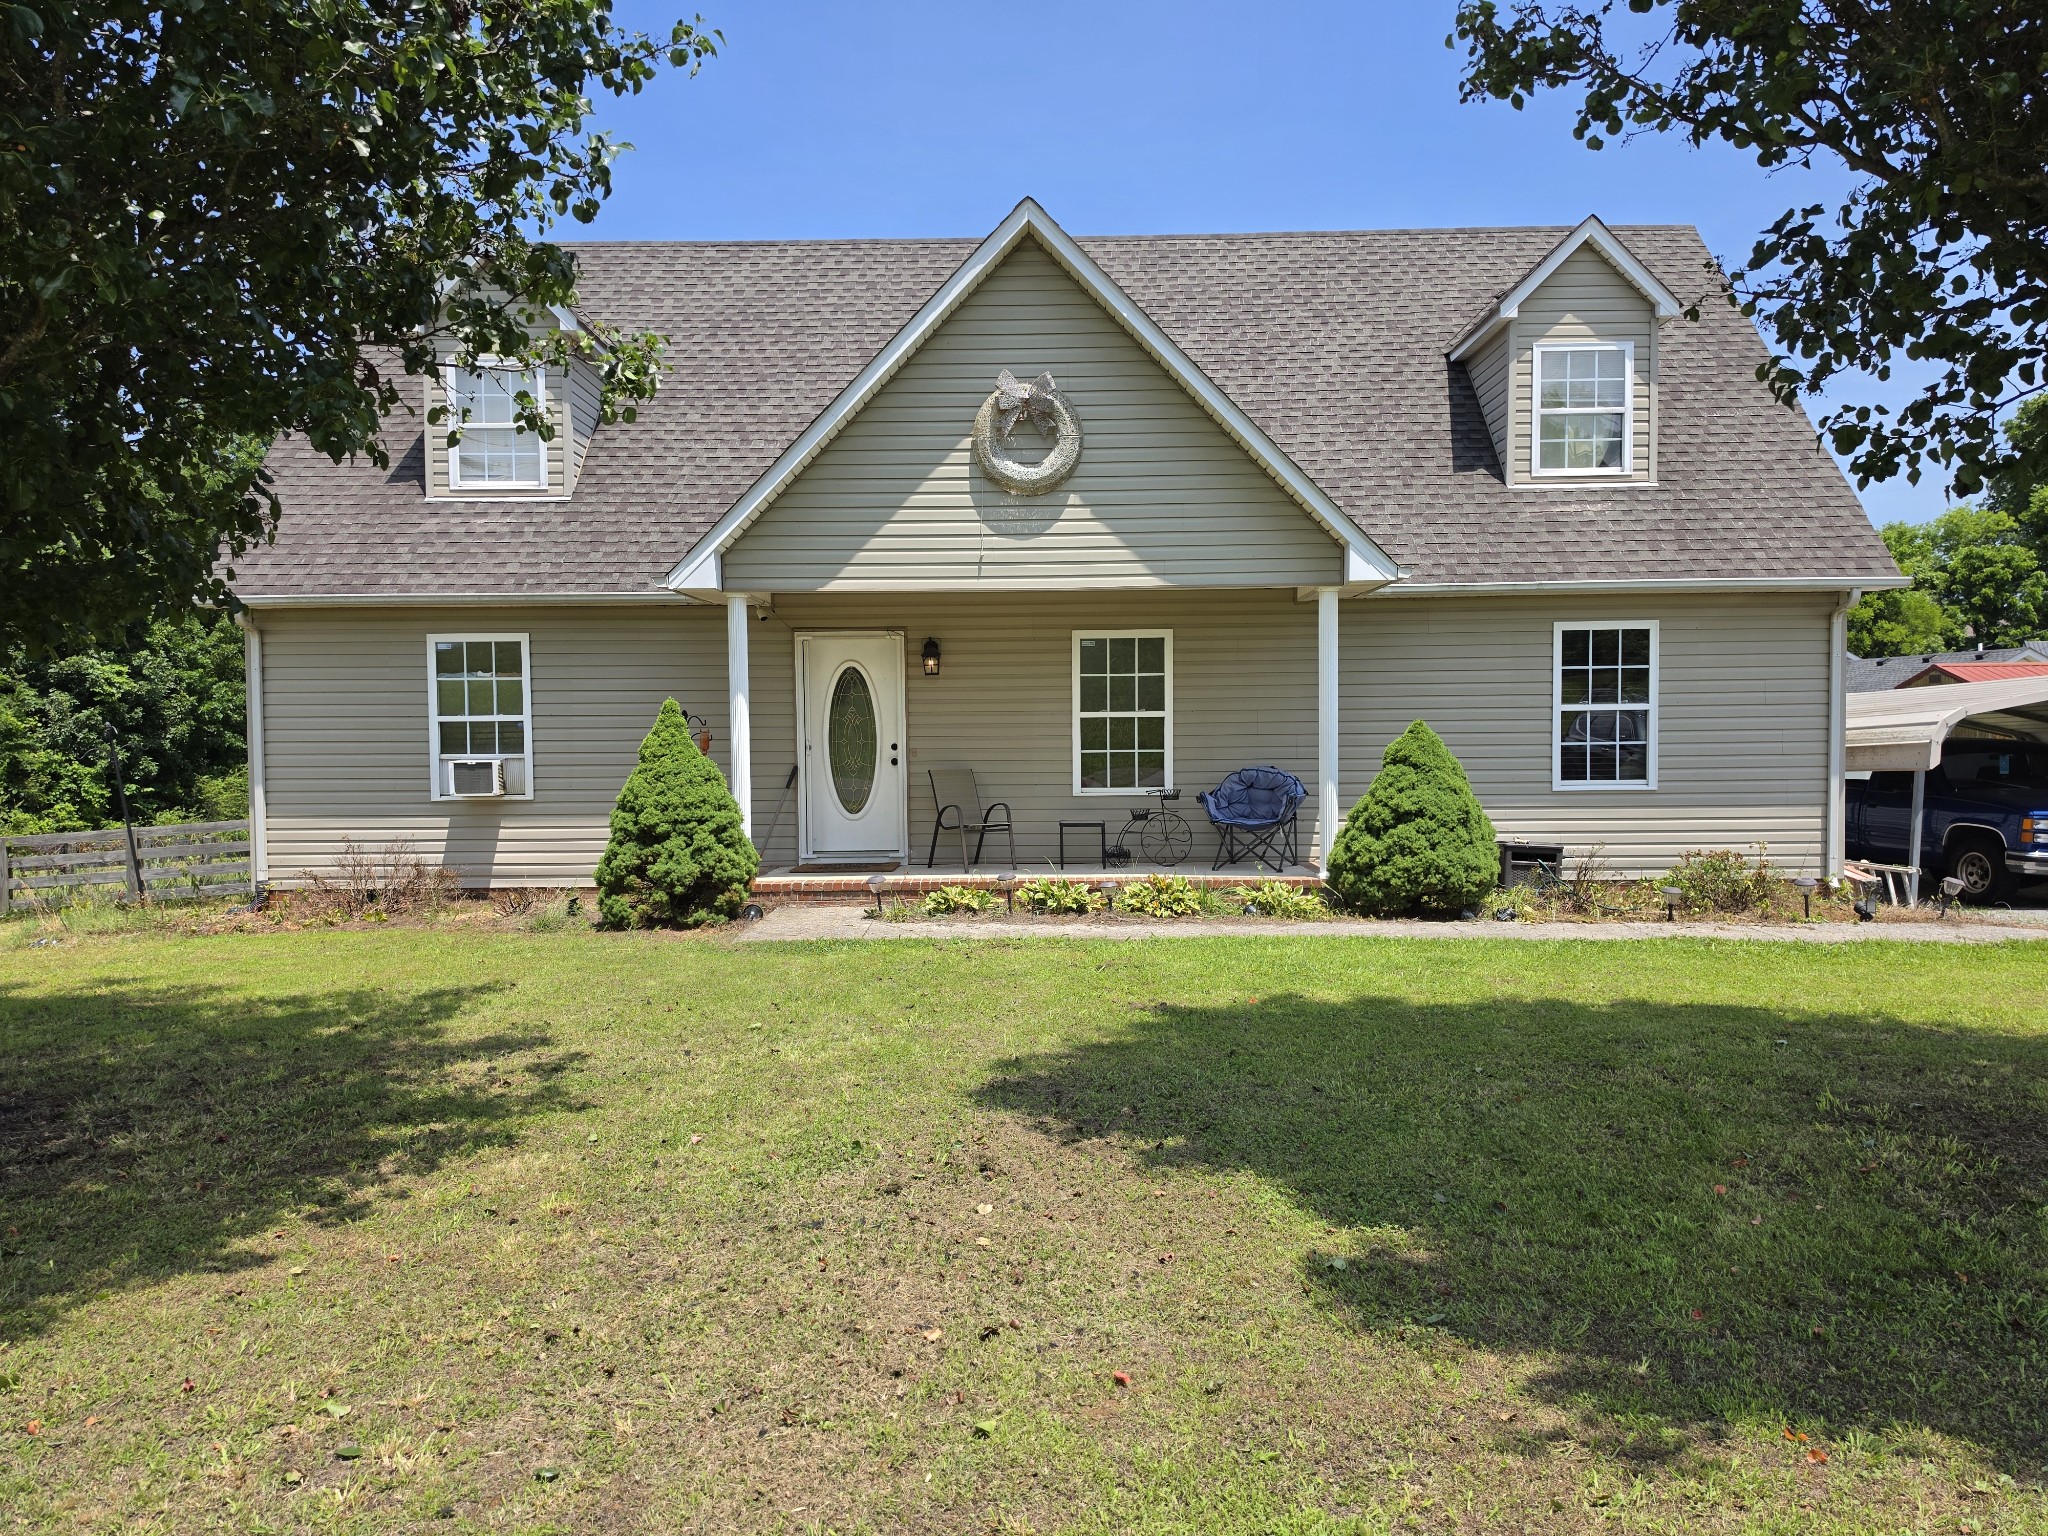
202 Ridgewood Ln, Shelbyville, TN 37160
Beechwood Ests Ph I · Bedford County
Key Facts
Description
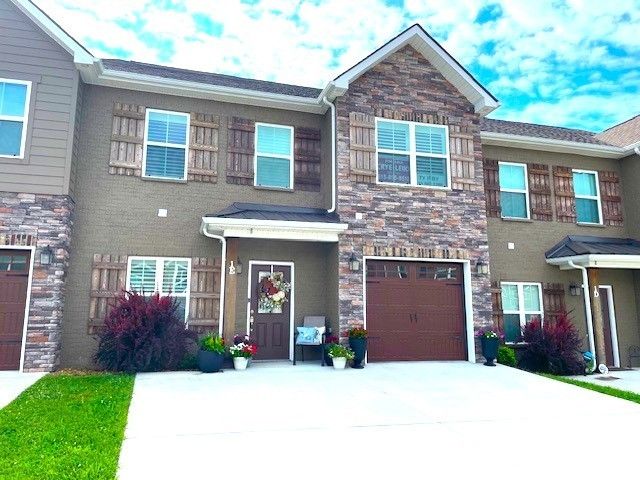
"Beautiful home located in Middle Tennessee. Subject to third-party Short Sale approval by all lienholders. Property sold AS-IS. Spacious 5-Bedroom Home with Bonus Room, Deck & Pool! Welcome to this inviting 5-bedroom, 2-bath home offering approximately 1,593 square feet of comfortable living space in an established Shelbyville neighborhood. With a flexible floor plan and generous living areas, there's plenty of room for a growing family, guests, a home office, or hobby space. The versatile bonus room provides endless possibilities and can easily serve as a media room, playroom, home gym, or additional living area. Step outside and enjoy your own backyard retreat featuring a spacious deck that's perfect for entertaining, grilling, or relaxing with family and friends. The above-ground pool offers the ideal spot to cool off and enjoy warm Tennessee summers right from the comfort of home. The spacious fenced-in backyard provides plenty of space for pets, gardening, outdoor activities, and creating lasting memories. Conveniently located near schools, shopping, dining, and everyday amenities, this property combines comfort, functionality, and outdoor enjoyment in one attractive package. Whether you're looking for room to grow, space to entertain, or a backyard built for fun, this Shelbyville home delivers. Don't miss your opportunity to make it yours!
Property Information
Property Type
Residential
Sub-Type
Single Family Residence
Style
Cape Cod
Year Built
2006
Stories
2
Living Area
1,593 sq ft
Lot Size
0.40 acres
Lot Dimensions
106.09 X 226.02 IRR
Parking Spaces
2
Days on Market
31
MLS® Listing#
3229224
Property Features
- Interior:
- Ceiling Fan(s), Open Floorplan, Pantry, Walk-In Closet(s), High Speed Internet
- Appliances:
- Electric Oven, Electric Range, Dishwasher
- Cooling:
- Ceiling Fan(s), Central Air
- Heating:
- Central
- Flooring:
- Carpet, Laminate
- Basement:
- None
- Pool:
- Above Ground, Private
- Parking:
- Detached, Driveway
- Laundry:
- Electric Dryer Hookup, Washer Hookup
- Patio:
- Deck
- Fencing:
- Back Yard
- Lot Features:
- Level, Cleared, Cul-De-Sac
- Construction:
- Vinyl Siding
- Roof:
- Shingle
- Utilities:
- Water Available
- Sewer:
- Public Sewer
- Water Source:
- Public
Rooms
- 16x12
- 18x12
- Bedroom 111x15
- Bedroom 210x11
- Bedroom 310x12
- Bedroom 416x16
- Dining Room11x11
- Living Room16x14
Schools
- Elementary:
- South Side Elementary
- Middle:
- Harris Middle School
- High:
- Shelbyville Central High School
HOA & Tax
- HOA:
- None
- Annual Tax:
- $1,526
- Parcel #:
- 088F D 01200 000
Directions
Take Lane Parkway, turn left onto Shelbyville Mills Rd, follow over the hill, and take your first right onto Ridgewood Lane. The house is the last one on the right on the cul-de-sac.
Affordability Calculator
$55,980
Estimated monthly payment
$1,490/mo
Principal $223,920 · Est. interest $312,388 over 30 yrs
Neighborhood Market Statistics
How this home compares to active listings in Shelbyville, TN
- $354,464
- Median Listing Price
- 67
- Median Days on Market
- 1,748
- Median Sq Ft
- $207
- Median Price / Sq Ft
- 182
- Active Listings
- This home’s price is 21% below the area median.
- Its price per sq ft is 15% below the area median.
Market statistics compiled from active EXIT Realty® and MLS listings in Shelbyville, TN.
Location
- 202 Ridgewood Ln, Shelbyville, TN 37160
Nearby Schools
Thomas Magnet School
Elementary · 1.5 mi away
Southside Elementary School
Elementary · 1.5 mi away
Harris Middle School
Elementary · 1.7 mi away
East Side Elementary
Elementary · 1.9 mi away
Bedford County Schools
School · 2.0 mi away
Building Blocks of A B & D
School · 2.1 mi away
Eakin Elementary
Elementary · 2.8 mi away
Barnyard Kids
School · 2.8 mi away
Liberty School
Elementary · 3.7 mi away
Cartwright Elementary School
Elementary · 3.8 mi away
Learning Way Elementary School
Elementary · 4.1 mi away
Shelbyville Central High School
Secondary · 4.1 mi away
Harris Middle School
Secondary · 4.2 mi away
Cascade Middle School
Secondary · 9.4 mi away
Cascade Elementary
Elementary · 9.5 mi away
Community High School
Secondary · 9.9 mi away
Cascade High School
Secondary · 9.9 mi away
Community Elementary School
Elementary · 10.4 mi away
Community Middle School
Secondary · 10.5 mi away
Moore County High School
Secondary · 14.3 mi away
Commute Calculator
Nearby Homes
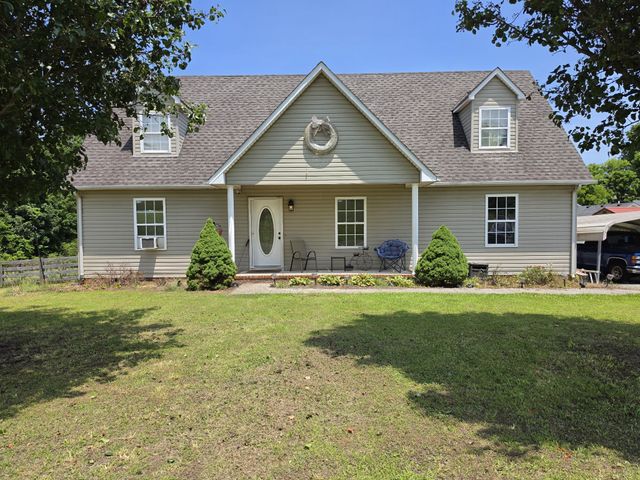
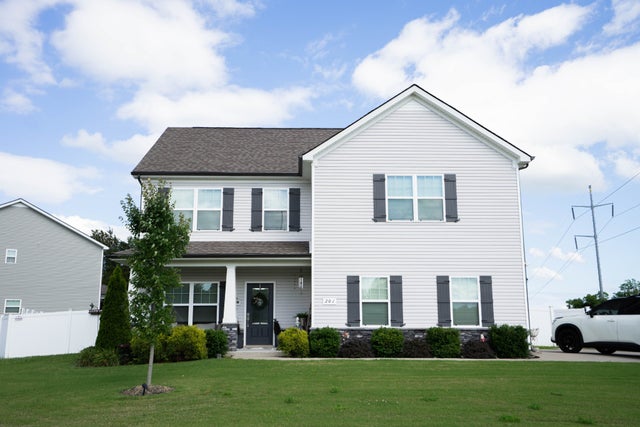


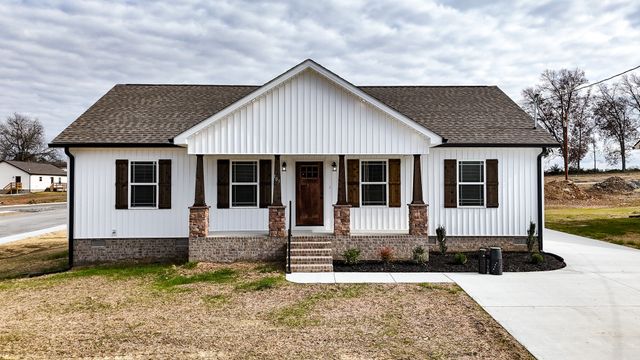
Similar Homes Nearby

Moving Cost Estimate
EXIT Agents in Shelbyville



Listing Courtesy: LPT Realty LLC - 9315758589
Last Updated: 2026-06-02