

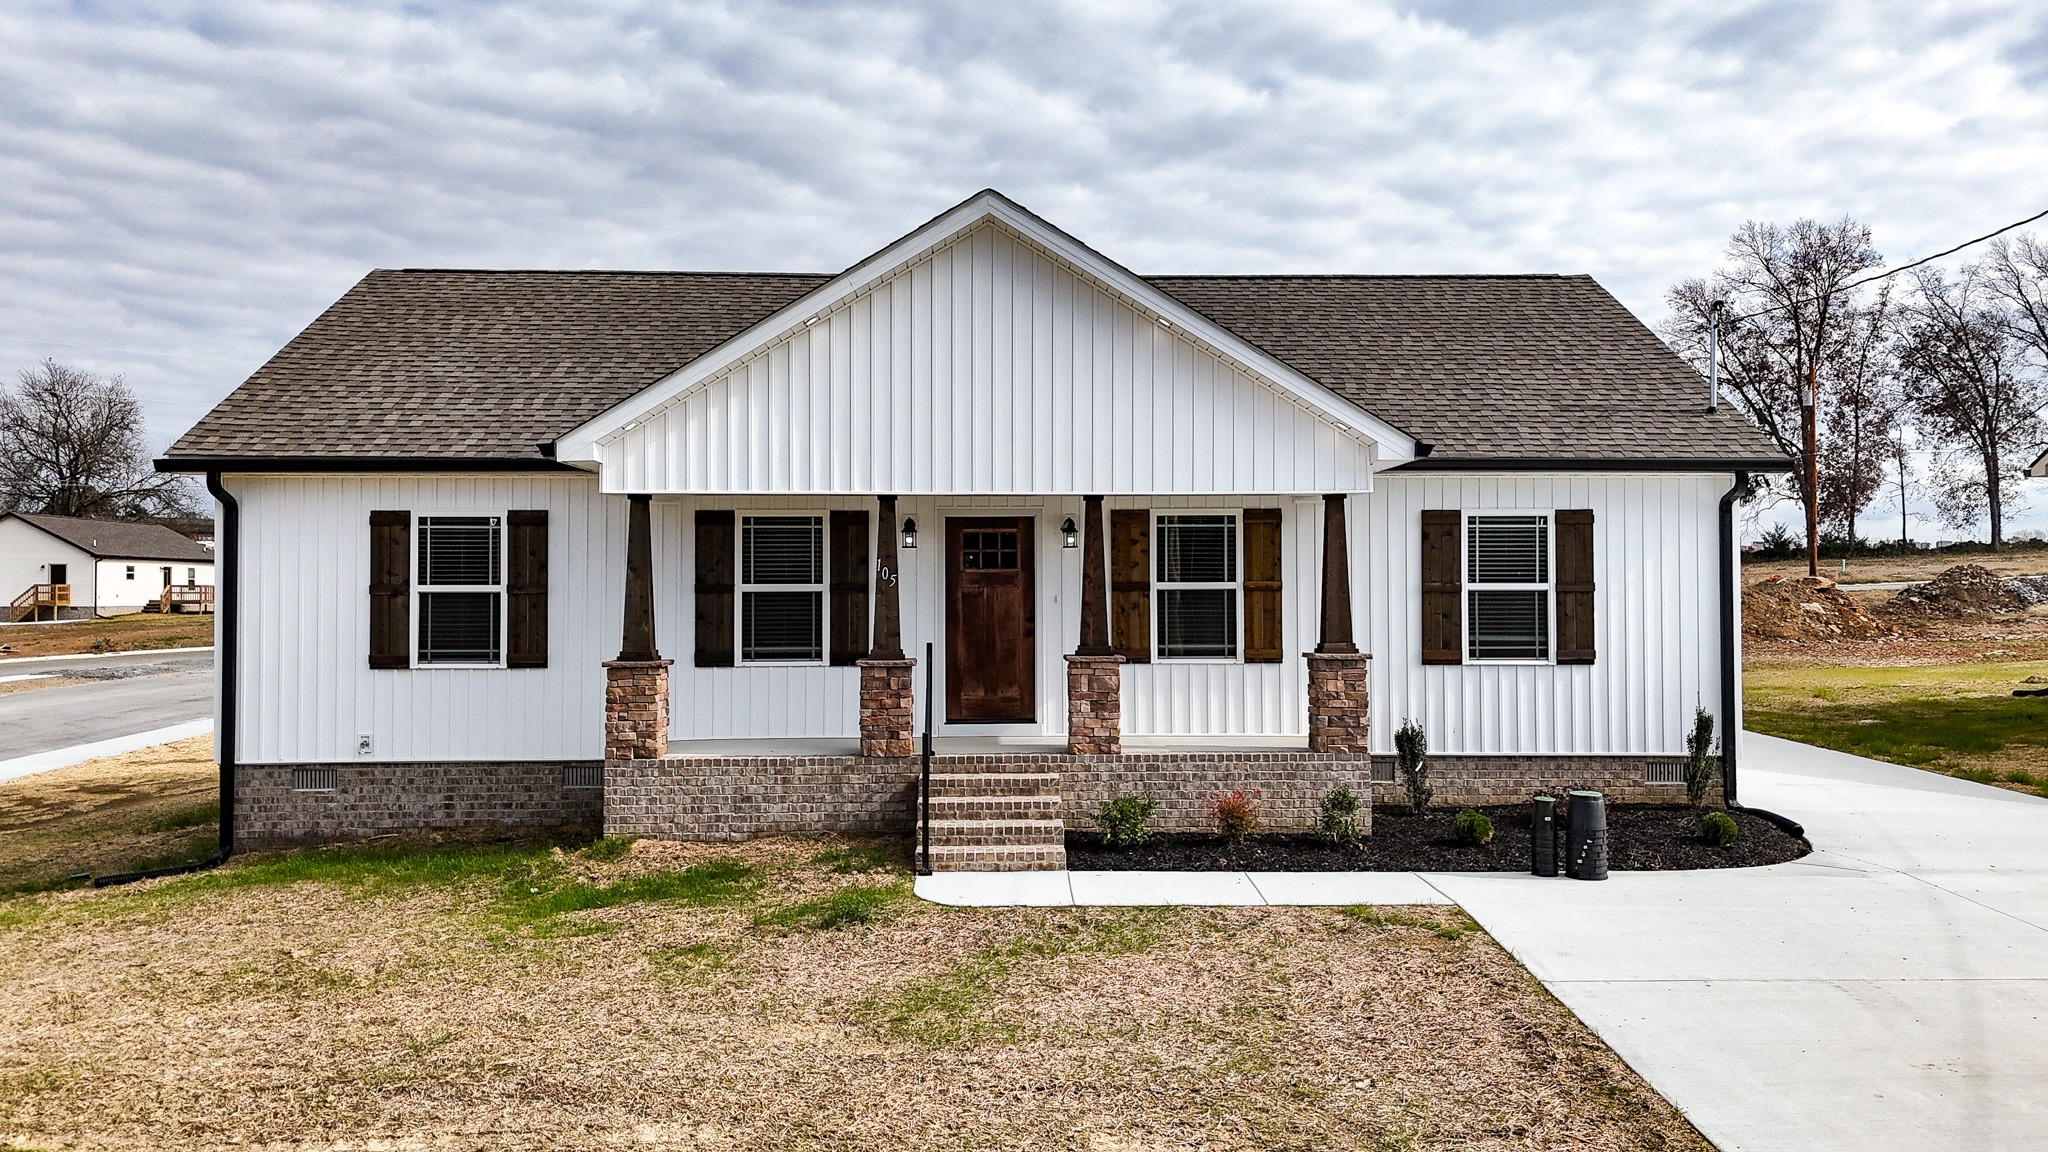
105 Demombreum Circle, Shelbyville, TN 37160
The Willows · Bedford County
Key Facts
Description
Seller is offering $10,000 to be used towards closing cost, prepaids, buy downs etc. Welcome to this beautifully crafted new home in one of the city's newest subdivisions. Thoughtfully designed and built with quality in mind, this residence features granite counter tops, custom built cabinets, and a bright, open floor plan for both every day living and entertaining. Enjoy the outdoors on the covered front porch or the spacious back deck. Situated just minutes from all amenities the city has to offer. This home blends comfort, convenience, and modern style in one exceptional package.
Property Information
Property Type
Residential
Sub-Type
Single Family Residence
Year Built
2025
Stories
1
Living Area
1,427 sq ft
Days on Market
187
MLS® Listing#
3049200
Property Features
Interior
Appliances
Cooling
Heating
Flooring
Basement
Laundry
Patio
Lot Features
Construction
Foundation
Roof
Security
Community
Utilities
Sewer
Water Source
Rooms
- Bedroom 112x14
- Bedroom 212x12
- Bedroom 311x12
- Dining Room10x12
- Kitchen10x11
- Living Room18x18
Schools
- Elementary:
- East Side Elementary
- Middle:
- Harris Middle School
- High:
- Shelbyville Central High School
Financial Details
HOA
$20 / Monthly
Annual Taxes
$1
Directions
From Shelbyville take Lane Parkway to Hope St take a left on Dover St. Demombreum Circle (The Willows subdivision) will be on the left.
Affordability Calculator
$58,980
Estimated monthly payment
$1,570/mo
Principal $235,920 · Est. interest $329,129 over 30 yrs
Neighborhood Market Statistics
How this home compares to active listings in Shelbyville, TN
- $354,386
- Median Listing Price
- 67
- Median Days on Market
- 1,741
- Median Sq Ft
- $206
- Median Price / Sq Ft
- 183
- Active Listings
- This home’s price is 17% below the area median.
- Its price per sq ft is right around the area median.
Market statistics compiled from active EXIT Realty® and MLS listings in Shelbyville, TN.
Location
- 105 Demombreum Circle, Shelbyville, TN 37160
Points of Interest in Shelbyville, TN
Showing the Shelbyville area map.
Nearby Schools
Thomas Magnet School
Elementary · 1.3 mi away
Harris Middle School
Elementary · 1.5 mi away
Southside Elementary School
Elementary · 1.5 mi away
East Side Elementary
Elementary · 1.8 mi away
Bedford County Schools
School · 1.9 mi away
Building Blocks of A B & D
School · 1.9 mi away
Eakin Elementary
Elementary · 2.6 mi away
Barnyard Kids
School · 2.7 mi away
Cartwright Elementary School
Elementary · 3.5 mi away
Liberty School
Elementary · 3.9 mi away
Shelbyville Central High School
Secondary · 4.0 mi away
Learning Way Elementary School
Elementary · 4.0 mi away
Harris Middle School
Secondary · 4.0 mi away
Cascade Middle School
Secondary · 9.2 mi away
Cascade Elementary
Elementary · 9.2 mi away
Cascade High School
Secondary · 9.7 mi away
Community High School
Secondary · 9.7 mi away
Community Elementary School
Elementary · 10.3 mi away
Community Middle School
Secondary · 10.3 mi away
Moore County High School
Secondary · 14.5 mi away
Commute Calculator
Nearby Homes

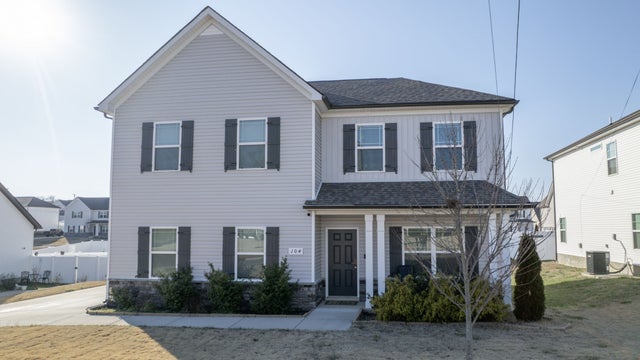
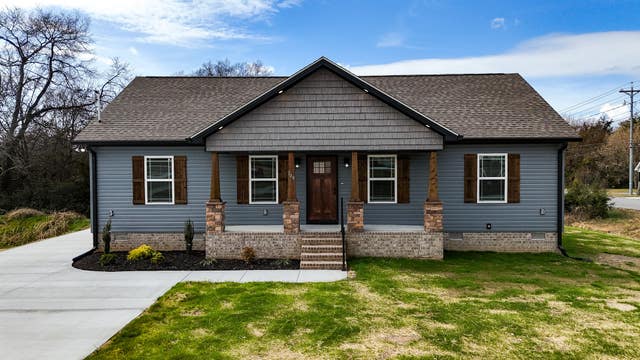


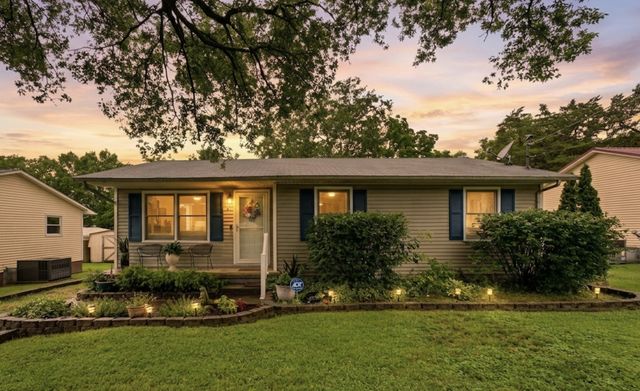
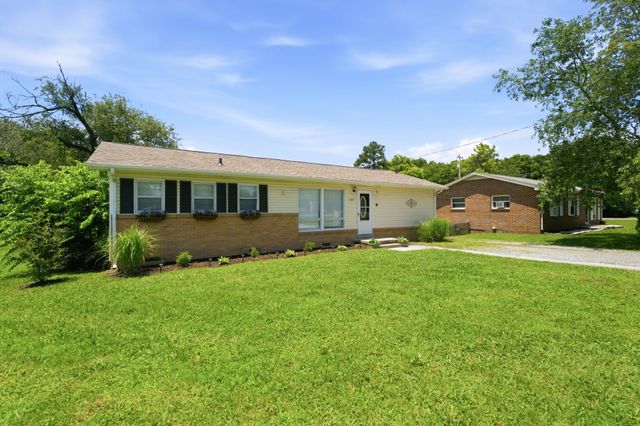
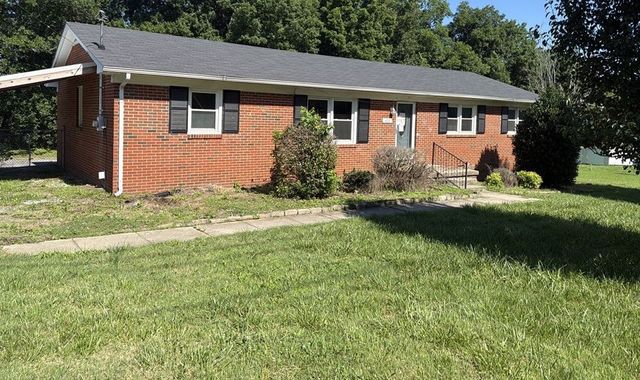
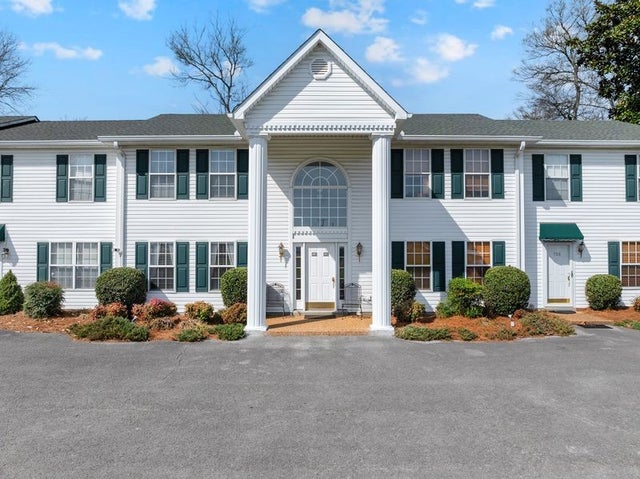
Similar Homes Nearby


Similar Home Values
Comparable nearby listings and their asking prices.
| Address | Price | Beds | Baths | Sq Ft |
|---|---|---|---|---|
| 207 Carter Street, Shelbyville, TN | $214,900 | 2 | 2 | 1,002 |
| 103 Earnhart St, Shelbyville, TN | $221,000 | 3 | 1 | 1,070 |
| 618 Coble Cir, Shelbyville, TN | $224,900 | 3 | 2 | 1,056 |
| 1045 Fairfield Pike, Shelbyville, TN | $224,900 | 4 | 1 | 1,225 |
| 400 Neely Ave, Shelbyville, TN | $227,000 | 3 | 2 | 1,625 |
| 710 Whitthorne St, Shelbyville, TN | $229,900 | 2 | 3 | 1,200 |
Moving Cost Estimate
EXIT Agents in Shelbyville



Listing Courtesy: Better Homes & Gardens Real Estate Heritage Group - 9312241071
Last Updated: 2025-11-20