

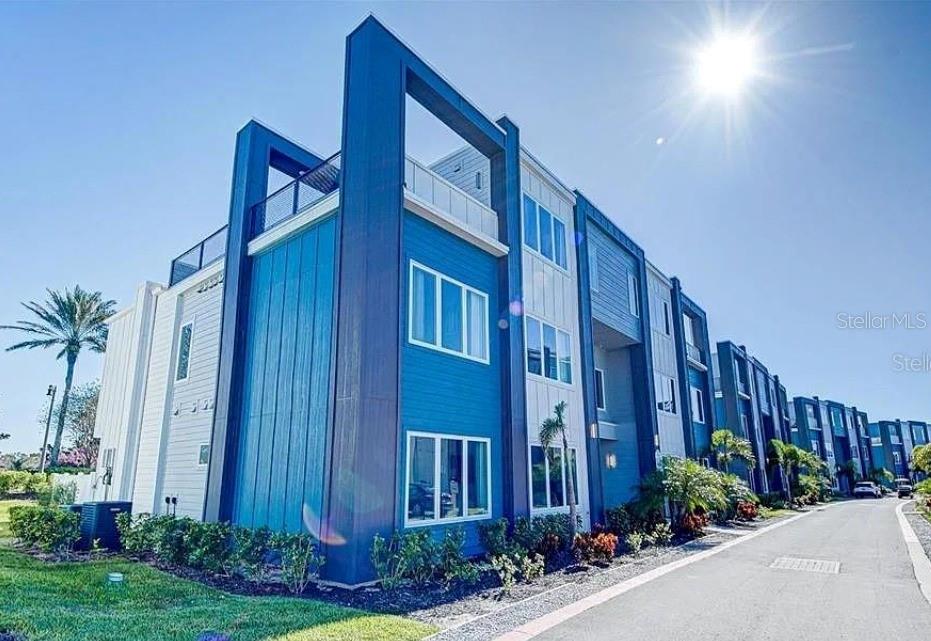
7760 SANDY RIDGE DRIVE 222, REUNION, FL 34747
SPECTRUM AT REUNION CONDO PH 13 · Osceola County
Key Facts
Description
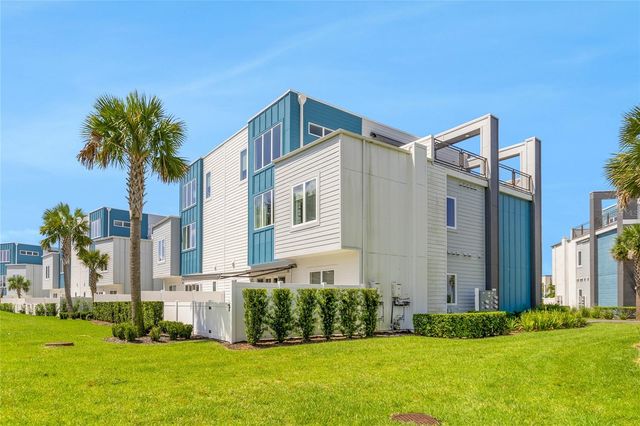
Discover luxury living at its finest in this stunning 5-bedroom, 4-bathroom vacation condo located in the exclusive Spectrum+ at Reunion Resort. Perfectly situated to unparalleled access to the entertainment, shopping, and world-class golf courses in the greater Orlando area, this property is an ideal addition to your portfolio. The expansive floor plan provides ample space for relaxation and entertainment. With a modern, open-concept design, the living area flows seamlessly into a gourmet kitchen equipped with high-end appliances and plenty of cabinetry. Each of the five bedrooms is a serene retreat, featuring large windows that flood the rooms with natural light. The primary bedroom on the first floor boasts a luxurious en-suite bathroom with dual vanities, a walk-in shower, and a private water closet. Upstairs, the loft/flex space leads to an expansive outdoor area with stunning views, perfect for al fresco dining or unwinding after a day of fun. This level also includes an additional bedroom and bathroom, offering extra privacy and comfort for guests. The on-site amenities resort amenities include a clubhouse with a game room and concierge services, ensuring all your needs are met, a state-of-the-art fitness center, resort-style pool with cabanas, a fantastic kiddie waterpark, miniature golf and an internal golf-cart transportation service. Choose from six resort restaurants, relax at any of the ten community pools, or take advantage of the complimentary transportation to Walt Disney World and around the Kissimmee area. Just 10 minutes to Disney and 30 minutes to Orlando International Airport, this condo is perfectly positioned for both convenience and excitement. Whether you’re seeking a relaxing retreat or an action-packed adventure. From its ease of maintenance to a highly-desirable location and unrivaled amenities, this luxury vacation condo represents the perfect blend of comfort and convenience. Don’t miss out on this incredible opportunity to own a piece of paradise in the heart of Orlando! Easy to show
Property Information
Property Type
Residential Lease
Sub-Type
Condominium
Year Built
2024
Stories
2
Living Area
2,650 sq ft
Lot Size
0.06 acres
Days on Market
3
MLS® Listing#
O6422778
Property Features
- Appliances:
- Dishwasher, Disposal
- Cooling:
- Central Air
- Heating:
- Central
- Laundry:
- Inside
- Community:
- Clubhouse
Rooms
- First
HOA & Tax
- HOA:
- None
- Parcel #:
- 27-25-27-5749-0013-2220
Directions
Head southwest on I-4 W, Take exit 60 for Florida 429 Toll N toward Apopka, Continue onto FL-429 N, Take exit 1A for Sinclair Rd, Turn left onto Sinclair Rd, Sinclair Rd turns left and becomes Tradition Blvd, Turn left onto Sandy Ridge Dr, near Clubhouse.
Affordability Calculator
$540
Estimated monthly payment
$14/mo
Principal $2,160 · Est. interest $3,013 over 30 yrs
Neighborhood Market Statistics
How this home compares to active listings in REUNION, FL
- $490,323
- Median Listing Price
- 131
- Median Days on Market
- 2,079
- Median Sq Ft
- $248
- Median Price / Sq Ft
- 184
- Active Listings
- This home’s price is 99% below the area median.
- Its price per sq ft is 100% below the area median.
Market statistics compiled from active EXIT Realty® and MLS listings in REUNION, FL.
Location
- 7760 SANDY RIDGE DRIVE 222, REUNION, FL 34747
Nearby Schools
Island Village Elementary
Elementary · 1.2 mi away
Kids Core Learning Center
School · 2.0 mi away
Celebration High School
Secondary · 2.2 mi away
Davenport School of the Arts
Elementary · 3.3 mi away
Davenport High School
Secondary · 3.3 mi away
Four Corners Upper School
Secondary · 3.5 mi away
Montessori School of Celebration
Elementary · 3.6 mi away
Four Corners Charter School
Elementary · 3.7 mi away
Bella Citta
Elementary · 3.8 mi away
Loughman Oaks Elementary School
Elementary · 4.3 mi away
Ridgeview Global Studies Academy
School · 4.3 mi away
Celebration School
Elementary · 4.3 mi away
Westside K-8 School
Elementary · 4.3 mi away
Oasis Residential Center
Secondary · 4.4 mi away
Creation Development Foundation
Elementary · 4.6 mi away
Citrus Ridge A Civics Academy
School · 4.7 mi away
Montessori School of Davenport
Elementary · 5.0 mi away
Creative Kids Connection
School · 5.5 mi away
Renaissance Charter School
Elementary · 6.6 mi away
Poinciana High School
Secondary · 7.0 mi away
Commute Calculator
Nearby Homes


Similar Homes Nearby


Moving Cost Estimate
EXIT Agents in REUNION


Listing Courtesy: WELCOME HOME REALTY GROUP LLC - 305-244-9302
Last Updated: 2026-07-06