

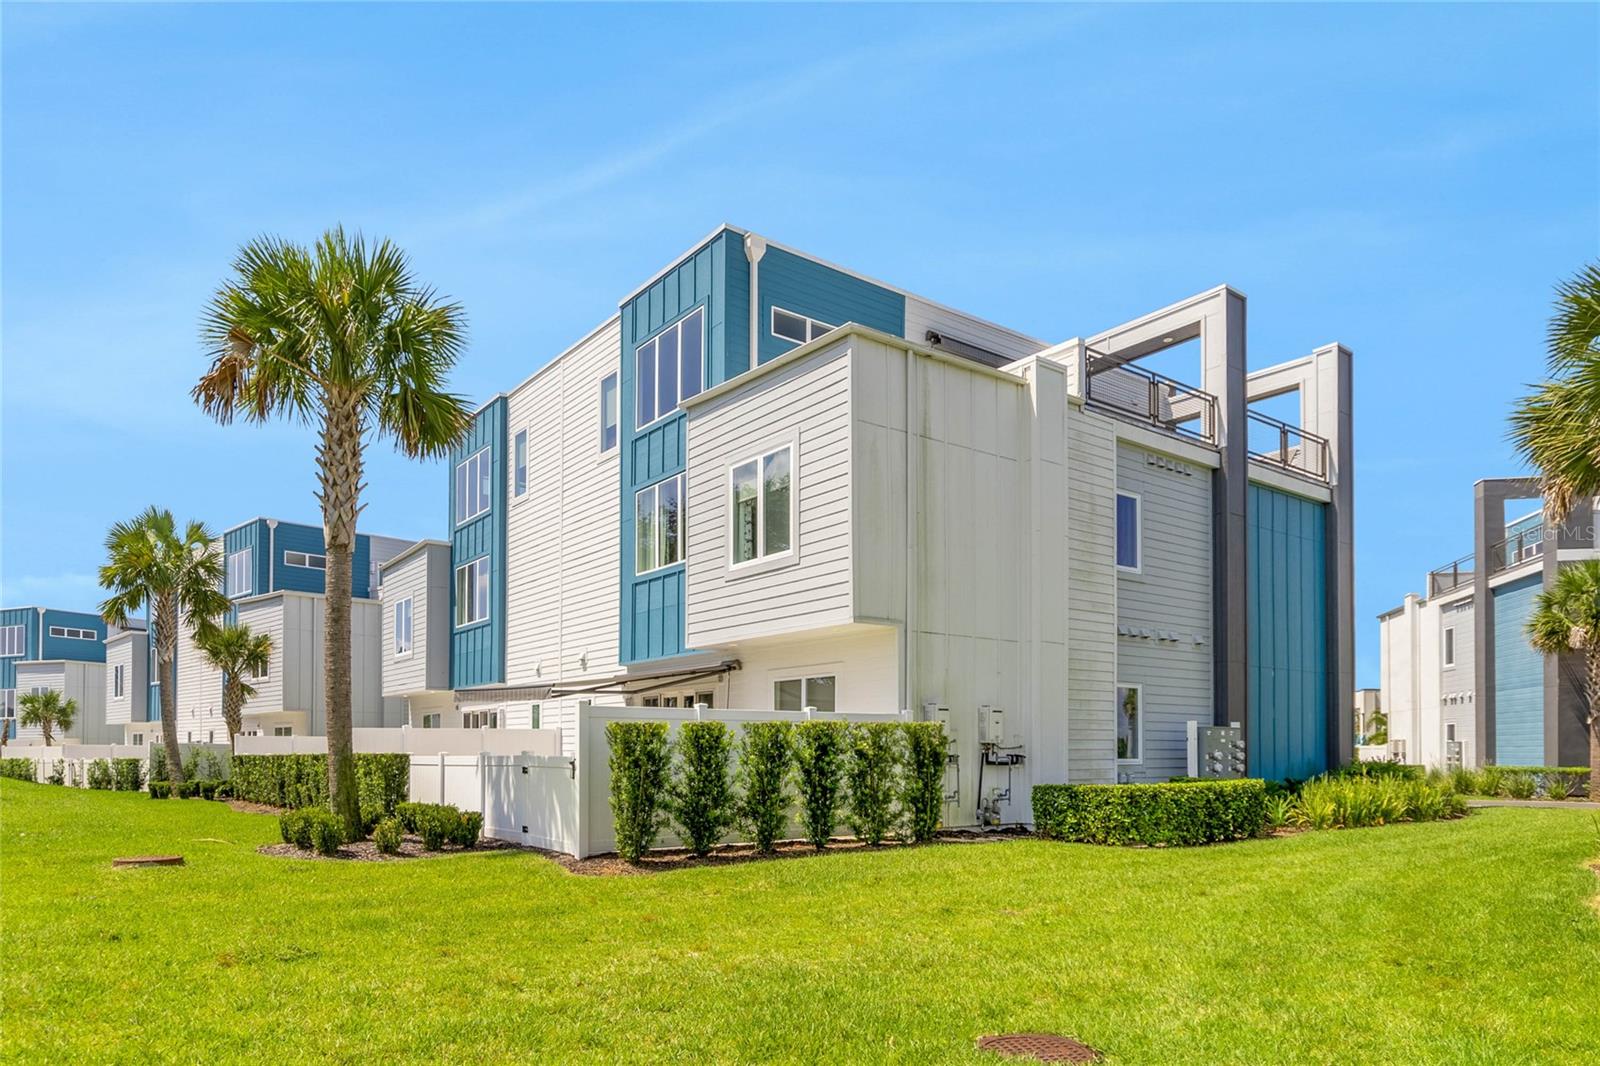
7770 SANDY RIDGE DRIVE 112, REUNION, FL 34747
SPECTRUM AT REUNION CONDO PH 3A & 3B · Osceola County
Key Facts
Description
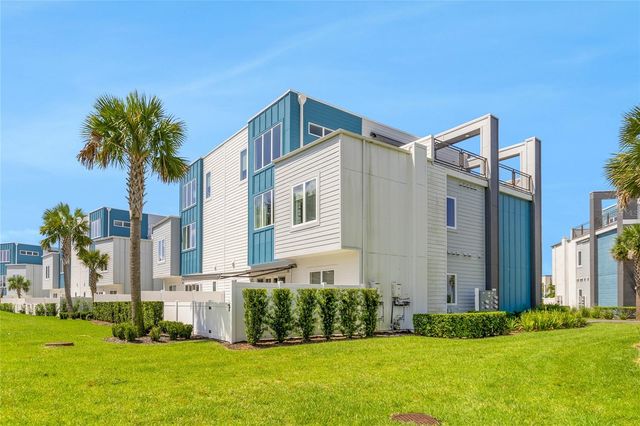
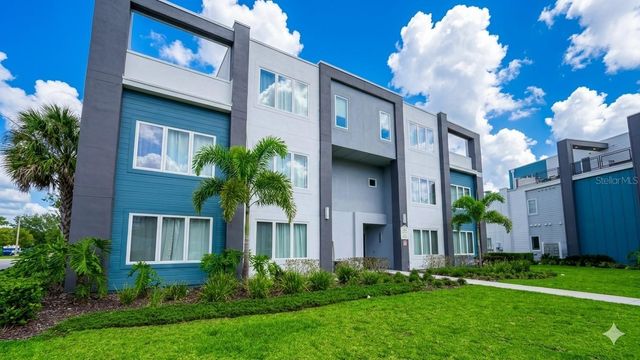
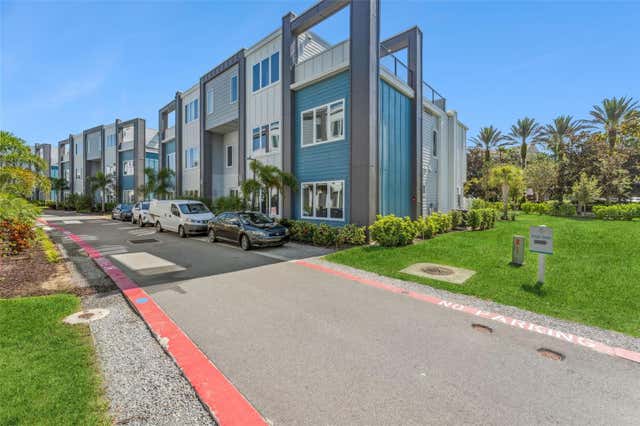
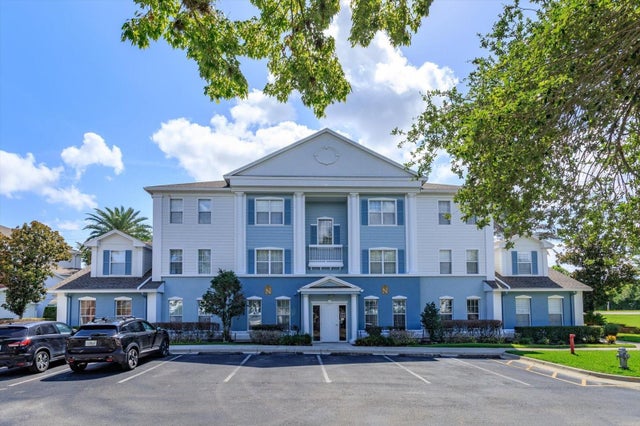
Experience the pinnacle of contemporary luxury living with this stunning and modern condo nestled within the highly coveted Spectrum+ at Reunion Resort. Situated in the heart of a premier golf destination, this exceptional residence offers unparalleled elegance and convenience, mere minutes away from the enchantment of Walt Disney World. Step inside and be captivated by the immaculate interiors of this FULLY FURNISHED masterpiece, thoughtfully designed for turnkey enjoyment. Whether seeking a primary residence or an investment property, this condo caters to all needs, bolstered by the added advantage of an on-site property management company. The essence of sophistication is found in the spacious open floor plan, where three bedrooms and two and a half baths seamlessly blend to create an atmosphere of refined comfort. Modern finishes and exquisite attention to detail enhance the ambiance, while the large kitchen stands as a culinary haven. A full stainless steel Samsung appliance package, including a gas range, elevates your culinary adventures, and a beautiful kitchen island becomes the centerpiece for both culinary creations and cherished moments shared with loved ones. Natural light floods the living space, guiding your gaze toward sliding doors that beckon you onto the expansive paved patio. Here, a panoramic golf course view sets the stage for memorable gatherings, be it entertaining guests or luxuriating in the sun with your favorite cocktail in hand. Indulge in resort-style living with immediate access to the lavish pool, a fully equipped gym, and the awe-inspiring Water Park. Revel in the lazy river's gentle embrace or slide down water slides as you soak in the vibrant ambiance of Reunion. Reunion Resort spans 2300 acres of stunning landscapes and offers not one, but THREE SIGNATURE GOLF COURSES - Tradition by Jack Nicholas, Legacy by Arnold Palmer, and Independence by Tom Watson. Additional amenities include two golf Pro-shops, a plethora of community pools, tennis courts, conference facilities, and a myriad of dining options, from a great steakhouse to a charming sushi bar. Seize this unparalleled opportunity to embrace the Florida lifestyle in this exquisite home, where luxury, leisure, and sophistication converge in perfect harmony. Your oasis awaits Spectrum+ at Reunion Resort – a world of wonder, elegance, and endless possibilities.
Property Information
Property Type
Residential
Sub-Type
Condominium
Year Built
2021
Stories
1
Living Area
1,491 sq ft
Lot Size
0.06 acres
Ownership
Condominium
Zoning
8501
Days on Market
55
MLS® Listing#
O6382862
Property Features
- Interior:
- Elevator, Eat-in Kitchen, Open Floorplan, Walk-In Closet(s)
- Appliances:
- Convection Oven, Cooktop, Dishwasher, Disposal, Dryer, Electric Water Heater, Exhaust Fan, Microwave, Range Hood, Refrigerator, Washer
- Cooling:
- Central Air, Humidity Control
- Heating:
- Central, Electric
- Flooring:
- Carpet, Ceramic Tile
- Laundry:
- Laundry Closet
- Construction:
- Vinyl Siding
- Foundation:
- Slab
- Roof:
- Shingle
- Community:
- Gated, Fitness Center, Golf, Park, Playground, Pool, Restaurant, Sidewalks, Tennis Court(s)
- Utilities:
- Cable Available, Natural Gas Available, Cable Connected, Electricity Available, Electricity Connected, Natural Gas Connected, Sewer Available, Sewer Connected, Water Available, Water Connected
- Sewer:
- Public Sewer
- Water Source:
- Public
Rooms
- Bathroom 3First
- Bedroom 2First
- Dining RoomFirst
- KitchenFirst
- Living RoomFirst
- Master BedroomFirst
HOA & Tax
- HOA:
- Artemis Lifestyle Services, Inc./Katie Braswell — $585/Monthly
- Annual Tax:
- $8,381 (2025)
- Parcel #:
- 27-25-27-5739-003B-1120
Directions
GPS
Affordability Calculator
$58,000
Estimated monthly payment
$1,544/mo
Principal $232,000 · Est. interest $323,661 over 30 yrs
Neighborhood Market Statistics
How this home compares to active listings in REUNION, FL
- $490,323
- Median Listing Price
- 131
- Median Days on Market
- 2,079
- Median Sq Ft
- $248
- Median Price / Sq Ft
- 184
- Active Listings
- This home’s price is 41% below the area median.
- Its price per sq ft is 22% below the area median.
Market statistics compiled from active EXIT Realty® and MLS listings in REUNION, FL.
Location
- 7770 SANDY RIDGE DRIVE 112, REUNION, FL 34747
Nearby Schools
Island Village Elementary
Elementary · 1.2 mi away
Kids Core Learning Center
School · 2.0 mi away
Celebration High School
Secondary · 2.3 mi away
Davenport School of the Arts
Elementary · 3.4 mi away
Davenport High School
Secondary · 3.4 mi away
Four Corners Upper School
Secondary · 3.5 mi away
Montessori School of Celebration
Elementary · 3.6 mi away
Four Corners Charter School
Elementary · 3.7 mi away
Bella Citta
Elementary · 3.8 mi away
Ridgeview Global Studies Academy
School · 4.2 mi away
Westside K-8 School
Elementary · 4.3 mi away
Loughman Oaks Elementary School
Elementary · 4.3 mi away
Celebration School
Elementary · 4.3 mi away
Oasis Residential Center
Secondary · 4.5 mi away
Creation Development Foundation
Elementary · 4.6 mi away
Citrus Ridge A Civics Academy
School · 4.6 mi away
Montessori School of Davenport
Elementary · 5.0 mi away
Creative Kids Connection
School · 5.4 mi away
Renaissance Charter School
Elementary · 6.7 mi away
Poinciana High School
Secondary · 7.0 mi away
Commute Calculator
Nearby Homes


Similar Homes Nearby

Moving Cost Estimate
EXIT Agents in REUNION


Listing Courtesy: LPT REALTY, LLC - 877-366-2213
Last Updated: 2026-02-15