

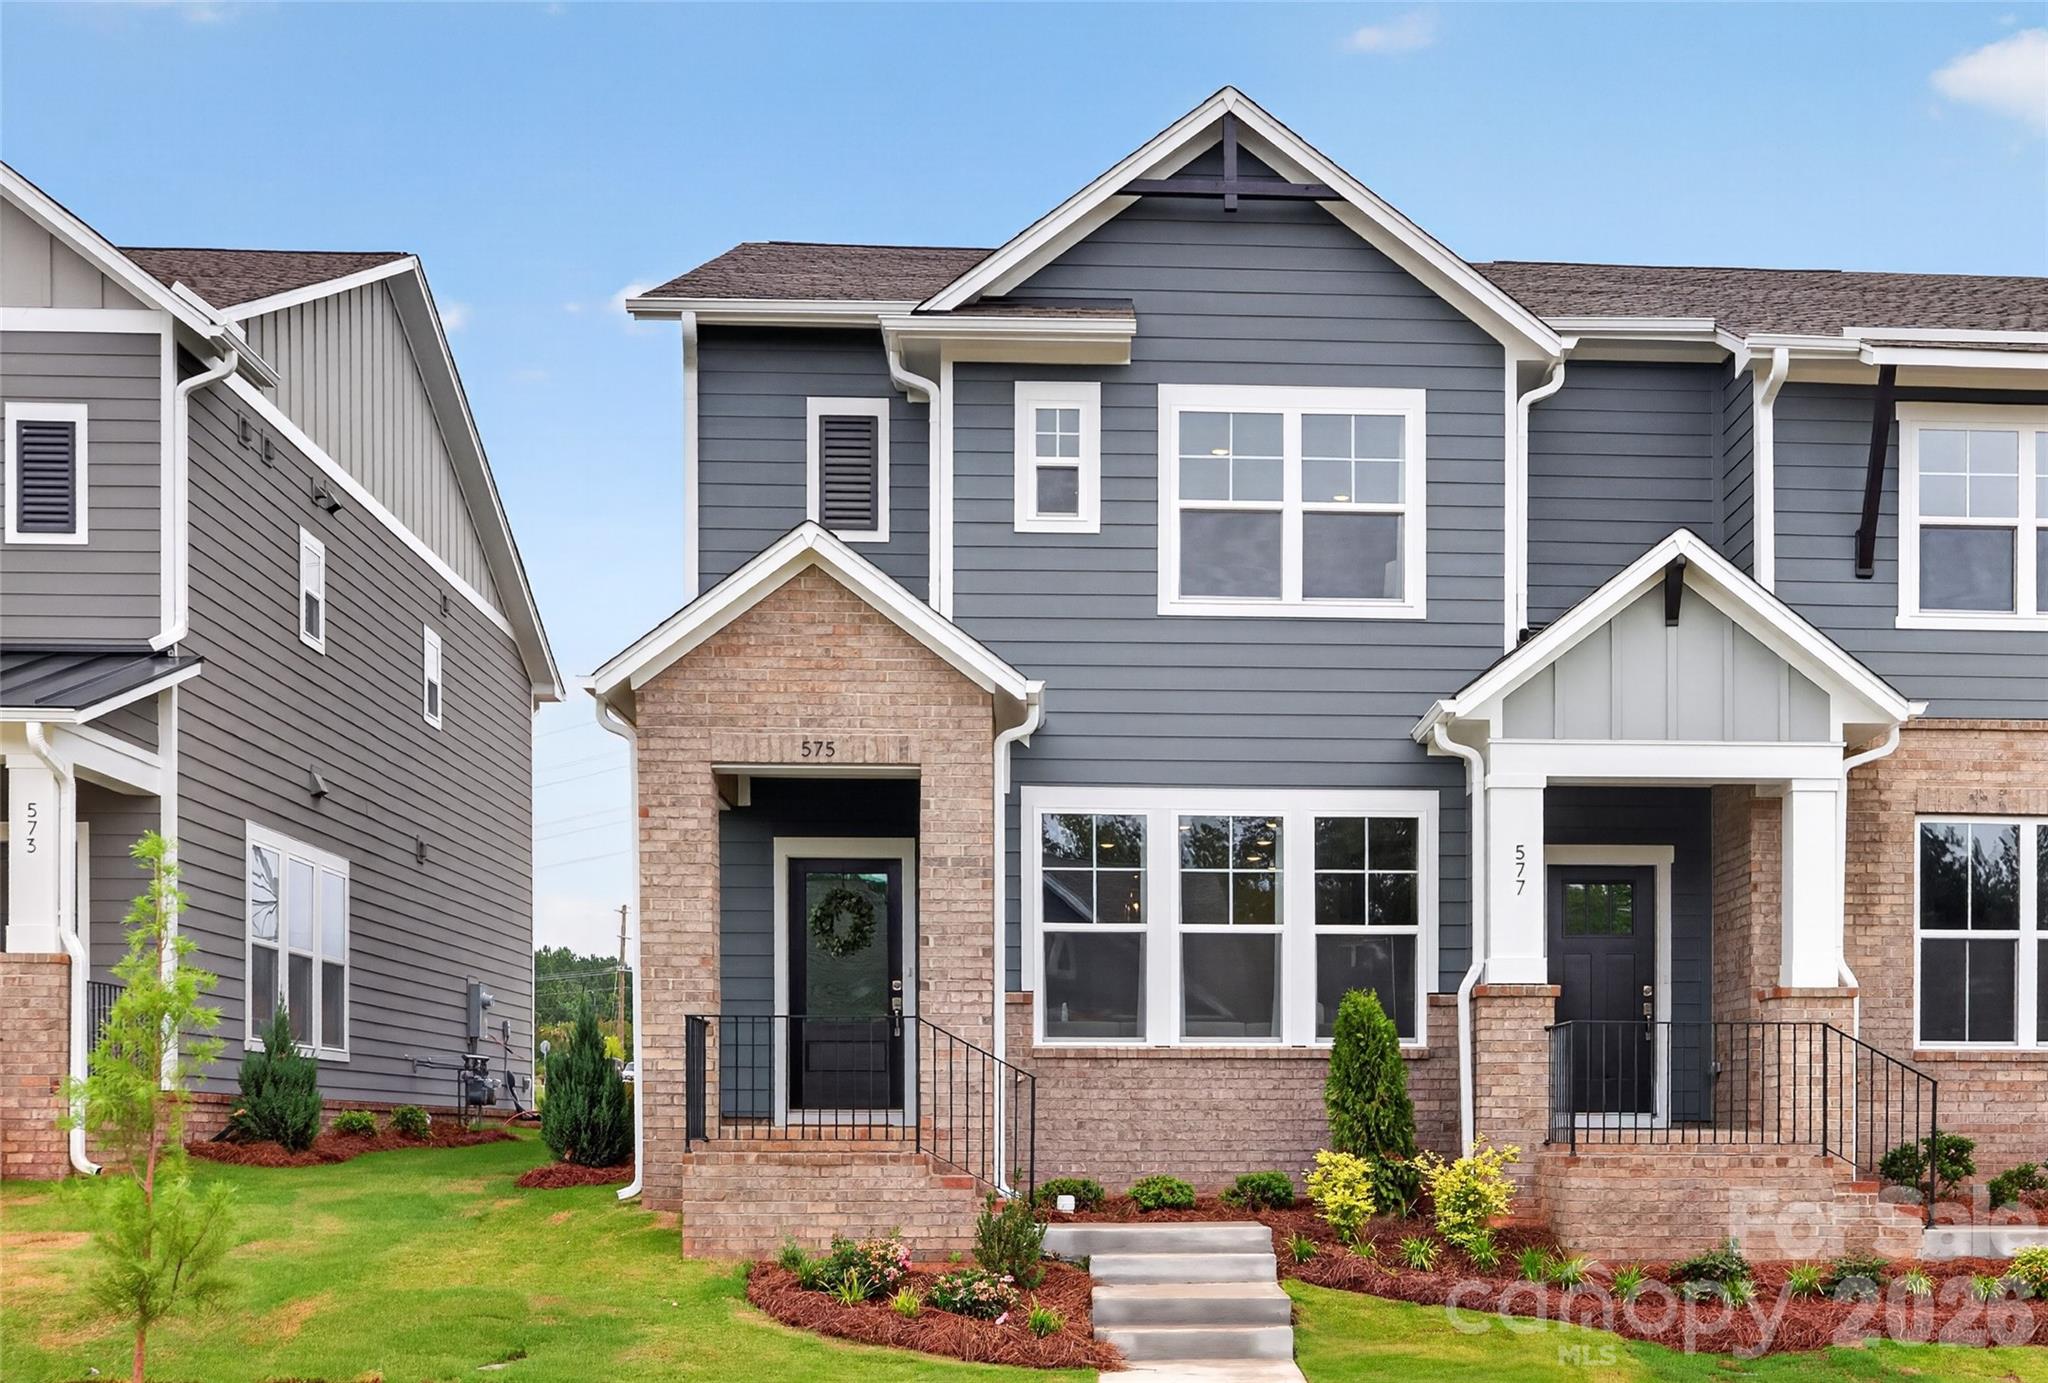
575 Cape Cod Way, Rock Hill, SC 29732
Hardy Pond · York County
Key Facts
Description
Modern 3-Bedroom End-UnitTownhome with Premium Finishes and Energy Efficiency. Welcome to this beautifully designed 3-bedroom, 2.5-bath, plus a loft, townhome, offering a perfect combination of style, comfort, and convenience. Step inside to an open-concept main floor featuring luxury vinyl plank (LVP) flooring throughout—including the stairs—for a seamless and durable finish. The beautiful kitchen impresses with 42-inch Benton Birch- Quill stained cabinets, Carrera Breve quartz countertops, and a spacious layout ideal for entertaining or casual meals. The adjoining living and dining areas are bright and airy, creating the perfect flow for modern living. Upstairs, you’ll find generous bedrooms, including a serene primary suite with a private bath and walk-in closet. Additional highlights include a 2-car garage, Hardi Plank siding, and 2x6 advanced construction exterior walls—providing extra durability, strength, and insulation. This home meets the Environments for Living Gold Standard, ensuring top-tier energy efficiency and comfort year-round. Ideally situated near restaurants, shops, and the upcoming Target shopping complex, this location offers both practicality and future growth potential. Whether you’re a first-time buyer or looking to upgrade, this townhome blends modern design, energy-smart construction, and convenient location to deliver exceptional value and contemporary living.
Property Information
Property Type
Residential
Sub-Type
Townhouse
Year Built
2026
Living Area
1,499 sq ft
Garage Spaces
2
Zoning
MP-R
Days on Market
63
MLS® Listing#
4358655
Property Features
- Appliances:
- Dishwasher, Disposal, Electric Oven, Gas Range
- Cooling:
- Central Air
- Heating:
- Natural Gas
- Parking:
- Driveway
- Laundry:
- Laundry Room
- Construction:
- Fiber Cement
- Foundation:
- Slab
- Roof:
- Shingle
- Utilities:
- Natural Gas Available, Cable Available, Electricity Connected, Underground Utilities
- Sewer:
- Public Sewer
- Water Source:
- Public
Schools
- Elementary:
- Unspecified
- Middle:
- Dutchman Creek
- High:
- Unspecified
HOA & Tax
- HOA:
- CAMS — $165/Monthly
- Assessed Value:
- $70,000
- Parcel #:
- 5420701274
Directions
From I-85 S to I-485 Outer Take exit 30 A for I-485 Outer S toward I-77 S/Pineville Take exit 67 to merge onto I-77 S toward Columbia Continue on I-77 S. From I-77 S Follow I-77 S to SC-161/Celanese Rd in Rock Hill Take exit 82C for SC-161 S. Slight right to merge onto SC-161/Celanese Rd. Follow for 6 miles Turn left onto Miller Pond Rd and follow for .2 miles Community will be on your right
Affordability Calculator
$67,800
Estimated monthly payment
$1,804/mo
Principal $271,200 · Est. interest $378,348 over 30 yrs
Neighborhood Market Statistics
How this home compares to active listings in Rock Hill, SC
- $351,456
- Median Listing Price
- 51
- Median Days on Market
- 1,775
- Median Sq Ft
- $201
- Median Price / Sq Ft
- 574
- Active Listings
- This home’s price is 4% below the area median.
- Its price per sq ft is 13% above the area median.
Market statistics compiled from active EXIT Realty® and MLS listings in Rock Hill, SC.
Location
- 575 Cape Cod Way, Rock Hill, SC 29732
Nearby Schools
Old Pointe Elementary School
Elementary · 1.0 mi away
Rawlinson Road Middle School
Secondary · 2.1 mi away
Northwestern High School
Secondary · 2.3 mi away
Dutchman Creek Middle School
Secondary · 2.5 mi away
Applied Technology Center
School · 2.5 mi away
York Road Elementary School
Elementary · 2.6 mi away
Mount Gallant Elementary
Elementary · 2.7 mi away
CDC Herlong
School · 2.8 mi away
Beacons Child Development Center
School · 2.8 mi away
Goddard School
School · 3.2 mi away
York Preparatory Academy
School · 3.3 mi away
Ebinport Elementary School
Elementary · 3.7 mi away
Westminster Catawba Christian School
Elementary · 4.0 mi away
Westminster Catawba Christian School
School · 4.1 mi away
Oakland Day School
School · 4.2 mi away
India Hook Elementary School
Elementary · 4.3 mi away
Richmond Drive Elementary School
Elementary · 4.4 mi away
Sunset Park Elementary School
Elementary · 5.0 mi away
Sunset Park Center for Accelerated Studies
Elementary · 5.0 mi away
Ebenezer Avenue Elementary School
Elementary · 5.1 mi away
Commute Calculator
Nearby Homes

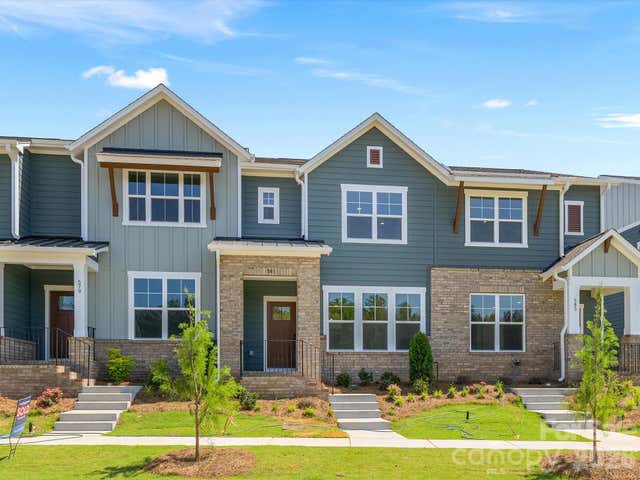


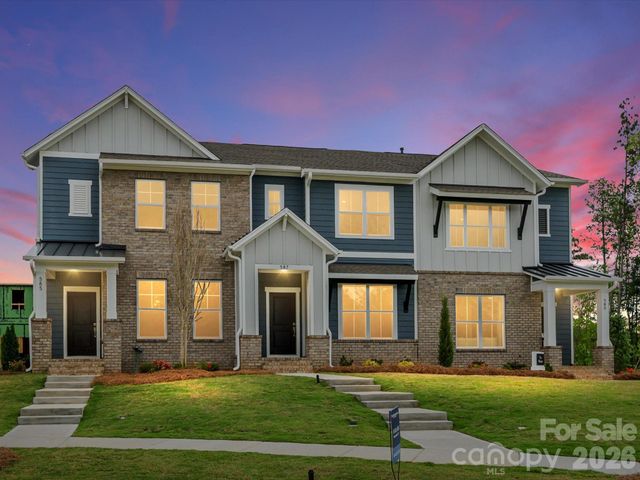
Similar Homes Nearby
Moving Cost Estimate
EXIT Agents in Rock Hill


Listing Courtesy: David Weekley Homes - mrusso@dwhomes.com
Last Updated: 2026-03-17
1