

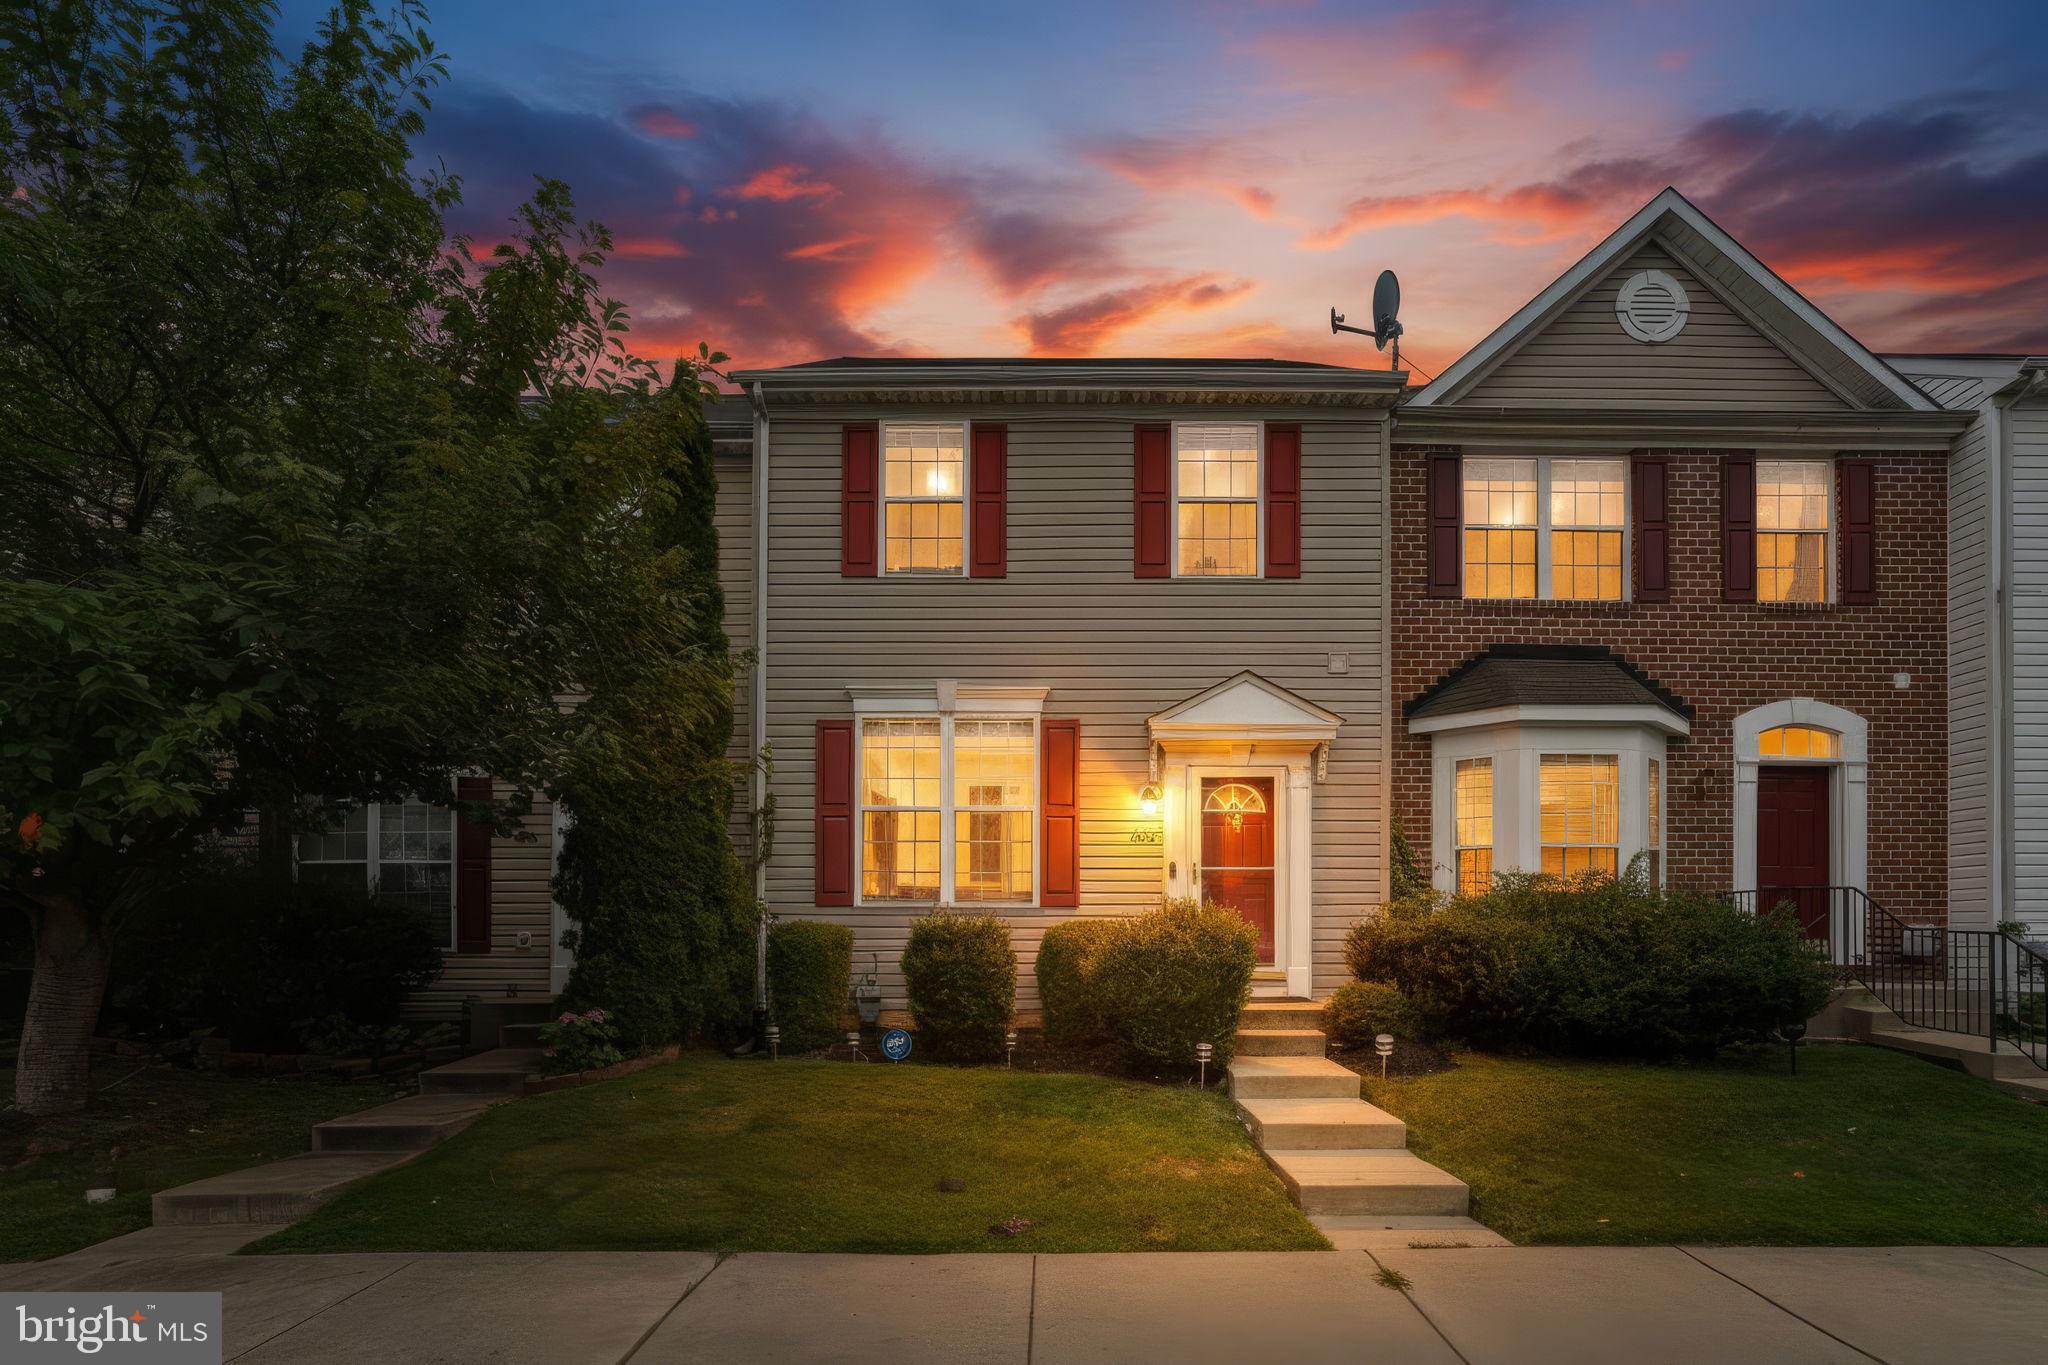
4940 BRISTLE CONE CIRCLE, ABERDEEN, MD 21001
HOLLY WOODS · HARFORD County
Key Facts
Description
Welcome to Holly Woods, where this beautifully updated townhome blends timeless style, comfortable living, and everyday convenience. A sun-filled two-story foyer welcomes you inside, opening to an expansive main level with soaring 9-foot ceilings, luxury vinyl plank flooring, and an open, inviting layout designed for both relaxing and entertaining. The heart of the home is the beautifully updated kitchen featuring quartz countertops, warm Grecian ivory cabinetry, a center island, stainless steel appliances, and abundant prep and walk in pantry, offer both style and functionality for everyday living. Just beyond, the sun-filled morning room creates the perfect dining space and opens through sliding glass doors to a low-maintenance Trex deck with vinyl railing overlooking the fenced backyard. Upstairs, the spacious primary suite offers a large walk-in closet and private ensuite bath, while two additional bedrooms and a full hall bath complete the upper level. The unfinished walkout basement features impressive ceiling height and provides a blank canvas for a future family room, home office, fitness area, or additional living space tailored to your needs. Ideally located just minutes from I-95, Aberdeen Proving Ground, shopping, dining, parks, and everyday conveniences, this move-in ready home delivers the perfect combination of thoughtful updates, flexible living space, and exceptional value. Schedule your private showing today!
Property Information
Property Type
Residential
Sub-Type
Townhouse
Structure Type
Townhouse
Year Built
2002
Living Area
1,400 sq ft
Lot Size
0.04 acres
Zoning
R3CDP
Days on Market
1
MLS® Listing#
MDHR2057566
Property Features
Interior
Appliances
Cooling
Heating
Flooring
Basement
Pool
Parking
Laundry
Patio
Construction
Foundation
Security
Utilities
Sewer
Water Source
Rooms
- Main
- Main
- Bathroom 2
- Bedroom 2
- Bedroom 3
- KitchenMain
- Laundry
- Living RoomMain
Schools
- District:
- HARFORD COUNTY PUBLIC SCHOOLS
Financial Details
HOA
$218 / Quarterly
HOLLYWOODS PHASE 1
Annual Taxes
$2,385
Tax year 2026
Assessed Value
$236,400
Parcel Number
1302339215
Directions
Philadelphia Rd to Holly Oak Cir, Right on Bristle Cone Cir, House is on the left
Affordability Calculator
$63,980
Estimated monthly payment
$1,703/mo
Principal $255,920 · Est. interest $357,031 over 30 yrs
Neighborhood Market Statistics
How this home compares to active listings in ABERDEEN, MD
- $381,818
- Median Listing Price
- 49
- Median Days on Market
- 1,958
- Median Sq Ft
- $197
- Median Price / Sq Ft
- 80
- Active Listings
- This home’s price is 16% below the area median.
- Its price per sq ft is 16% above the area median.
Market statistics compiled from active EXIT Realty® and MLS listings in ABERDEEN, MD.
Location
- 4940 BRISTLE CONE CIRCLE, ABERDEEN, MD 21001
Points of Interest in ABERDEEN, MD
Showing the ABERDEEN area map.
Nearby Schools
George D. Lisby Elementary School
Elementary · 2.1 mi away
Childtime
School · 2.1 mi away
Church Creek Elementary School
Elementary · 2.1 mi away
The Highlands School
School · 2.6 mi away
St Joan of Arc School
School · 2.6 mi away
Aberdeen High School
Secondary · 2.8 mi away
Bakerfield Elementary
Elementary · 2.8 mi away
Center for Educational Opportunity
Secondary · 2.9 mi away
Swan Creek School
School · 3.0 mi away
Aberdeen Middle School
Secondary · 3.1 mi away
Halls Cross Roads Elementary
Elementary · 3.4 mi away
Roye-Williams Elementary
Elementary · 4.7 mi away
Churchville Christian School
School · 4.8 mi away
Churchville Elementary
Elementary · 4.9 mi away
Monarch Montessori School
Elementary · 5.0 mi away
New Covenant Christian School
Secondary · 5.2 mi away
William Paca Old Post Road Elementary
Elementary · 5.3 mi away
Children's Manor Montessori School - Bel Air
Elementary · 5.6 mi away
Primrose Schools
Elementary · 5.7 mi away
Celebree School of Bel Air South-Laurel Bush
School · 5.7 mi away
Commute Calculator
Nearby Homes
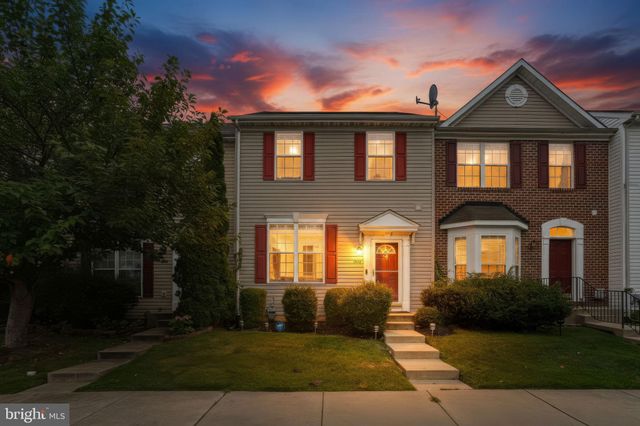
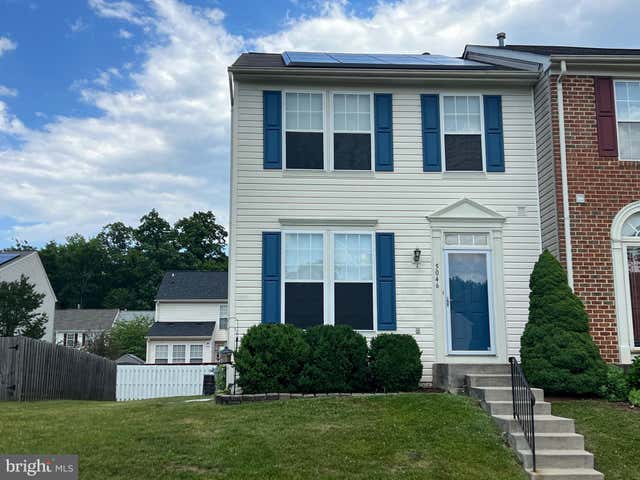


Similar Homes Nearby

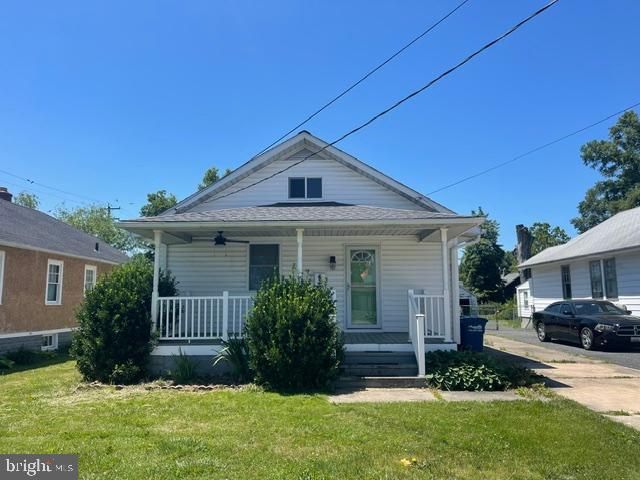


Similar Home Values
Comparable nearby listings and their asking prices.
| Address | Price | Beds | Baths | Sq Ft |
|---|---|---|---|---|
| 50 LIBERTY STREET, ABERDEEN, MD | $229,900 | 3 | 1 | 840 |
| 6 MARKET STREET, ABERDEEN, MD | $234,500 | 2 | 2 | 1,272 |
| 166 BANNISTER AVENUE, ABERDEEN, MD | $235,000 | 2 | 1 | 702 |
| 159 E DEEN AVENUE, ABERDEEN, MD | $239,900 | 2 | 1 | 702 |
| 1950 PERRYMAN ROAD, ABERDEEN, MD | $275,000 | 3 | 3 | 1,524 |
| 812 LONG DRIVE F, ABERDEEN, MD | $309,333 | 2 | 2 | 1,692 |
Moving Cost Estimate
EXIT Agents in ABERDEEN


Listing Courtesy: Cummings & Co. Realtors - 4108230033