

1135 Crestview Avenue, North Augusta, SC 29841
Hammond Hills · Aiken County
Key Facts
Description
Newly renovated one level with a POOL and move-in ready! This spacious 4-bedroom, 3-bath brick home sits on a large corner lot just minutes from downtown North Augusta. The home features an open kitchen with granite countertops, matching backsplash, double ovens, an oversized breakfast area, and a massive walk-in pantry with abundant built-in shelving. The thoughtfully designed floor plan offers a generous laundry room complete with built-in cabinetry and plenty of counter space. The oversized primary suite provides a private retreat with an ensuite bath featuring double vanities, while three additional bedrooms and two full baths offer plenty of space for family and guests. Enjoy year-round views from the sunroom overlooking your own backyard oasis featuring a stunning stone patio, sparkling inground pool, and beautifully landscaped yard--perfect for relaxing or hosting gatherings. Additional highlights include upscale lighting throughout and remote-controlled ceiling fans for modern comfort and style. Conveniently located near shopping, dining, and entertainment, this home is just a short golf cart ride to downtown North Augusta and SRP Park.
Property Information
Property Type
Residential
Sub-Type
Single Family Residence
Year Built
1960
Stories
1
Living Area
2,754 sq ft
Lot Size
0.50 acres
Lot Dimensions
acre
Garage Spaces
2
Parking Spaces
2
Zoning
UNK
Days on Market
25
MLS® Listing#
100583154
Property Features
Interior
Appliances
Cooling
Heating
Flooring
Basement
Pool
Parking
Laundry
Patio
Fencing
Lot Features
Construction
Roof
Windows
Utilities
Sewer
Water Source
Rooms
- 36.0x10.0Main
- Bathroom 110.0x5.0Main
- Bathroom 211.0x5.0Main
- Bathroom 38.0x5.0Main
- Bedroom 213.0x12.0Main
- Bedroom 311.0x11.0Main
- Bedroom 412.0x10.0Main
- Dining Room12.0x10.0Main
- Family Room20.0x11.0Main
- Kitchen20.0x12.0Main
- Laundry10.0x9.0Main
- Living Room17.0x13.0Main
- Master Bedroom19.0x16.0Main
Schools
- Elementary:
- North Augusta
- Middle:
- Paul Knox
- High:
- North Augusta
Financial Details
HOA
None
Annual Taxes
$1,207
Tax year 2025
Assessed Value
$7,920
Parcel Number
0070614001
Directions
From West Avenue off Martintown Road - turn right onto Fairwood Avenue. The house is on the left, on the corner of Fairwood and Crestview.
Affordability Calculator
$99,980
Estimated monthly payment
$2,661/mo
Principal $399,920 · Est. interest $557,924 over 30 yrs
Neighborhood Market Statistics
How this home compares to active listings in North Augusta, SC
- $381,586
- Median Listing Price
- 76
- Median Days on Market
- 1,518
- Median Sq Ft
- $255
- Median Price / Sq Ft
- 1,644
- Active Listings
- This home’s price is 31% above the area median.
- Its price per sq ft is 29% below the area median.
Market statistics compiled from active EXIT Realty® and MLS listings in North Augusta, SC.
Location

Points of Interest in North Augusta, SC
Showing the North Augusta area map.
Nearby Schools
Hammond Hill Elementary School
Elementary · 0.5 mi away
Grace Child Development Center
School · 0.7 mi away
North Augusta Elementary School
Elementary · 1.0 mi away
Our Lady of Peace School
School · 1.2 mi away
North Augusta Middle School
Secondary · 1.4 mi away
Paul Knox Middle School
Elementary · 1.6 mi away
Curtis Baptist School
Secondary · 1.8 mi away
Westabou Montessori School
Elementary · 1.9 mi away
Csra Economic Opportunity Authority
School · 1.9 mi away
Lamar - Milledge Elementary School
Elementary · 2.0 mi away
Curtis Baptist School Recreation
School · 2.1 mi away
Davidson Magnet School
Secondary · 2.1 mi away
Mary Negron School of Nails
School · 2.1 mi away
Garrett Elementary School
Elementary · 2.2 mi away
Lad 'n Lassie Christian Montessori School
Elementary · 2.2 mi away
North Augusta High School
Secondary · 2.2 mi away
Jessye Norman School of the Arts
School · 2.2 mi away
Immaculate Conception Catholic School
School · 2.3 mi away
Lucy Laney High School
Secondary · 2.5 mi away
National Hills Elementary School
Elementary · 2.5 mi away
Commute Calculator
Nearby Homes
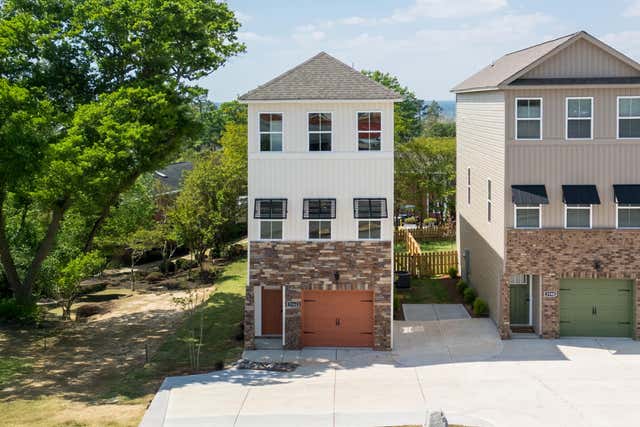

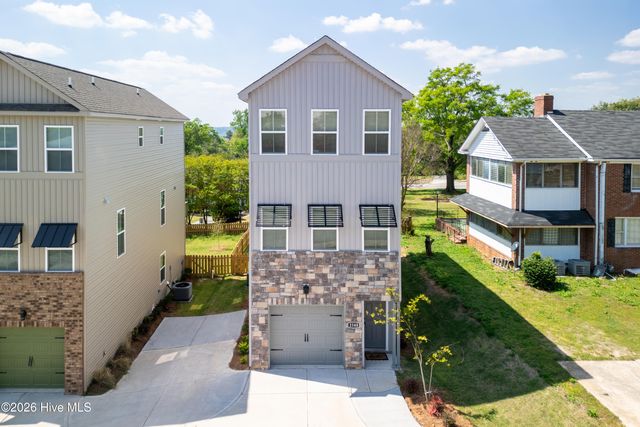
Similar Homes Nearby
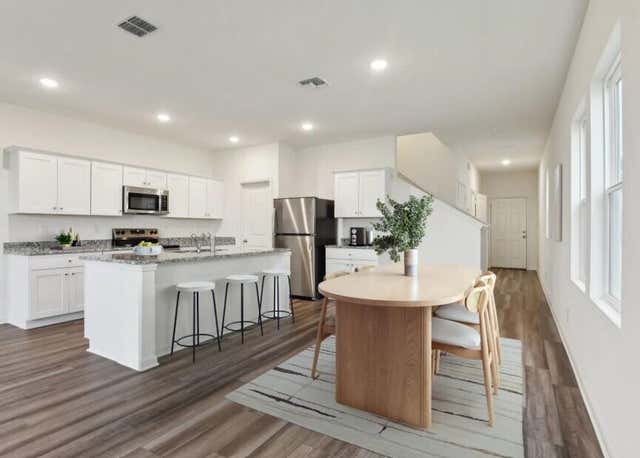

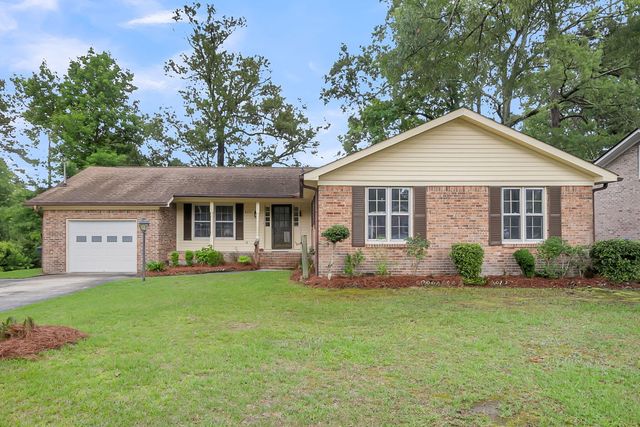
Similar Home Values
Comparable nearby listings and their asking prices.
| Address | Price | Beds | Baths | Sq Ft |
|---|---|---|---|---|
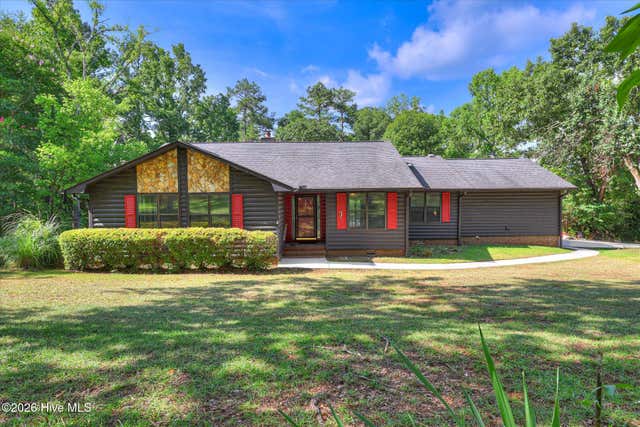
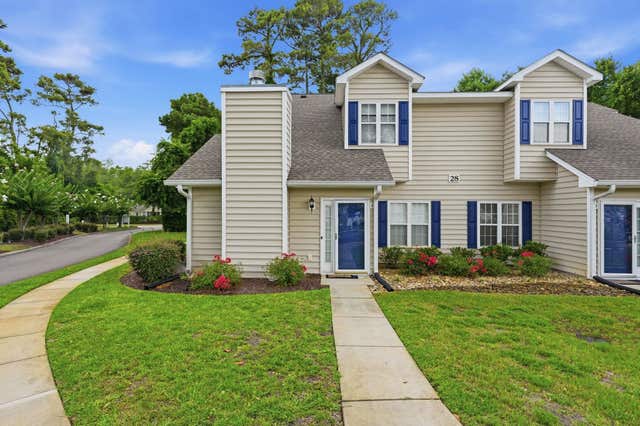
| 8867 Salamander Road Unit 57, North Charleston, SC | $349,990 | 3 | 3 | 1,696 |
| 2111 Atlas Street, North Charleston, SC | $350,000 | 9 | 3 | 2,504 |
| 8310 Greenridge Road, North Charleston, SC | $350,000 | 3 | 2 | 1,739 |
| 114 Creek Stone Drive, North Augusta, SC | $350,000 | 3 | 2 | 1,680 |
| 501 20th Ave. N 28a, North Myrtle Beach, SC | $350,000 | 3 | — | 1,330 |
| 422 Minim Way, North Augusta, SC | $350,285 | 3 | 2 | 1,802 |
Moving Cost Estimate
EXIT Agents in North Augusta


Presented by: Ann Marie McManus