

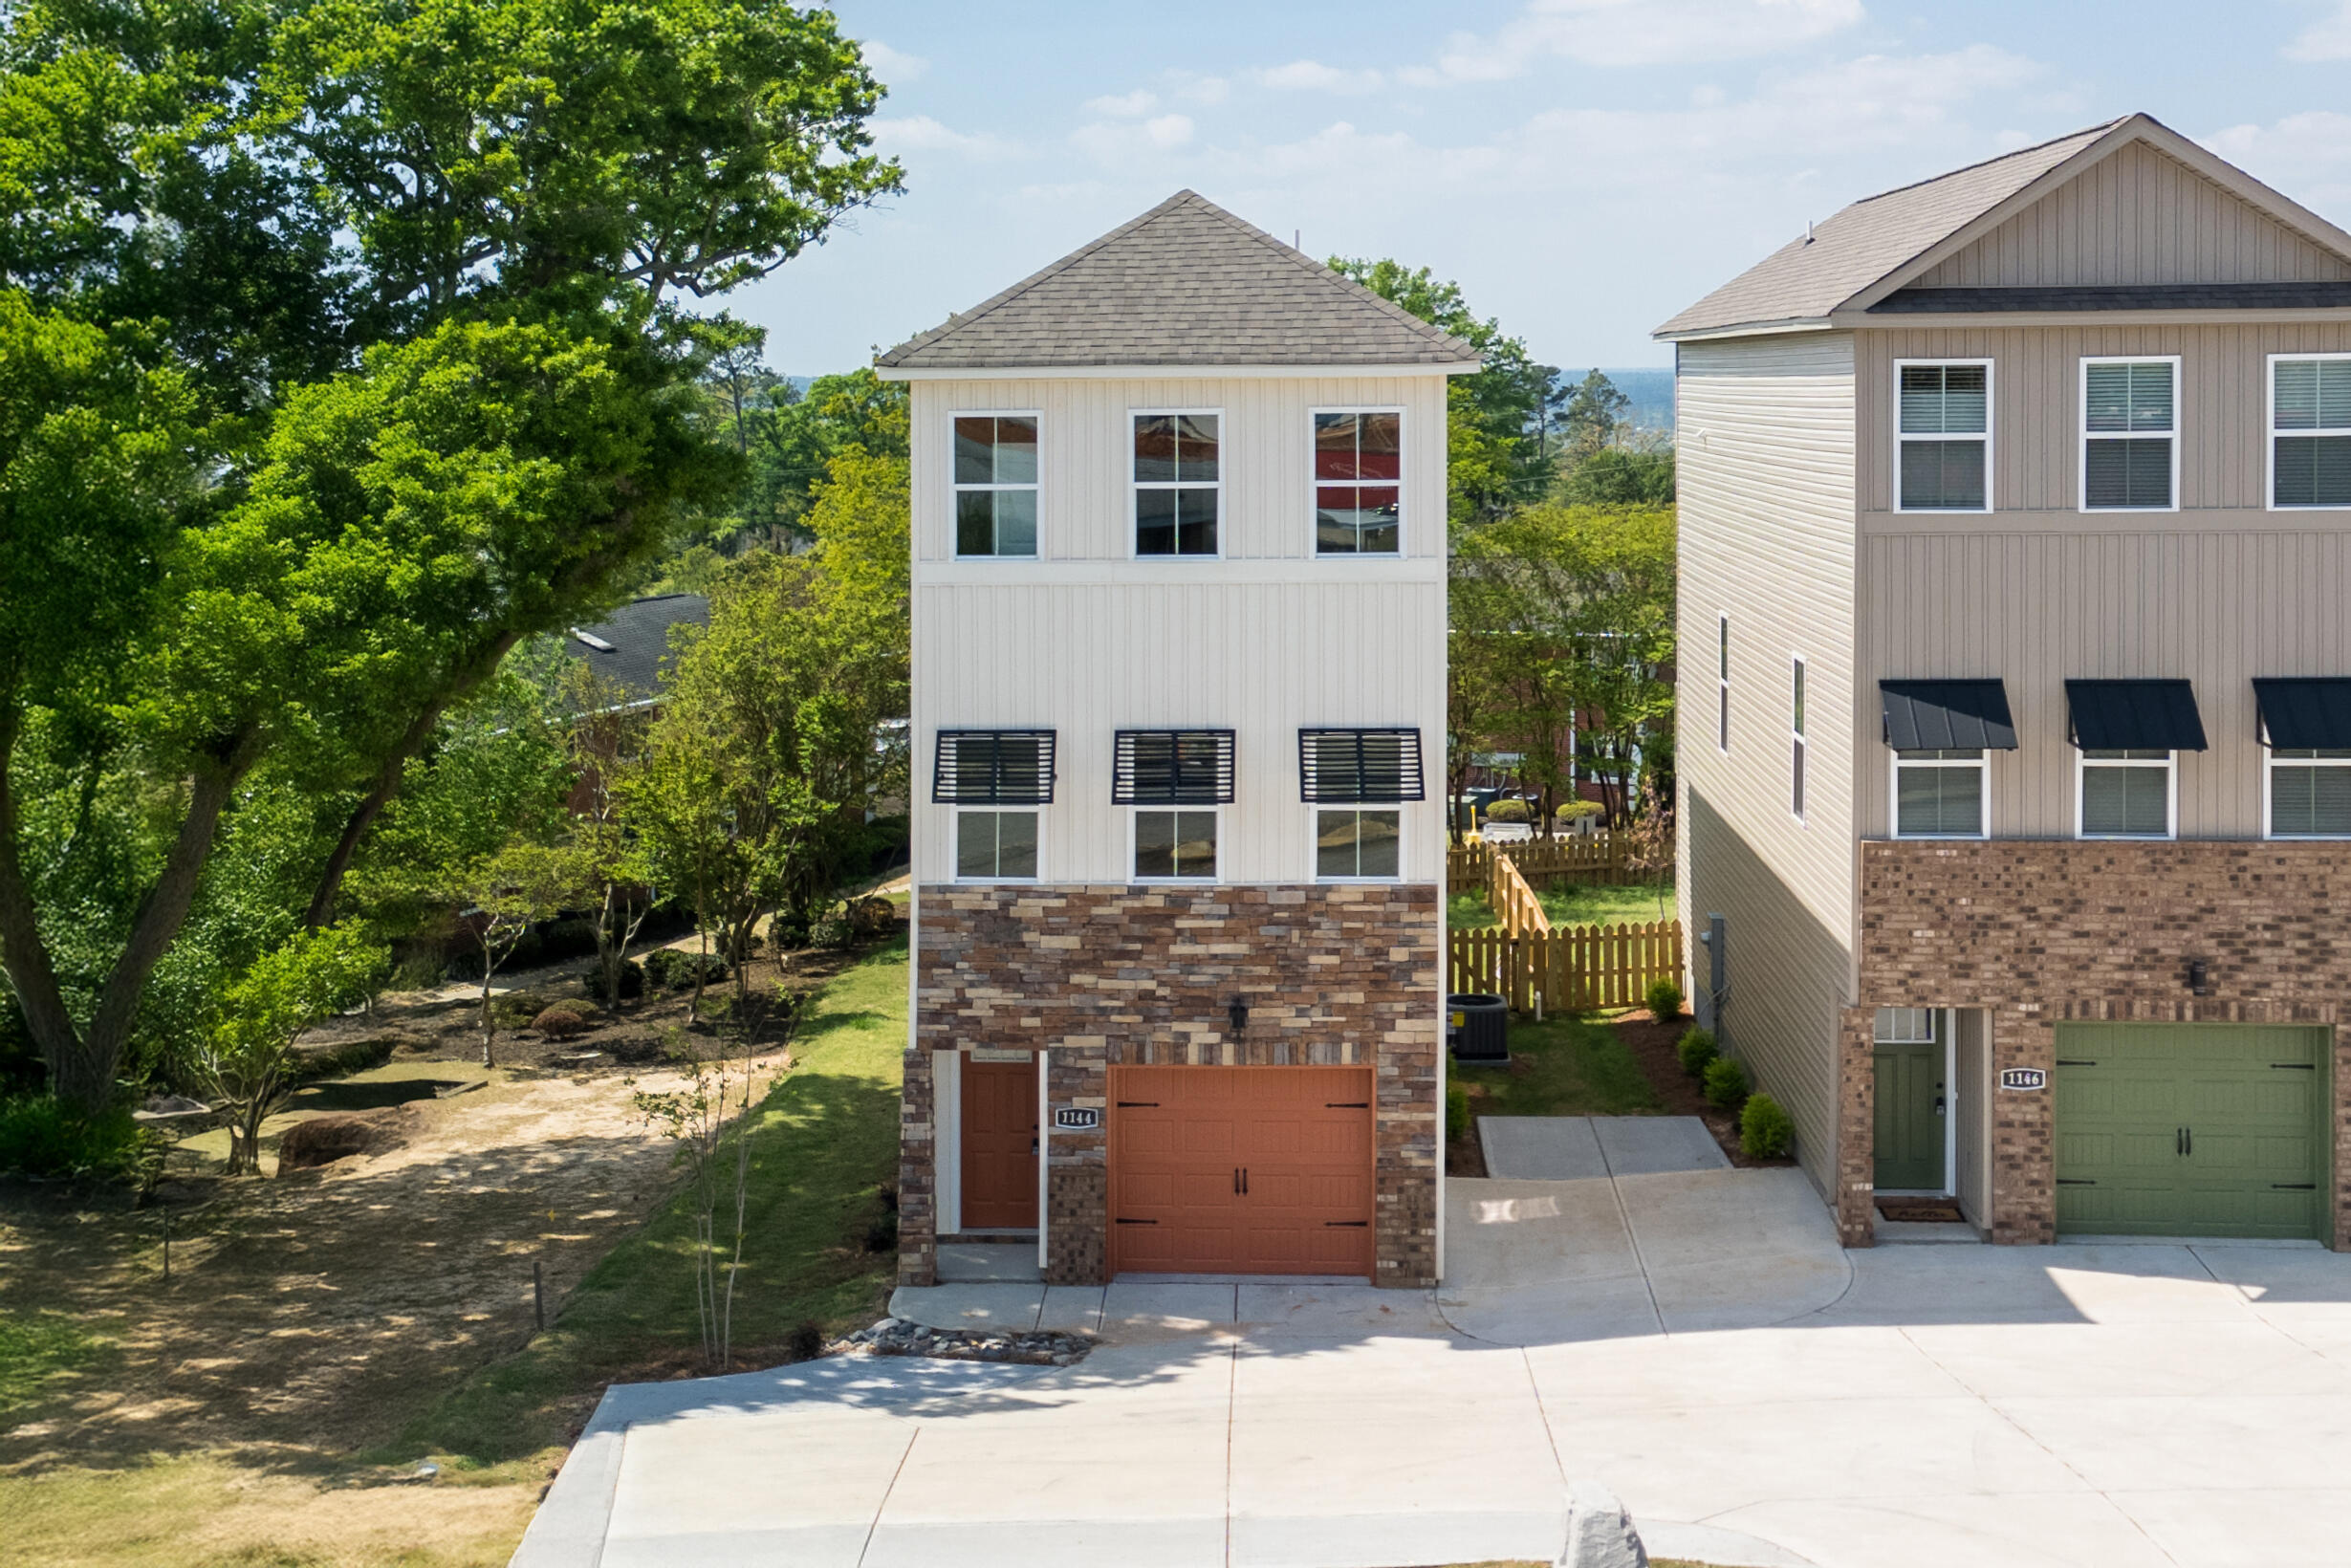
1144 Carolina Avenue, North Augusta, SC 29841
Not In Subdivision · Aiken County
Key Facts
Description
UP TO 20,000 BUYER INCENTIVES TO COVER DOWN PAYMENT AND CLOSING COSTS ,ASK FOR MORE INFORMATION Step into a fresh take on modern living with this newly built home designed to stand out from the rest. With its unique architectural style and thoughtfully crafted layout, this home offers a bold, contemporary look that brings energy and character to the street. Perfectly suited for young professionals and medical students, this three-level residence is designed around the way you live today. Each level creates its own purpose-driven space--whether it's tandem parking and extra bike and play space, fenced yard, open-concept living and work area with balcony or a private retreat for rest and relaxation. Enjoy the convenience of a true ''live, work, and play'' lifestyle all under one roof. The flexible layout makes it easy to balance productivity and comfort, with bright, modern interiors that inspire both focus and downtime. Located in a highly accessible area, you'll love the ability to walk or bike to work, downtown destinations, shopping, and everyday essentials. This home isn't just a place to live--it's a smart investment in a vibrant, connected lifestyle. Modern. Functional. Distinctive. This is home living re-imagined. show model at 1148
Property Information
Property Type
Residential
Sub-Type
Single Family Residence
Year Built
2025
Stories
2
Living Area
1,350 sq ft
Lot Size
0.29 acres
Lot Dimensions
32x123x33x117
Garage Spaces
1
Parking Spaces
1
Zoning
R-1
Days on Market
111
MLS® Listing#
98255695
Property Features
Interior
Exterior
Appliances
Cooling
Heating
Flooring
Basement
Parking
Laundry
Patio
Fencing
Lot Features
Construction
Foundation
Roof
Windows
Security
Community
Utilities
Sewer
Water Source
Rooms
- Bedroom 212.0x11.0Upper
- Dining Room14.0x8.0Main
- Kitchen14.0x11.0Main
- Living Room23.0x16.0Main
- Master Bedroom21.0x12.0Upper
- Office10.0x8.0Main
Schools
- Elementary:
- North Augusta
- Middle:
- North Augusta
- High:
- North Augusta
Financial Details
HOA
None
Parcel Number
0061810011
Directions
From W. Martintown Rd tun right onto Carolina Ave its on your right.
Affordability Calculator
$53,980
Estimated monthly payment
$1,437/mo
Principal $215,920 · Est. interest $301,228 over 30 yrs
Neighborhood Market Statistics
How this home compares to active listings in North Augusta, SC
- $379,861
- Median Listing Price
- 77
- Median Days on Market
- 1,515
- Median Sq Ft
- $254
- Median Price / Sq Ft
- 1,661
- Active Listings
- This home’s price is 29% below the area median.
- Its price per sq ft is 21% below the area median.
Market statistics compiled from active EXIT Realty® and MLS listings in North Augusta, SC.
Location

Points of Interest in North Augusta, SC
Showing the North Augusta area map.
Nearby Schools
Hammond Hill Elementary School
Elementary · 0.7 mi away
Grace Child Development Center
School · 0.7 mi away
Our Lady of Peace School
School · 0.9 mi away
North Augusta Elementary School
Elementary · 1.0 mi away
North Augusta Middle School
Secondary · 1.2 mi away
Paul Knox Middle School
Elementary · 1.5 mi away
Curtis Baptist School
Secondary · 2.0 mi away
Lad 'n Lassie Christian Montessori School
Elementary · 2.0 mi away
North Augusta High School
Secondary · 2.1 mi away
Csra Economic Opportunity Authority
School · 2.1 mi away
Westabou Montessori School
Elementary · 2.1 mi away
Mary Negron School of Nails
School · 2.3 mi away
Davidson Magnet School
Secondary · 2.3 mi away
Lamar - Milledge Elementary School
Elementary · 2.3 mi away
Jessye Norman School of the Arts
School · 2.3 mi away
Immaculate Conception Catholic School
School · 2.4 mi away
Garrett Elementary School
Elementary · 2.4 mi away
Curtis Baptist School Recreation
School · 2.4 mi away
Belvedere Elementary School
Elementary · 2.4 mi away
Mossy Creek Elementary School
Elementary · 2.5 mi away
Commute Calculator
Nearby Homes

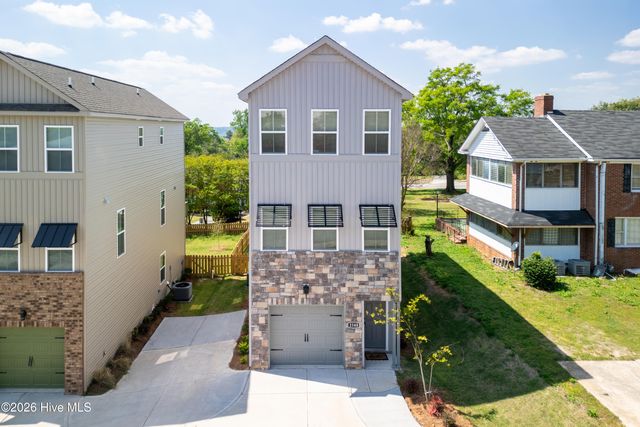
Similar Homes Nearby


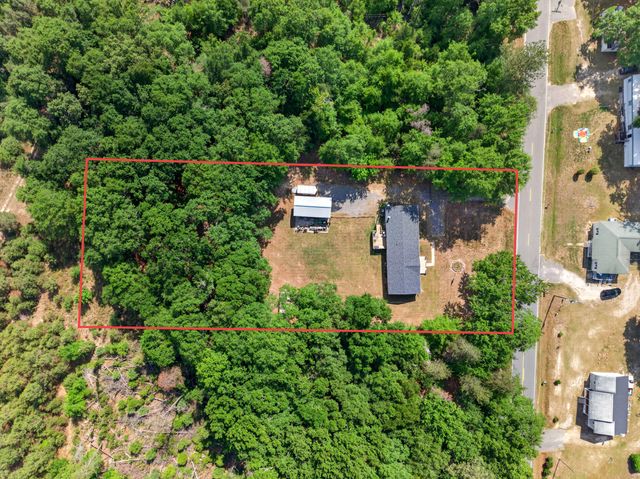
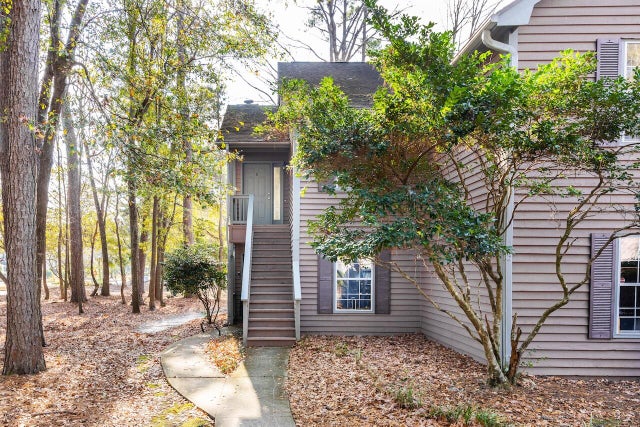

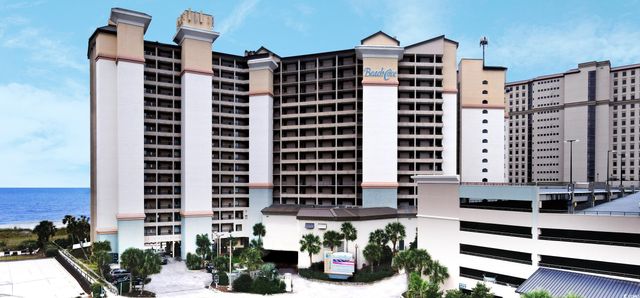
Similar Home Values
Comparable nearby listings and their asking prices.
| Address | Price | Beds | Baths | Sq Ft |
|---|---|---|---|---|
| 815 Hayden Road, North, SC | $189,000 | 4 | 2 | 2,128 |
| 7910 Timbercreek Lane D, North Charleston, SC | $189,000 | 2 | 1 | 840 |
| 815 Hayden Road, North, SC | $189,000 | 4 | 2 | 2,128 |
| 7911 Windfern Court E-1505, North Charleston, SC | $189,000 | 2 | 2 | 958 |
| 4800 S Ocean Blvd. 718, North Myrtle Beach, SC | $189,000 | 1 | — | 637 |
| 4800 S Ocean Blvd. 719, North Myrtle Beach, SC | $189,000 | 1 | — | 637 |
Moving Cost Estimate
EXIT Agents in North Augusta


Presented by: Donatella M Armstrong Key