

916 Stanton Drive, North Augusta, SC 29841
Hammond Hills · Aiken County
Key Facts
Description
Charming 3-Bedroom Home with Stunning Master Suite & Accessory Dwelling Unit. Welcome to this beautiful 3-bedroom, 2-bathroom home located in the much sought after Hammond Hills community. This home is located in the heart of North Augusta. Only minutes from shopping & dining, SRP Park, The Greenway and the Hammonds Ferry Soccer Complex. Once inside, you'll be greeted with beautiful original hardwood floors that flow seamlessly throughout the main living areas, bedrooms, adding timeless elegance to every room. The thoughtfully designed floor plan features a bright open living room adjoined by a dedicated dining area with large windows and doors overlooking the tranquil backyard space. There are three spacious bedrooms all with hardwood floors and a luxurious master suite. The master suite where relaxation is the primary focus with a spa-inspired 6-foot jetted soaking tub, a custom walk-in tiled shower with multiple shower heads and walk-in closets. Step outside and enjoy the fully fenced backyard, ideal for children at play, and entertaining. There is the oversized patio perfect for outdoor dining, grilling, or simply unwinding in your own private outdoor oasis. Additional highlights include a single-car garage, a separate laundry room for added convenience, and an incredible Accessory Dwelling Unit -- heated, cooled, and featuring its own private entrance -- ideal for a home office, studio, guest suite, or hobby room. This home truly has it all -- character, comfort, and versatility. Schedule your showing today before it's gone!
Property Information
Property Type
Residential Lease
Sub-Type
Single Family Residence
Year Built
1958
Stories
1
Living Area
1,986 sq ft
Lot Size
0.32 acres
Parking Spaces
1
Days on Market
20
MLS® Listing#
100581521
Property Features
Interior
Appliances
Cooling
Heating
Flooring
Basement
Pool
Parking
Laundry
Patio
Fencing
Lot Features
Construction
Windows
Security
Community
Utilities
Sewer
Water Source
Rooms
- 20.0x12.0
- Bedroom 111.0x10.0
- Bedroom 213.0x11.0
- Kitchen19.0x17.0
- Living Room26.0x14.0
- Master Bedroom21.0x14.0
Schools
- Elementary:
- Hammond Hill
- Middle:
- Paul Knox
- High:
- North Augusta
Financial Details
HOA
None
Parcel Number
0061717013
Directions
Traveling I-20 East take Exit 1 North Augusta, then take sight right and merging onto Martintown Rd. Continue on Martintown Rd for approximately 2 miles then turn right onto Hammond Dr, right on McKie Ave and then right on Stanton Dr and home will be on your right.
Affordability Calculator
$438
Estimated monthly payment
$12/mo
Principal $1,752 · Est. interest $2,444 over 30 yrs
Neighborhood Market Statistics
How this home compares to active listings in North Augusta, SC
- $383,403
- Median Listing Price
- 75
- Median Days on Market
- 1,520
- Median Sq Ft
- $256
- Median Price / Sq Ft
- 1,677
- Active Listings
- This home’s price is 99% below the area median.
- Its price per sq ft is 100% below the area median.
Market statistics compiled from active EXIT Realty® and MLS listings in North Augusta, SC.
Location
- 916 Stanton Drive, North Augusta, SC 29841
Points of Interest in North Augusta, SC
Showing the North Augusta area map.
Nearby Schools
Hammond Hill Elementary School
Elementary · 0.3 mi away
Grace Child Development Center
School · 0.9 mi away
North Augusta Elementary School
Elementary · 1.3 mi away
Our Lady of Peace School
School · 1.4 mi away
Paul Knox Middle School
Elementary · 1.5 mi away
North Augusta Middle School
Secondary · 1.7 mi away
Westabou Montessori School
Elementary · 1.9 mi away
Garrett Elementary School
Elementary · 1.9 mi away
Curtis Baptist School
Secondary · 2.0 mi away
Curtis Baptist School Recreation
School · 2.0 mi away
Lamar - Milledge Elementary School
Elementary · 2.0 mi away
North Augusta High School
Secondary · 2.1 mi away
Csra Economic Opportunity Authority
School · 2.1 mi away
Lad 'n Lassie Christian Montessori School
Elementary · 2.1 mi away
National Hills Elementary School
Elementary · 2.2 mi away
Davidson Magnet School
Secondary · 2.3 mi away
Mary Negron School of Nails
School · 2.3 mi away
Jessye Norman School of the Arts
School · 2.4 mi away
Immaculate Conception Catholic School
School · 2.5 mi away
Lucy Laney High School
Secondary · 2.5 mi away
Commute Calculator
Nearby Homes

Similar Homes Nearby

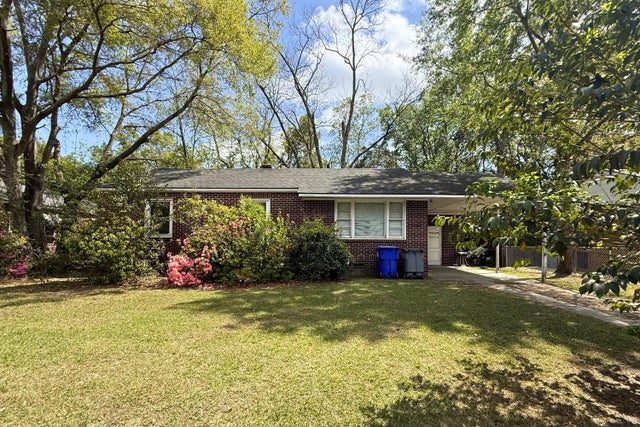
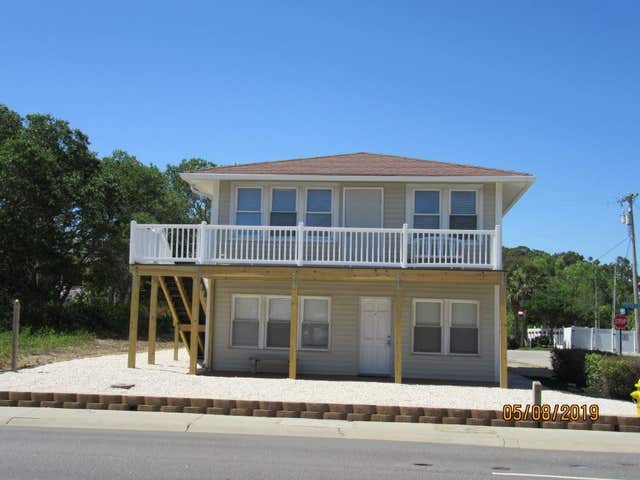
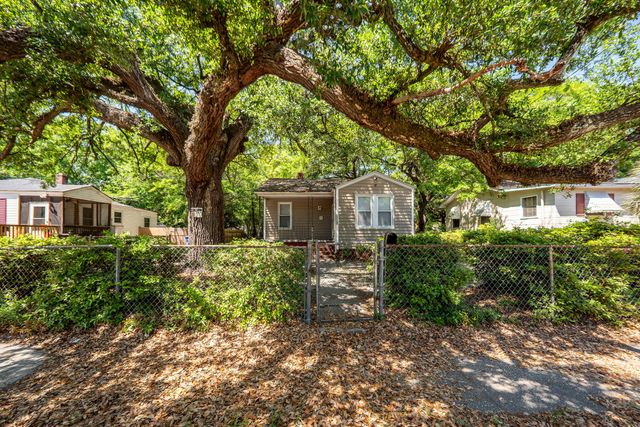
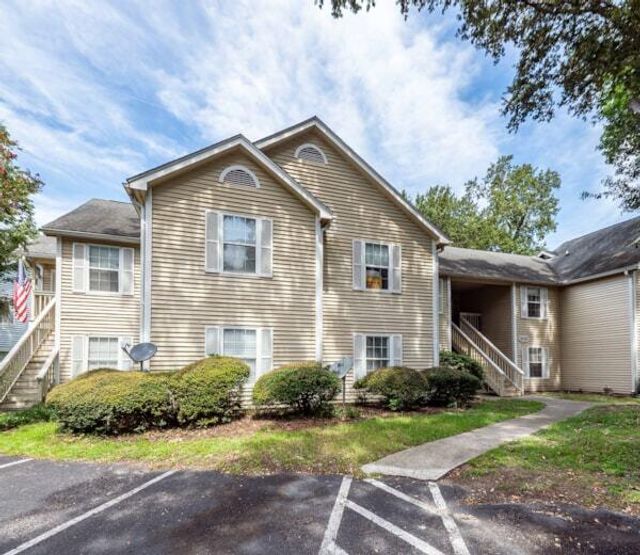
Similar Home Values
Comparable nearby listings and their asking prices.
| Address | Price | Beds | Baths | Sq Ft |
|---|---|---|---|---|
| 5031 Popperdam Creek Drive, North Charleston, SC | $1,550/mo | 2 | 2 | 1,098 |
| 752 Calvin Terrace 2 Bedroom, North Augusta, SC | $1,599/mo | 2 | 2 | 1,077 |
| 2755 Louise Drive, North Charleston, SC | $1,600/mo | 3 | 1 | 1,025 |
| 800 S Ocean Blvd. Down, North Myrtle Beach, SC | $1,600/mo | 2 | — | 900 |
| 2620 Woodlawn Avenue, North Charleston, SC | $1,645/mo | 3 | 1 | 892 |
| 2020 Coldspring Drive F, North Charleston, SC | $1,650/mo | 2 | 2 | 921 |
Moving Cost Estimate
EXIT Agents in North Augusta


Presented by: Wade Jackson