

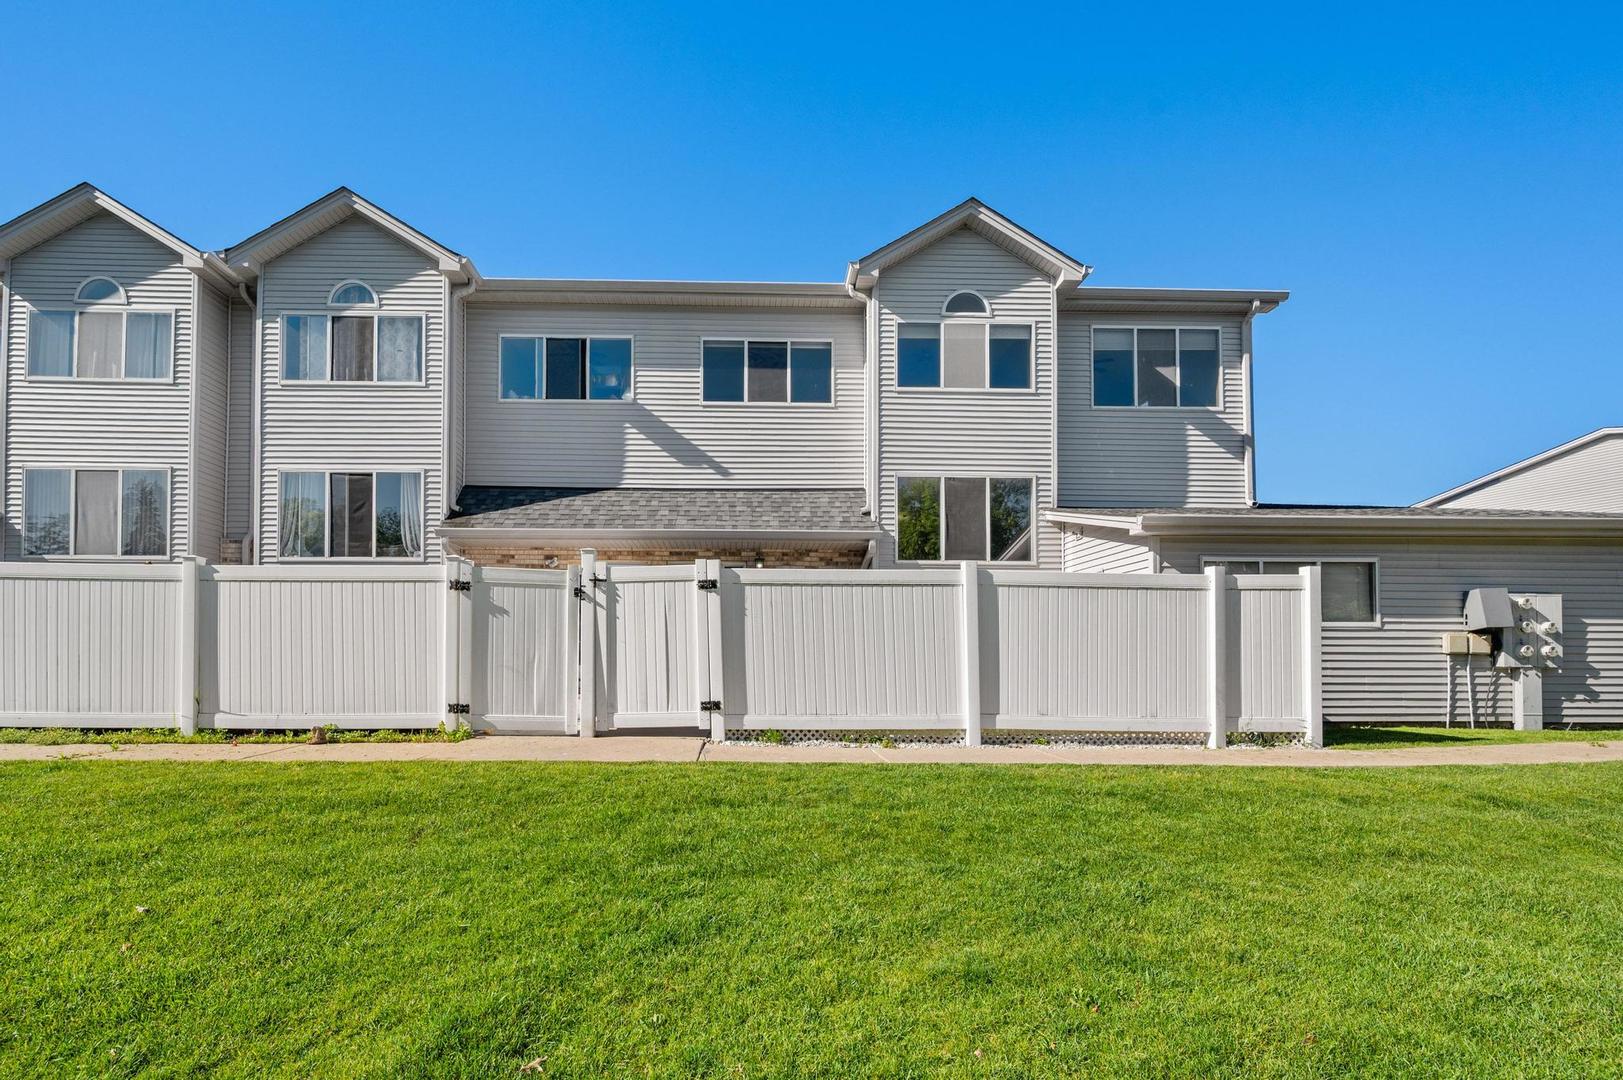
272 Park Ridge Lane A, Aurora, IL 60504
Fox Chase · DuPage County
Key Facts
Description
Stunning and move-in ready 3-bedroom, 2.5-bath townhome located in the highly sought-after Fox Chase community! This freshly painted unit boasts brand-new carpeting throughout and features a beautifully connected living room, dining area, and kitchen, which comes complete with stainless steel appliances. The lower level consists of a massive family room with a cozy fireplace, alongside a dedicated laundry room with plenty of storage. Upstairs, the spacious primary suite offers his-and-hers walk-in closets and a luxury primary bath featuring a separate standing shower and a whirlpool tub. Includes a 2-car private garage with tons of extra storage space. Perfectly located near award-winning School District 204, parks, the Metra station, restaurants, shopping, and major highways.
Property Information
Property Type
Residential
Sub-Type
Condominium
Year Built
1990
Stories
2
Living Area
2,227 sq ft
Lot Dimensions
COMMON
Garage Spaces
2
Parking Spaces
2
Ownership
Condo
Days on Market
35
MLS® Listing#
12679967
Property Features
Appliances
Cooling
Heating
Fireplace
Basement
Parking
Laundry
Patio
Construction
Foundation
Roof
Sewer
Water Source
Rooms
- Bedroom 212X11Second
- Bedroom 312X15Second
- Bedroom 4
- Dining Room16X07Main
- Family Room22X18Lower
- Kitchen18X16Main
- Laundry22X08Lower
- Living Room16X13Main
- Master Bedroom19X18Second
Financial Details
HOA
$531 / Monthly
Annual Taxes
$5,244
Tax year 2025
Parcel Number
0729216129
Directions
Route 34 just west of 75th Street to Frontenac N to Park Ridge. 2nd set of homes on north side.
Affordability Calculator
$57,980
Estimated monthly payment
$1,543/mo
Principal $231,920 · Est. interest $323,549 over 30 yrs
Neighborhood Market Statistics
How this home compares to active listings in Aurora, IL
- $446,774
- Median Listing Price
- 22
- Median Days on Market
- 1,840
- Median Sq Ft
- $223
- Median Price / Sq Ft
- 277
- Active Listings
- This home’s price is 35% below the area median.
- Its price per sq ft is 42% below the area median.
Market statistics compiled from active EXIT Realty® and MLS listings in Aurora, IL.
Location

Points of Interest in Aurora, IL
Showing the Aurora area map.
Nearby Schools
Little Blossom Montessori School
Elementary · 0.4 mi away
Prairie Children Preschool
School · 0.5 mi away
Still Middle School
Secondary · 0.6 mi away
McCarty Elementary School
Elementary · 0.8 mi away
Indian Prairie School District
School · 0.8 mi away
Georgetown Elementary School
Elementary · 1.1 mi away
Unified Engineering
School · 1.1 mi away
Fischer Middle School
Secondary · 1.3 mi away
Indian Prairie School Dist
School · 1.3 mi away
Reba O Steck Elementary School
Elementary · 1.4 mi away
Waubonsie Valley High School
Secondary · 1.4 mi away
Calvary Christian School
Elementary · 1.4 mi away
Kla Schools Naperville West
School · 1.5 mi away
Casa dei Bambini Montessori
Elementary · 1.6 mi away
Nancy Young Elementary School
Elementary · 1.6 mi away
White Eagle Elementary School
Elementary · 1.7 mi away
Gombert Elementary School
Elementary · 1.7 mi away
Mary Lou Cowlishaw Elementary
Elementary · 1.8 mi away
Goddard School
School · 1.9 mi away
Granger Middle School
Secondary · 2.2 mi away
Commute Calculator
Nearby Homes

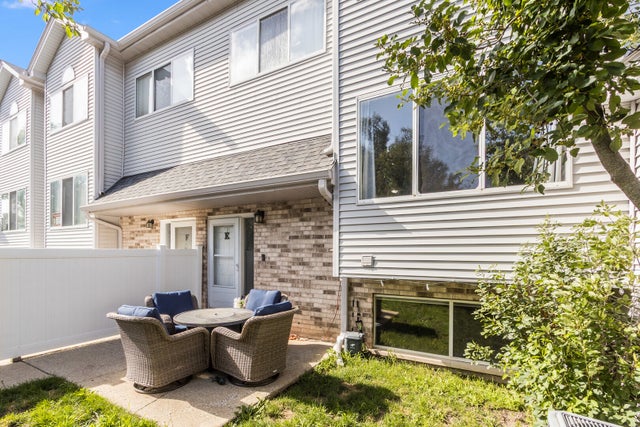
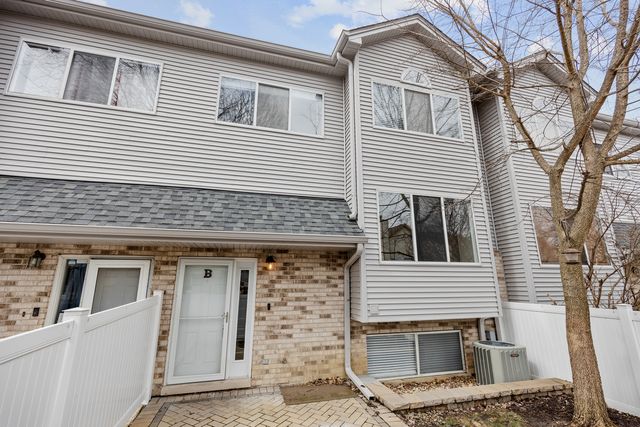
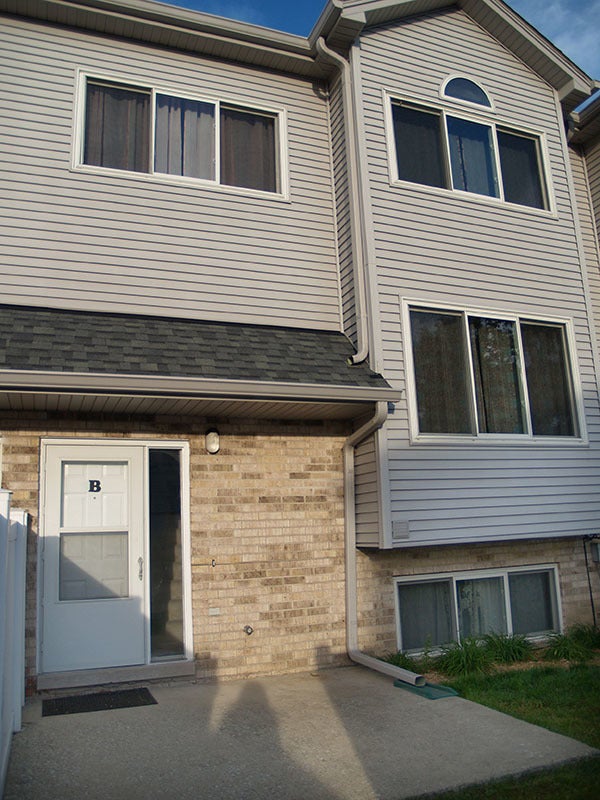
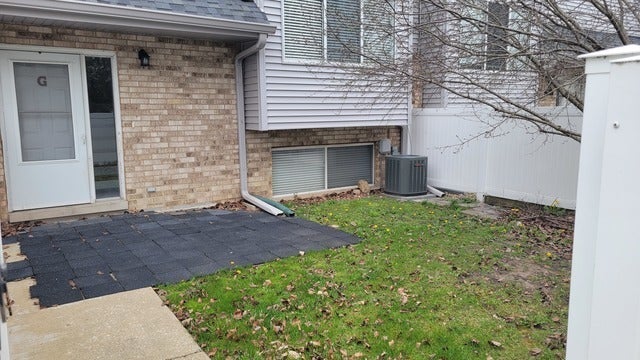

Similar Homes Nearby


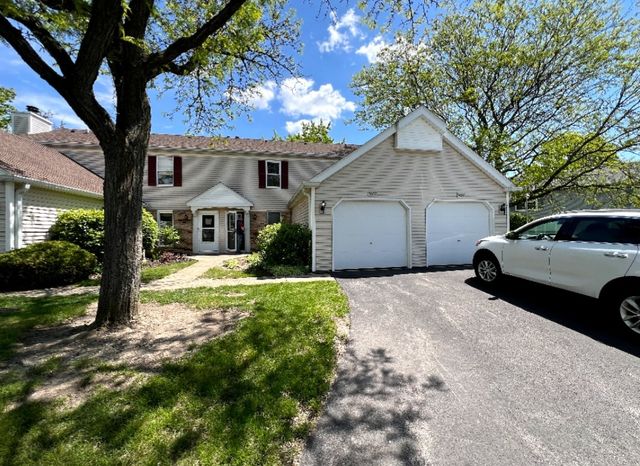
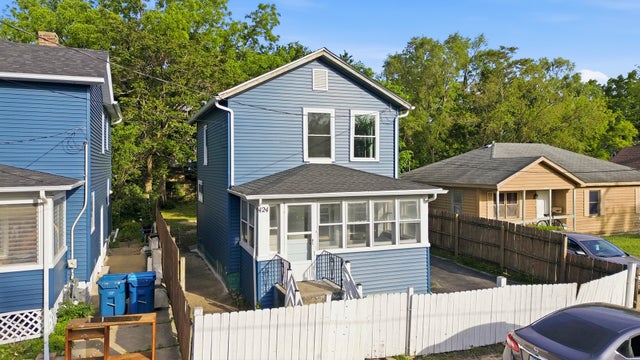

Similar Home Values
Comparable nearby listings and their asking prices.
| Address | Price | Beds | Baths | Sq Ft |
|---|---|---|---|---|
| 1388 Monomoy Street A, Aurora, IL | $205,000 | 3 | 1 | 1,076 |
| 729 Four Seasons Boulevard 729, Aurora, IL | $209,900 | 2 | 2 | 1,061 |
| 1486 Elder Drive, Aurora, IL | $225,000 | 3 | 2 | 1,575 |
| 2637 Oakshire Court, Aurora, IL | $225,000 | 2 | 2 | 1,008 |
| 424 Titsworth Court, Aurora, IL | $225,000 | 2 | 1 | 978 |
| 321 Clairemont Court c, Aurora, IL | $230,000 | 2 | 2 | 1,102 |
Moving Cost Estimate
EXIT Agents in Aurora


Listing Courtesy: PMI Chi-Town - 7738197474
Last Updated: 2026-06-16