

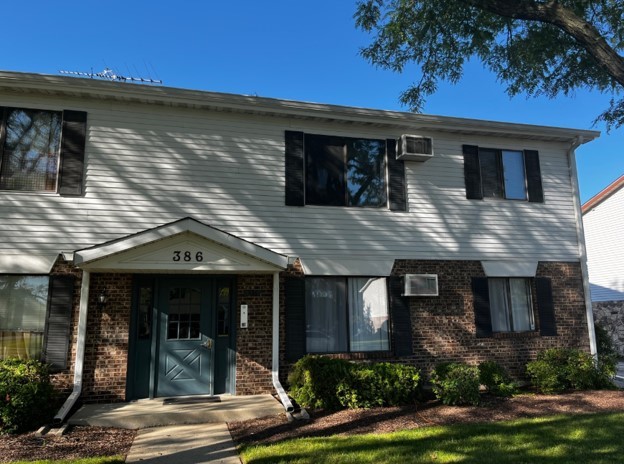
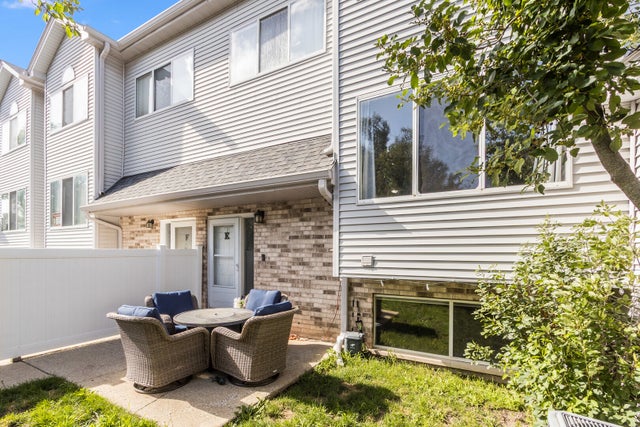
386 Echo Lane 4, Aurora, IL 60504
Willow Shores · DuPage County
Key Facts
Description
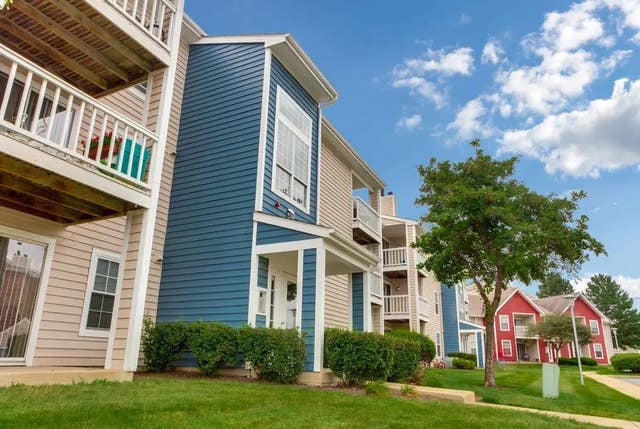
NEW CARPET AND PROFESSIONALLY CLEANED- 2 bed, 1 bath condo with Washer/Dryer in unit! Two parking spots, heat and water included in rent. Close to shopping, restaurants, and award winning district 204 schools. Move-in ready. **Application fee ($75 per person) includes credit review, criminal history check, past rental history, identity confirmation & employment verification. We require photo ID of all prospective occupants over 18 years of age at time of application. We use a third party pet policy service; all applicants must create either a "No Pet or Animal" or "Assistance Animal" profile. No charge. **This property is professionally managed**.
Property Information
Property Type
Residential Lease
Sub-Type
Condominium
Year Built
1981
Stories
2
Living Area
813 sq ft
Lot Dimensions
COMMON
Parking Spaces
2
Days on Market
3
MLS® Listing#
12708629
Property Features
Exterior
Appliances
Cooling
Heating
Flooring
Basement
Laundry
Construction
Foundation
Roof
Sewer
Rooms
- Bedroom 212X10Second
- Bedroom 3
- Bedroom 4
- Dining Room
- Family Room
- Kitchen9X13Second
- Laundry
- Living Room11X23Second
- Master Bedroom14X11Second
Schools
- Elementary:
- Mccarty Elementary School
- Middle:
- Fischer Middle School
- High:
- Waubonsie Valley High School
- District:
- Waubonsie Valley High School
Directions
McCoy W to Frontenac S to Echo Lane West to Property
Affordability Calculator
$60,000
Estimated monthly payment
$1,597/mo
Principal $240,000 · Est. interest $334,821 over 30 yrs
Neighborhood Market Statistics
How this home compares to active listings in Aurora, IL
- $446,774
- Median Listing Price
- 22
- Median Days on Market
- 1,840
- Median Sq Ft
- $223
- Median Price / Sq Ft
- 277
- Active Listings
Market statistics compiled from active EXIT Realty® and MLS listings in Aurora, IL.
Location

Points of Interest in Aurora, IL
Showing the Aurora area map.
Nearby Schools
Little Blossom Montessori School
Elementary · 0.4 mi away
Prairie Children Preschool
School · 0.5 mi away
McCarty Elementary School
Elementary · 0.6 mi away
Indian Prairie School District
School · 0.6 mi away
Still Middle School
Secondary · 0.6 mi away
Georgetown Elementary School
Elementary · 0.9 mi away
Unified Engineering
School · 1.1 mi away
Fischer Middle School
Secondary · 1.2 mi away
Indian Prairie School Dist
School · 1.2 mi away
Waubonsie Valley High School
Secondary · 1.2 mi away
Reba O Steck Elementary School
Elementary · 1.3 mi away
Calvary Christian School
Elementary · 1.5 mi away
White Eagle Elementary School
Elementary · 1.6 mi away
Gombert Elementary School
Elementary · 1.6 mi away
Nancy Young Elementary School
Elementary · 1.6 mi away
Kla Schools Naperville West
School · 1.6 mi away
Casa dei Bambini Montessori
Elementary · 1.7 mi away
Goddard School
School · 1.9 mi away
Mary Lou Cowlishaw Elementary
Elementary · 1.9 mi away
Cosmic Montessori Community
Elementary · 2.1 mi away
Commute Calculator
Nearby Homes

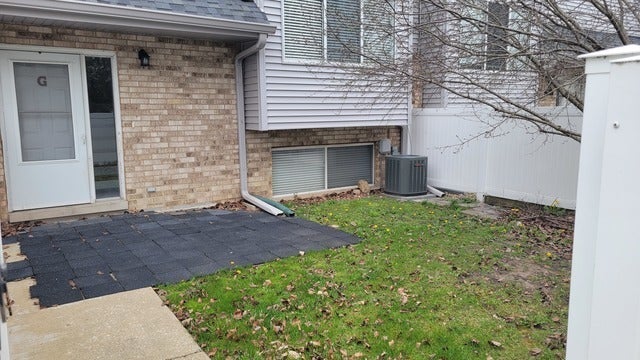
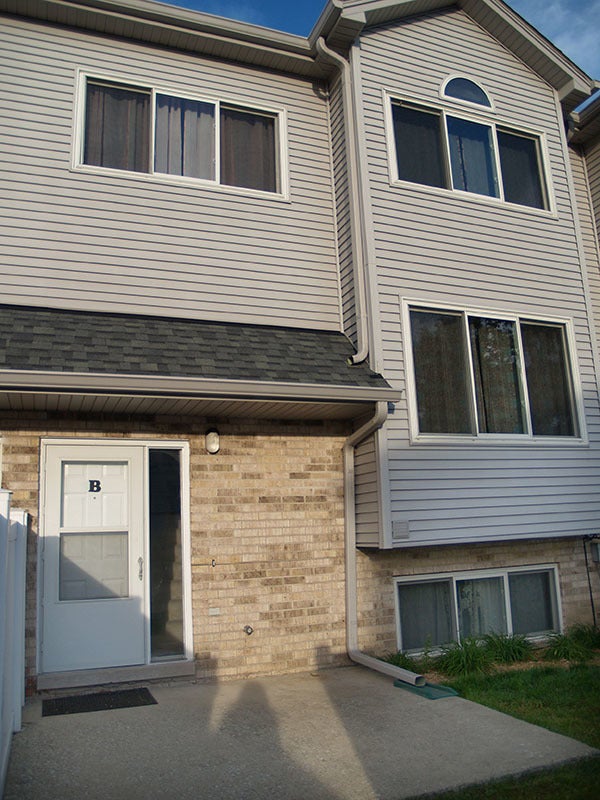
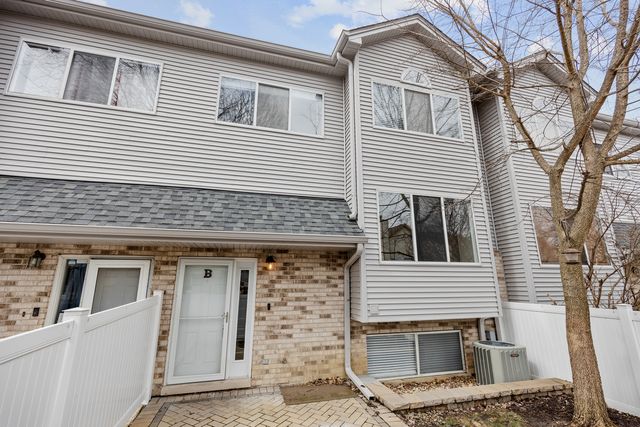

Similar Homes Nearby


Similar Home Values
Comparable nearby listings and their asking prices.
| Address | Price | Beds | Baths | Sq Ft |
|---|---|---|---|---|
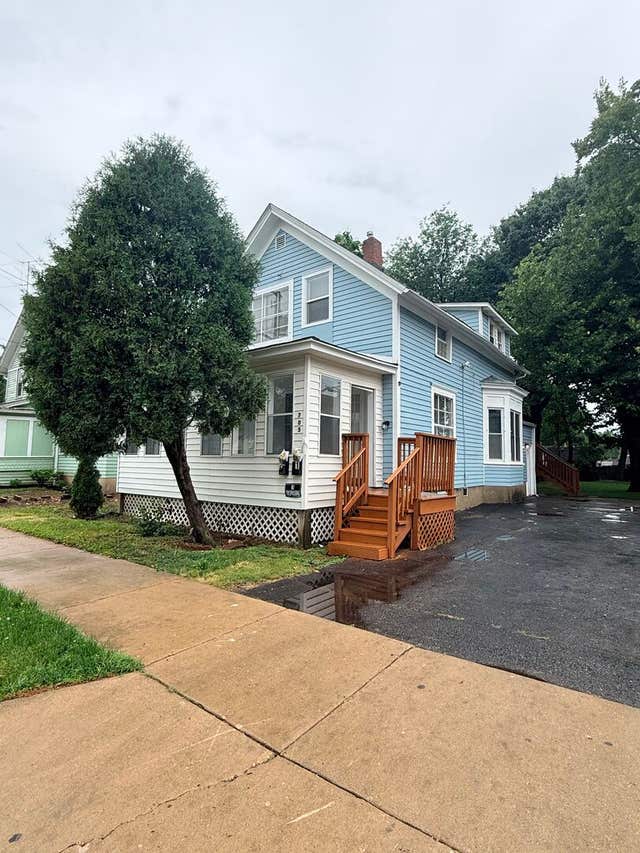
| 705 North Avenue Upper, Aurora, IL | $1,395/mo | 2 | 1 | 750 |
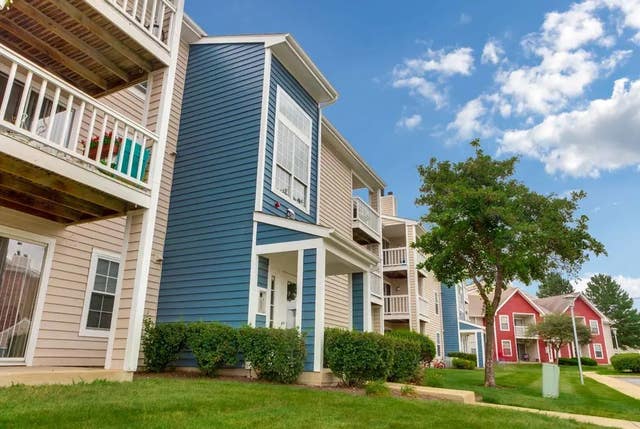
| 4131 Chesapeake Drive 2D, Aurora, IL | $2,579/mo | 2 | 2 | 848 |
| 4125 Chesapeake Drive 3D, Aurora, IL | $1,899/mo | 2 | 1 | 848 |
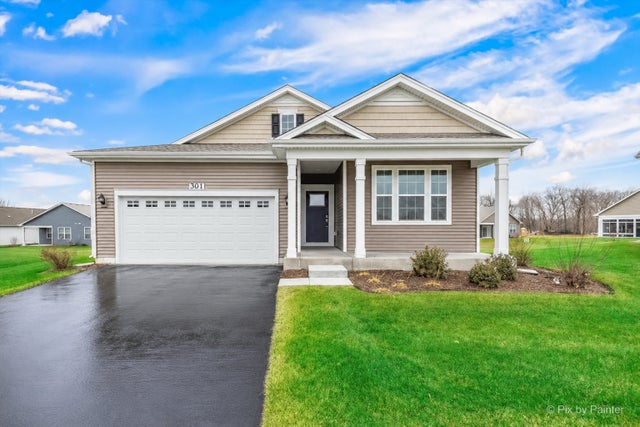
| 301 Westminster Court, North Aurora, IL | $3,795/mo | 2 | 2 | 1,863 |
| 4125 Chesapeake Drive 2D, Aurora, IL | $2,266/mo | 2 | 1 | 848 |
| 1574 McClure Road 1574, Aurora, IL | $1,850/mo | 2 | 2 | 1,154 |
Moving Cost Estimate
EXIT Agents in Aurora


Listing Courtesy: Baird & Warner - 6307781855
Last Updated: 2026-07-18