

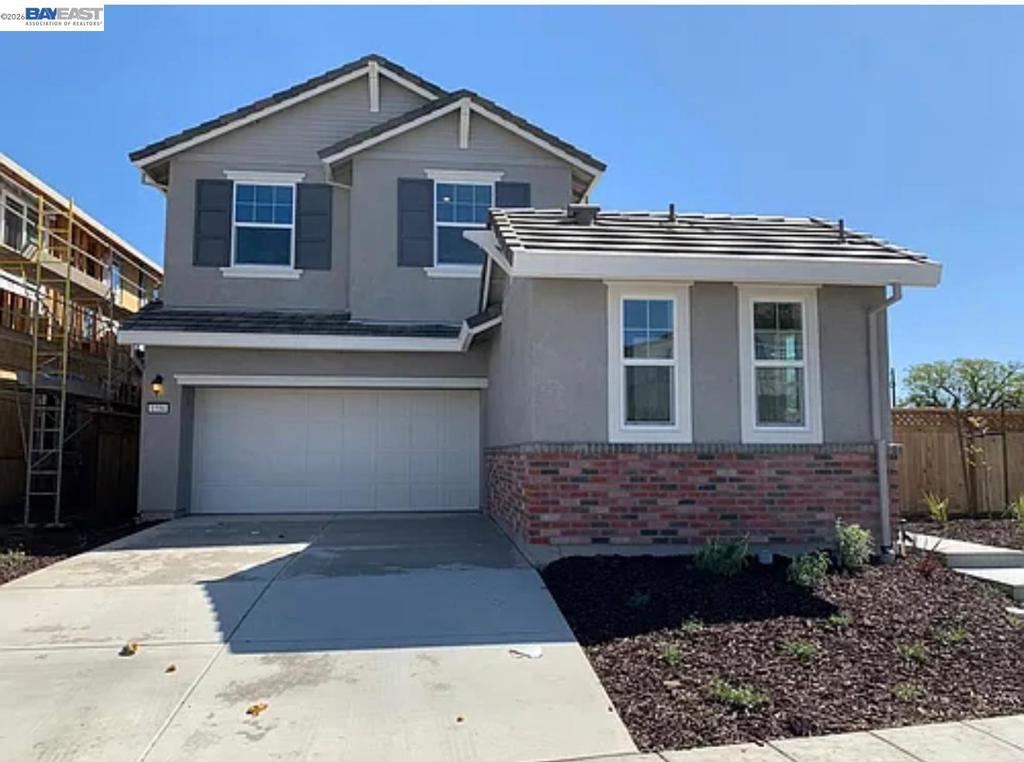
1556 S Oliveira Dr, Mountain House, CA 95391
MOUNTAIN HOUSE · San Joaquin County
Key Facts
Description
Dual Addresses • Multi-Generational Luxury • Income Generating Two Distinct Street Addresses under One Roof! Welcome to this exceptional, modern multi-generational estate built in 2020, perfectly situated in the highly desirable Cordes Village. Nestled on a premium, highly coveted hill-view lot within College Park, this property offers a rare combination of contemporary luxury, flexible living, and immediate rental income. The estate is located within walking distance to top-rated K-12 schools, including Julius Cordes Elementary and Mountain House High School, making it a perfect match for growing families or savvy investors. Main Residence The light-filled main home showcases an open-concept floor plan meticulously designed with high-end finishes. It features a spacious layout with 4 bedrooms and 3.5 bathrooms, configured with a luxurious primary suite and two comfortable junior suites. The heart of the home features a chef’s kitchen anchored by an oversized island, elegant granite countertops, custom stylish backsplashes, and premium stainless steel appliances. The primary retreat offers a generous, light-filled suite complete with a massive walk-in closet and a spa-like, lavish shower. Low-maintenance, durable flooring flows seamlessly throughout the entire living space. Separate Casita (With Individual Street Address) An incredible asset for extended family, guests, or tenants, the fully self-contained casita features its own independent living area, a dedicated kitchen, a private bedroom, a full bathroom, and its own in-unit laundry hookups. This setup presents an extraordinary opportunity to supplement your mortgage, boasting a robust established rental history of $3000 a month for the main unit, alongside additional income streams of $2400 and $1,100 a month for Studio. Outdoor & Community Living The exterior spaces are designed for effortless entertaining, featuring a low-maintenance backyard with a covered patio layout that is perfect for outdoor dining, weekend BBQs, or configuring your dream outdoor kitchen. Vehicle parking and additional storage are plentiful thanks to a spacious 3-car garage. Best of all, this home sits just steps away from nearby local parks and manicured play areas, offering the ultimate blend of community convenience and modern luxury.
Property Information
Property Type
Residential
Sub-Type
Single Family Residence
Style
Traditional
Year Built
2020
Living Area
2,125 sq ft
Lot Size
0.16 acres
Garage Spaces
2
Parking Spaces
2
Days on Market
23
MLS® Listing#
41139213
Property Features
- Appliances:
- Gas Water Heater, Water Softener, Dryer, Washer
- Cooling:
- Central Air
- Heating:
- Heat Pump
- Flooring:
- Vinyl
- Fireplace:
- None
- Pool:
- None
- Parking:
- Attached, Garage, Garage Door Opener
- Construction:
- Stucco
- Roof:
- Tile
Rooms
- Bathroom
HOA & Tax
- HOA:
- None
- Parcel #:
- 262250180000
Directions
Cross Street: MountainHouse Rd.
Affordability Calculator
$215,000
Estimated monthly payment
$5,722/mo
Principal $860,000 · Est. interest $1,199,777 over 30 yrs
Neighborhood Market Statistics
How this home compares to active listings in Mountain House, CA
- $825,333
- Median Listing Price
- 57
- Median Days on Market
- 1,681
- Median Sq Ft
- $484
- Median Price / Sq Ft
- 571
- Active Listings
- This home’s price is 30% above the area median.
- Its price per sq ft is 5% above the area median.
Market statistics compiled from active EXIT Realty® and MLS listings in Mountain House, CA.
Location
- 1556 S Oliveira Dr, Mountain House, CA 95391
Nearby Schools
Nine Islands School
School · 0.4 mi away
Peter Honsen Elementary School
Elementary · 0.6 mi away
Wicklund Elementary School
Elementary · 1.0 mi away
Wicklund Child Development Centers
School · 1.0 mi away
Bethany Elementary School
Elementary · 1.1 mi away
Lammersville Unified School District
School · 1.4 mi away
Lammersville Elementary School
Elementary · 1.6 mi away
Altamont Elementary School
Elementary · 1.8 mi away
Ikids Academy LLC
School · 2.1 mi away
Sebastian Questa Elementary School
Elementary · 2.2 mi away
Montessori School of Mountain House
Elementary · 2.2 mi away
Mountain House Elementary
Elementary · 2.8 mi away
John C. Kimball High School
Secondary · 4.1 mi away
Art Freiler School
Elementary · 4.5 mi away
Tracy CA Planet Kids Daycare
School · 4.5 mi away
The Lamp College
School · 4.6 mi away
George Kelly Elementary School
Elementary · 4.9 mi away
Kids Place 2 Explore & Learn
School · 5.0 mi away
Tracy Adult School
School · 5.0 mi away
Tracy Unified School District
Secondary · 5.0 mi away
Commute Calculator
Nearby Homes


Similar Homes Nearby



Moving Cost Estimate
EXIT Agents in Mountain House


Listing Courtesy: ValleyVentures Realty Inc - 9254130269
Presented by: Karunasagar Kotha
Licensed in the state of California.