

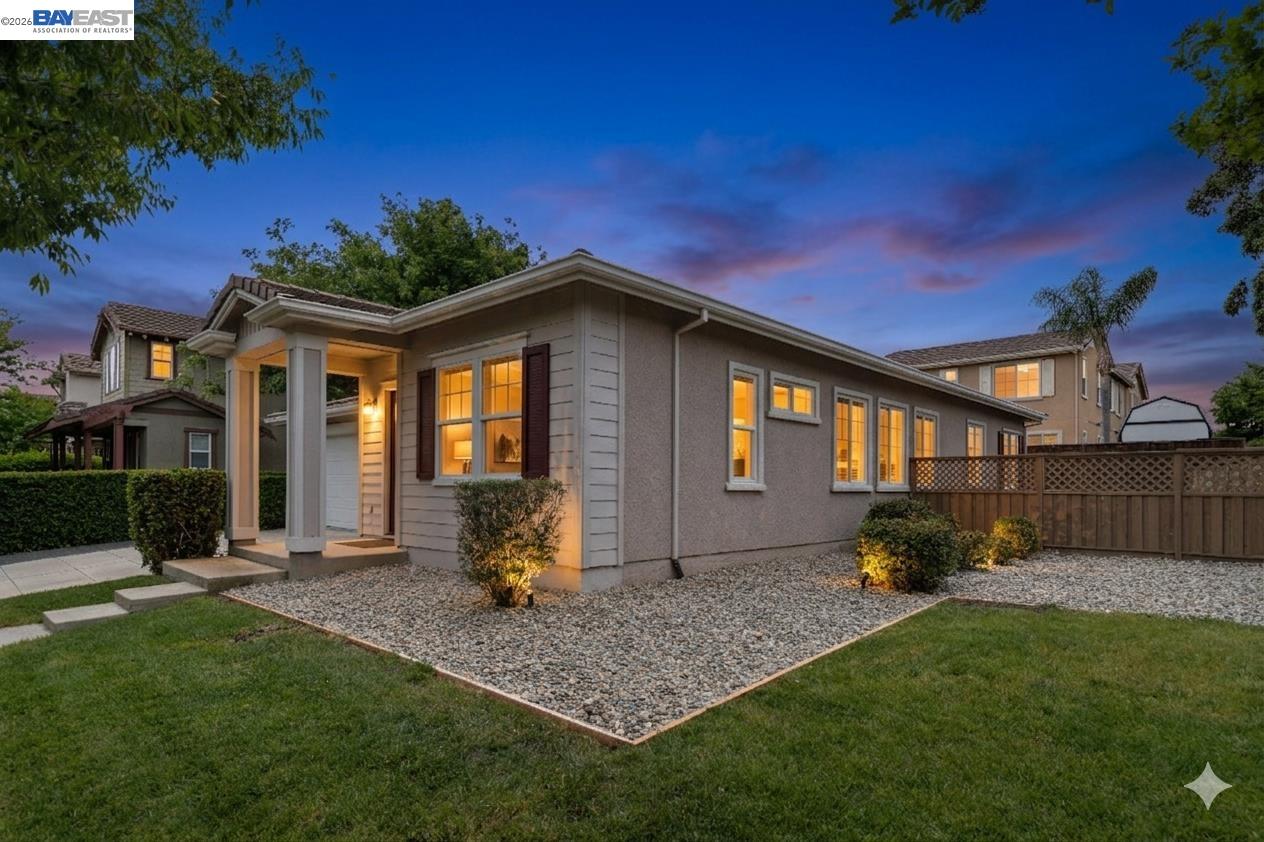
327 Goodall Dr, Mountain House, CA 95391
MOUNTAIN HOUSE · San Joaquin County
Key Facts
Description
Welcome to 327 Goodall this coveted East-facing single-story 4 bedroom 3 full bath model has been meticulously maintained and sits prominently on a sprawling corner lot. Completely move-in ready, the home features brand-new luxury vinyl plank flooring and designer paint that flows seamlessly through every room. Upon entry, you are greeted by a massive great room boasting high vaulted ceilings and a cozy gas fireplace. Large windows flood the space with natural light, highlighting the open, airy floor plan. The heart of the home is the gourmet eat-in kitchen, complete with quartz countertops, gas appliances and a prep island—perfect for hosting friends and family. The spacious owner’s suite serves as a private retreat, featuring a soaking tub, double vanities, and a generous walk-in closet. Three additional generously sized bedrooms and two well-appointed guest bathrooms provide ample space and comfort for family or visitors, ensuring everyone enjoys their own private sanctuary. Outside, the large, low-maintenance corner lot offers the ultimate backdrop for summer nights and outdoor gatherings. Attached 2 car garage with 220V set up for EV charging. Located in the heart of one of the most desirable locations in Mountain House, you are steps away from trails, parks, and the award-winning Wicklund School. Say goodbye to the morning drop-off line! —walk to this award-winning K-8 school. Enjoy quick and easy access to I-580, 205, and Hwy 4. NO HOA fees! Enjoy the freedom of Mountain House living without the monthly fees. Don’t miss this opportunity to live the dream in one of Mountain House’s most established and sought-after neighborhoods!
Property Information
Property Type
Residential
Sub-Type
Single Family Residence
Style
Contemporary
Year Built
2004
Living Area
1,817 sq ft
Lot Size
0.15 acres
Garage Spaces
2
Days on Market
49
MLS® Listing#
41132047
Property Features
Interior
Exterior
Appliances
Cooling
Heating
Flooring
Fireplace
Pool
Parking
Laundry
Fencing
Lot Features
Construction
Windows
Security
Utilities
Sewer
Water Source
Financial Details
HOA
None
Parcel Number
254060650000
Affordability Calculator
$151,000
Estimated monthly payment
$4,018/mo
Principal $604,000 · Est. interest $842,634 over 30 yrs
Neighborhood Market Statistics
How this home compares to active listings in Mountain House, CA
- $834,247
- Median Listing Price
- 58
- Median Days on Market
- 1,689
- Median Sq Ft
- $494
- Median Price / Sq Ft
- 575
- Active Listings
- This home’s price is 9% below the area median.
- Its price per sq ft is 16% below the area median.
Market statistics compiled from active EXIT Realty® and MLS listings in Mountain House, CA.
Location
- 327 Goodall Dr, Mountain House, CA 95391
Getting Around
Points of Interest in Mountain House, CA
Showing the Mountain House area map.
Nearby Schools
Lammersville Unified School District
School · 0.2 mi away
Wicklund Elementary School
Elementary · 0.3 mi away
Wicklund Child Development Centers
School · 0.3 mi away
Bethany Elementary School
Elementary · 0.7 mi away
Altamont Elementary School
Elementary · 0.9 mi away
Ikids Academy LLC
School · 1.1 mi away
Sebastian Questa Elementary School
Elementary · 1.2 mi away
Montessori School of Mountain House
Elementary · 1.2 mi away
Nine Islands School
School · 1.3 mi away
Peter Honsen Elementary School
Elementary · 1.3 mi away
Lammersville Elementary School
Elementary · 2.0 mi away
Mountain House Elementary
Elementary · 2.4 mi away
The Lamp College
School · 4.5 mi away
John C. Kimball High School
Secondary · 4.5 mi away
Art Freiler School
Elementary · 4.6 mi away
Tracy CA Planet Kids Daycare
School · 4.6 mi away
Kids Place 2 Explore & Learn
School · 4.9 mi away
Tracy Adult School
School · 5.1 mi away
Jacobson Elementary School
Elementary · 5.1 mi away
Tracy Unified School District
Secondary · 5.1 mi away
Commute Calculator
Nearby Homes


Similar Homes Nearby


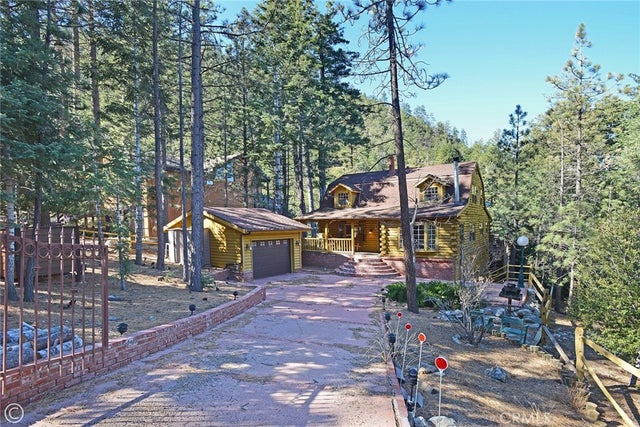
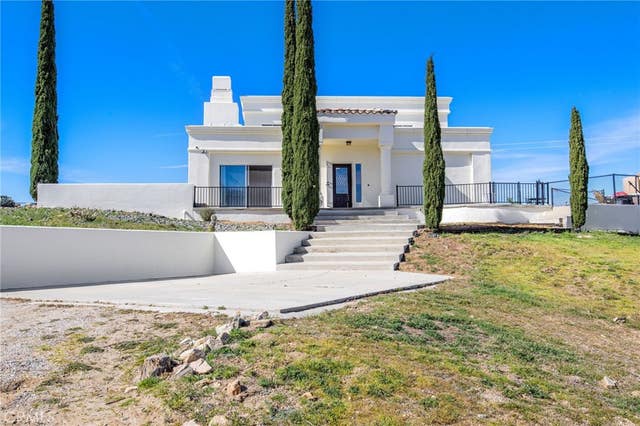
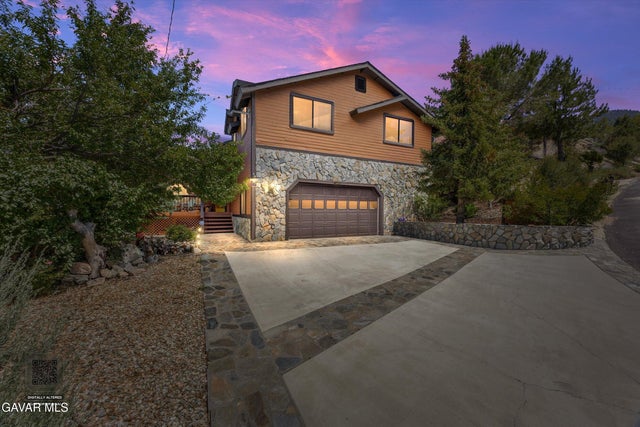
Similar Home Values
Comparable nearby listings and their asking prices.
| Address | Price | Beds | Baths | Sq Ft |
|---|---|---|---|---|
| 1816 Bernina Drive, Pine Mountain Club, CA | $529,000 | 5 | 3 | 2,580 |
| 1225 Azalea, Pine Mountain Club, CA | $529,000 | 4 | 3 | 2,269 |
| 16101 Drive Edgewood, Pine Mountain Club, CA | $535,000 | 6 | 4 | 3,025 |
| 1217 Azalea Drive, Pine Mountain Club, CA | $549,000 | 3 | 2 | 1,728 |
| 69345 Buckthorn, Mountain Center, CA | $549,000 | 3 | 3 | 2,508 |
| 2100 Saint Bernard Drive, Pine Mountain Club, CA | $549,900 | 4 | 4 | 2,174 |
Moving Cost Estimate
EXIT Agents in Mountain House



Listing Courtesy: The DeLima Group Inc - 9253394403
Presented by: Joseph DeLima
IDX information is provided exclusively for consumers’ personal, non-commercial use and that it may not be used for any purpose other than to identify prospective properties consumers may be interested in purchasing. Information deemed reliable but not guaranteed to be accurate. Listing information updated daily.