

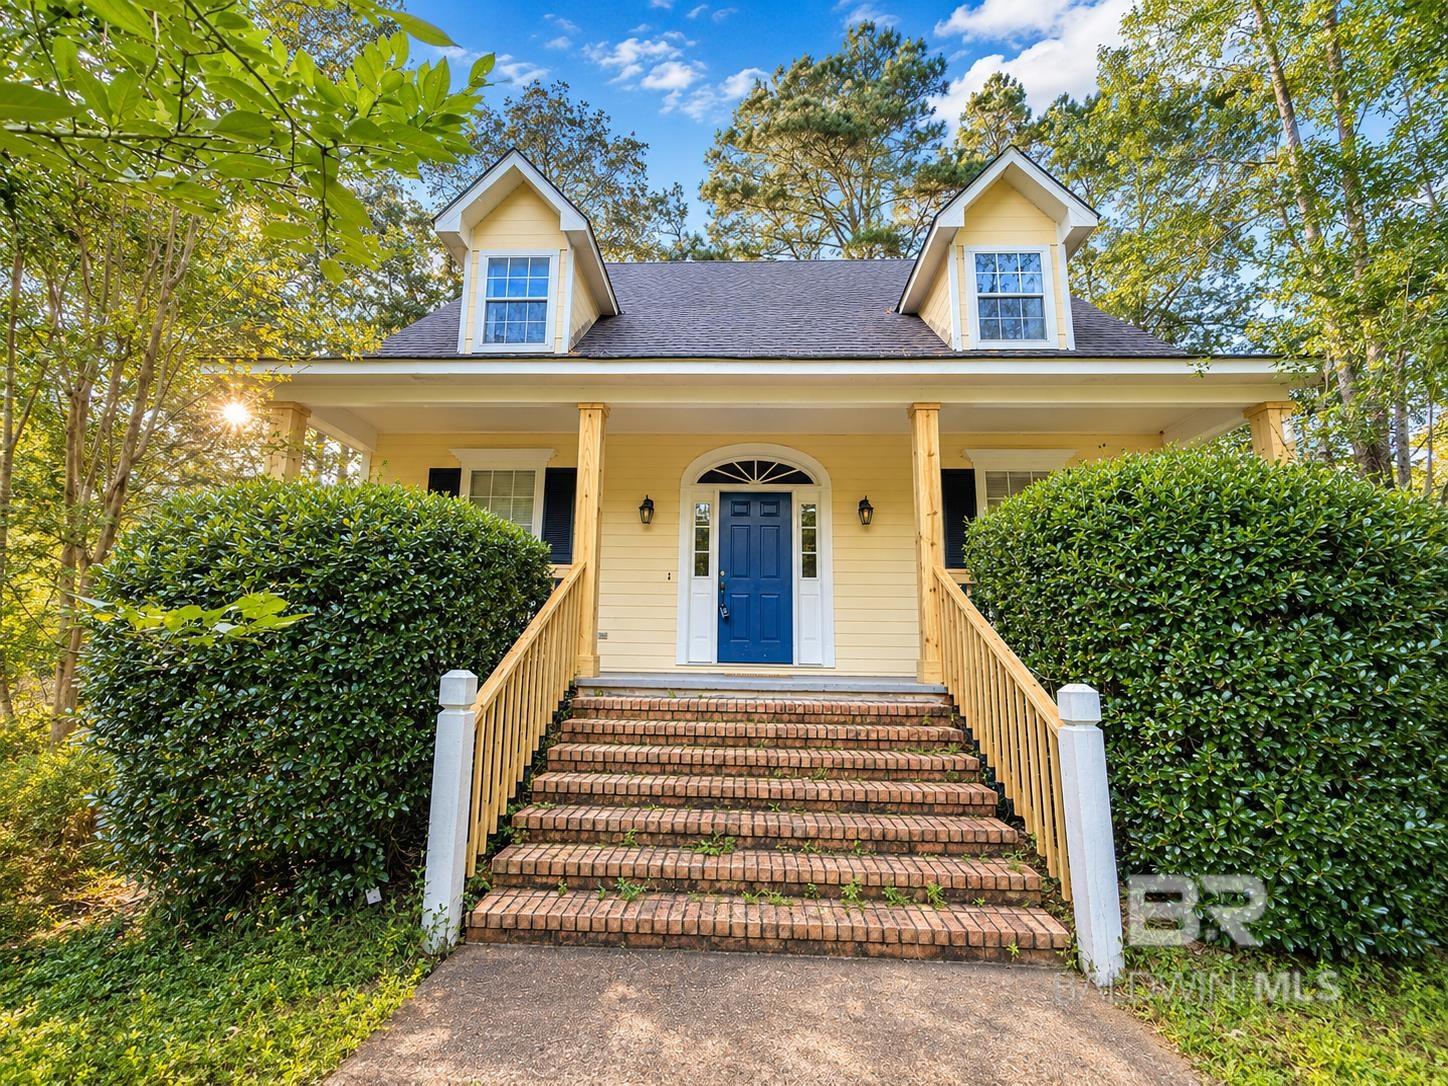
105 Blackthorne Circle, Daphne, AL 36526
Lake Forest · Baldwin County County
Key Facts
Description
Welcome to a charming Southern-style home situated on a cul-de-sac lot near the fountain entrance of Lake Forest. Offering over 2,000 square feet, 3 bedrooms, and 2.5 baths, this home blends timeless architectural character with a functional floor plan designed for everyday living and entertaining. A welcoming front porch, dormer windows, hardwood flooring, crown molding, and a foyer with staircase create an inviting first impression. The main level offers multiple living and gathering spaces, including a formal living and dining rooms featuring decorative wainscoting and a bay window, and a comfortable den with built-in cabinetry and a wood-burning fireplace. The adjoining kitchen features granite countertops, an island, abundant cabinet storage, pantry space, and convenient access to the spacious rear deck. French doors from the den and kitchen area offer views overlooking a cross-fenced backyard surrounded by mature trees and natural landscaping. The deck provides an ideal setting for outdoor dining, entertaining, or simply enjoying the wooded views. The primary suite is located on the main level and includes a large walk-in closet, double vanities, and garden tub shower combo. Upstairs, you'll find two additional bedrooms, full bath with a generous vanity. One bedroom offers a double closet, while the second features two closets and direct access to an extra room for storage or playroom. Additional features include an oversized two-car garage, extra storage space beneath the home, tall ceilings, and abundant closet space throughout. The Lake Forest community offers a variety of amenities, including multiple swimming pools, tennis courts, playgrounds, walking paths, clubhouse facilities, equestrian facilities, and an and an on-site HOA office. Conveniently located near shopping, dining, schools, rec opportunities, and major transportation routes, this property offers a combination of classic Southern charm, functional living space, and natural surroundings. B
Property Information
Property Type
Residential
Sub-Type
Single Family Residence
Style
Creole
Year Built
1988
Living Area
2,035 sq ft
Lot Size
0.34 acres
Lot Dimensions
IRR 49 x 208
Garage Spaces
1
Ownership
Whole/Full
MLS® Listing#
398641
Property Features
- Interior:
- Walk-In Closet(s), Ceiling Fan(s), Storage
- Appliances:
- Dishwasher, Microwave, Electric Range
- Cooling:
- Central Air, Ceiling Fan(s)
- Heating:
- Central
- Flooring:
- Carpet, Tile, Wood
- Fireplace:
- Den, Wood Burning
- Pool:
- Community, Association
- Parking:
- Attached
- Laundry:
- Main Level, Inside
- Patio:
- Porch, Front Porch
- Fencing:
- Cross Fenced, Fenced
- Lot Features:
- Few Trees
- Construction:
- Wood Siding
- Foundation:
- Pillar/Post/Pier
- Security:
- Smoke Detector(s)
- Community:
- Pool, Clubhouse, Tennis Court(s), Golf, Playground
- Sewer:
- Public Sewer
- Water Source:
- Public
Schools
- Elementary:
- Daphne East Elementary
- Middle:
- Daphne Middle
- High:
- Daphne High
HOA & Tax
- HOA:
- $70/Monthly
- Annual Tax:
- $737
- Parcel #:
- 3209320002090.000
Directions
Take the Bayview Entrance by Home Depot. Take Bayview Drive to Lakeview Loop, turn left on Lakeview Loop, and then right at the stop sign to continue on Lakview Loop. Blackthorne Circle will be the first road to the left. The home is in the cul-de-sac on the left.
Affordability Calculator
$62,200
Estimated monthly payment
$1,655/mo
Principal $248,800 · Est. interest $347,098 over 30 yrs
Neighborhood Market Statistics
How this home compares to active listings in Daphne, AL
- $385,185
- Median Listing Price
- 69
- Median Days on Market
- 2,098
- Median Sq Ft
- $183
- Median Price / Sq Ft
- 398
- Active Listings
- This home’s price is 19% below the area median.
- Its price per sq ft is 17% below the area median.
Market statistics compiled from active EXIT Realty® and MLS listings in Daphne, AL.
Location
- 105 Blackthorne Circle, Daphne, AL 36526
Nearby Schools
Lakeforest Academy
School · 1.2 mi away
Weinacker's Montessori School
Elementary · 1.3 mi away
Spanish Fort United Methodist Preschool
School · 1.4 mi away
Spanish Fort Elementary School
Elementary · 1.6 mi away
Spanish Fort Education Enrichment Foundation
School · 1.8 mi away
Daphne High School
Secondary · 2.0 mi away
Spanish Fort Pre-School Academy
School · 2.6 mi away
Daphne Middle School
Secondary · 2.8 mi away
Daphne East Elementary School
Elementary · 2.9 mi away
The Neighborhood School
School · 3.0 mi away
Daphne Elementary School
Elementary · 3.1 mi away
Rockwell Elementary School
Elementary · 3.1 mi away
Spanish Fort High School
Secondary · 3.3 mi away
Color US Kids Learning Center
School · 3.4 mi away
Christ the King School
School · 3.7 mi away
Weinacker's Montessori School
Elementary · 3.9 mi away
Tiny Tots Academy
School · 4.1 mi away
W J Carroll Intermediate School
Secondary · 4.3 mi away
Daphne Intermediate School South
School · 4.4 mi away
Eastern Shore Montessori School
Elementary · 4.4 mi away
Commute Calculator
Nearby Homes

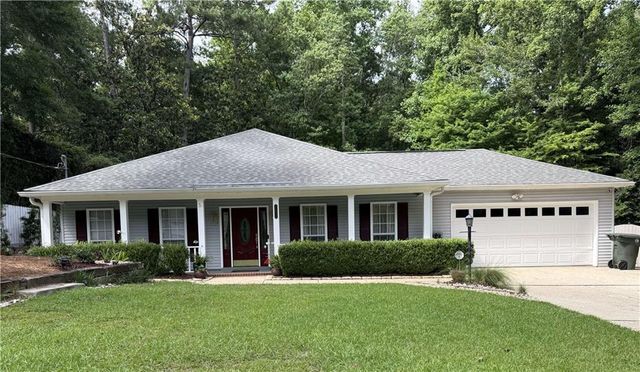

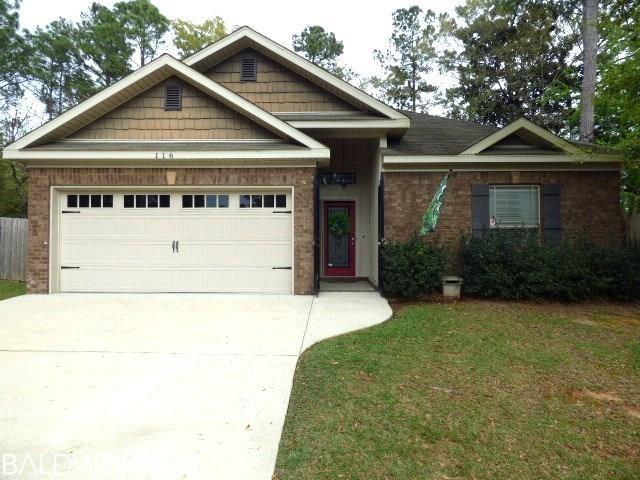

Similar Homes Nearby



Moving Cost Estimate
EXIT Agents in Daphne


Listing Courtesy: EXIT Navigator Realty - Main: 251-227-8326
The information being provided is for consumers' personal, non-commercial use and may not be used for any purpose other than to identify prospective properties consumers may be interested in purchasing or renting.