

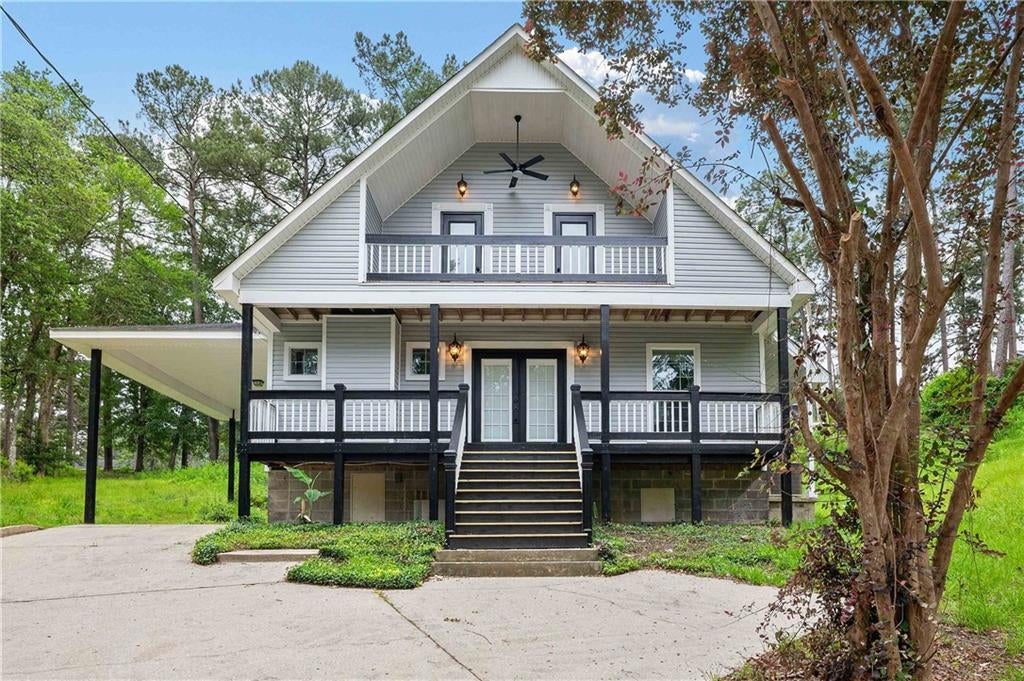
108 Glenwood Circle, Daphne, AL 36526
Lake Forest · Baldwin - AL County
Key Facts
Description
Discover elevated living at 108 Glenwood Circle — a beautifully reimagined 3-bedroom with a bonus room, and 2.5-bath residence where timeless cottage charm meets sophisticated modern design. This home elegantly sits at the end of a cul-de-sac with a private yard offering two additional lots on each side of the property that can be negotiated in the sale. With thoughtful upgrades throughout, this stunning two-story home offers refined finishes, exceptional comfort, and effortless style in Daphne’s Lake Forest Community with high end amenities. Inside, you’ll find luxurious flooring flowing through the main living spaces, complemented by designer matte black hardware, updated dimmable lighting, and sleek ceiling fans that create a warm yet contemporary ambiance. The striking tiled fireplace serves as an elegant focal point creating a decorative space for inviting and and relaxing evenings.The spa-inspired bathrooms have been fully renovated with stylish tilework, upgraded fixtures, new tubs, trim kits, and modern finishes that deliver a polished, high-end feel. Two brand-new HVAC systems, upstairs and downstairs, provide year-round comfort and include a 10-year parts warranty plus a 1-year labor warranty for added peace of mind.Outside, refreshed porches and decking enhance the home’s curb appeal and outdoor enjoyment, while energy-efficient attic ventilation turbines add to the property’s thoughtful upgrades.Residents enjoy access to premium community amenities including a golf club, swimming pools, an exercise room, meeting space, tennis courts, racquetball courts, and outside dining.Move-in ready and impeccably updated, this exceptional Daphne home offers that blend of luxury, comfort, and modern elegance. Schedule your showing today and don't let this one get away. Owner is a licensed REALTOR in the state of Alabama. Listing agent makes no representation to accuracy of square footage or upgrades. Buyer to verify all information during due diligence.
Property Information
Property Type
Residential
Sub-Type
Single Family Residence
Style
Cottage
Year Built
2002
Living Area
2,000 sq ft
Lot Size
0.70 acres
Lot Dimensions
31x215x179x133
Parking Spaces
1
Days on Market
49
MLS® Listing#
7775727
Property Features
Interior
Exterior
Appliances
Cooling
Heating
Flooring
Fireplace
Basement
Pool
Parking
Laundry
Patio
Fencing
Lot Features
Construction
Foundation
Roof
Other Structures
Community
Utilities
Sewer
Water Source
Schools
- Elementary:
- Daphne
- Middle:
- Daphne
- High:
- Daphne
Financial Details
HOA
$840 / Annually
Annual Taxes
$2,146
Parcel Number
3209320005045000
Affordability Calculator
$63,400
Estimated monthly payment
$1,687/mo
Principal $253,600 · Est. interest $353,795 over 30 yrs
Neighborhood Market Statistics
How this home compares to active listings in Daphne, AL
- $386,842
- Median Listing Price
- 67
- Median Days on Market
- 2,100
- Median Sq Ft
- $183
- Median Price / Sq Ft
- 403
- Active Listings
- This home’s price is 18% below the area median.
- Its price per sq ft is 13% below the area median.
Market statistics compiled from active EXIT Realty® and MLS listings in Daphne, AL.
Location
- 108 Glenwood Circle, Daphne, AL 36526
Points of Interest in Daphne, AL
Showing the Daphne area map.
Nearby Schools
Lakeforest Academy
School · 1.0 mi away
Weinacker's Montessori School
Elementary · 1.1 mi away
Spanish Fort United Methodist Preschool
School · 1.5 mi away
Spanish Fort Elementary School
Elementary · 1.8 mi away
Daphne High School
Secondary · 1.9 mi away
Spanish Fort Education Enrichment Foundation
School · 2.0 mi away
Daphne Middle School
Secondary · 2.7 mi away
The Neighborhood School
School · 2.7 mi away
Daphne East Elementary School
Elementary · 2.7 mi away
Spanish Fort Pre-School Academy
School · 2.8 mi away
Daphne Elementary School
Elementary · 2.8 mi away
Color US Kids Learning Center
School · 3.2 mi away
Rockwell Elementary School
Elementary · 3.3 mi away
Christ the King School
School · 3.5 mi away
Spanish Fort High School
Secondary · 3.6 mi away
Weinacker's Montessori School
Elementary · 3.6 mi away
Tiny Tots Academy
School · 3.8 mi away
W J Carroll Intermediate School
Secondary · 4.0 mi away
Daphne Intermediate School South
School · 4.1 mi away
Eastern Shore Montessori School
Elementary · 4.2 mi away
Commute Calculator
Nearby Homes


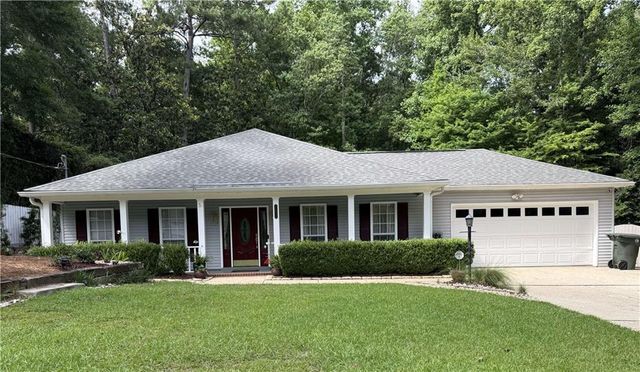


Similar Homes Nearby


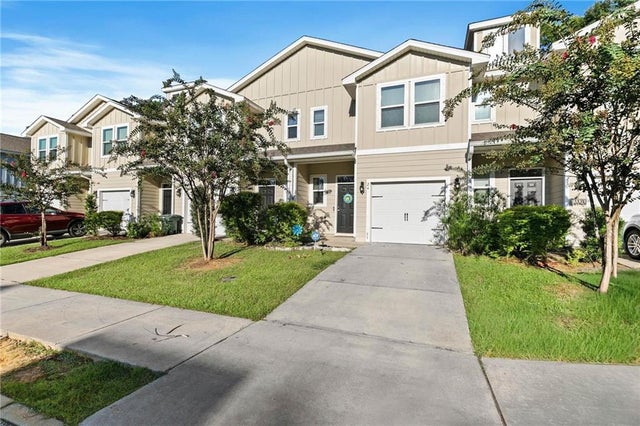


Similar Home Values
Comparable nearby listings and their asking prices.
| Address | Price | Beds | Baths | Sq Ft |
|---|---|---|---|---|
| 54 Lake Shore Drive, Daphne, AL | $225,000 | 3 | 3 | 1,684 |
| 54 Lake Shore Drive, Daphne, AL | $225,000 | 3 | 3 | 1,684 |
| 25806 Pollard Road 24, Daphne, AL | $225,000 | 3 | 3 | 1,432 |
| 25806 Pollard Road 24, Daphne, AL | $225,000 | 3 | 3 | 1,432 |
| 25806 Pollard Road 76, Daphne, AL | $225,000 | 3 | 3 | 1,432 |
| 65 Summer Oaks Drive, Daphne, AL | $234,900 | 3 | 2 | 1,785 |
Moving Cost Estimate
EXIT Agents in Daphne


Listing Courtesy: IXL Real Estate North Central - PHONE