

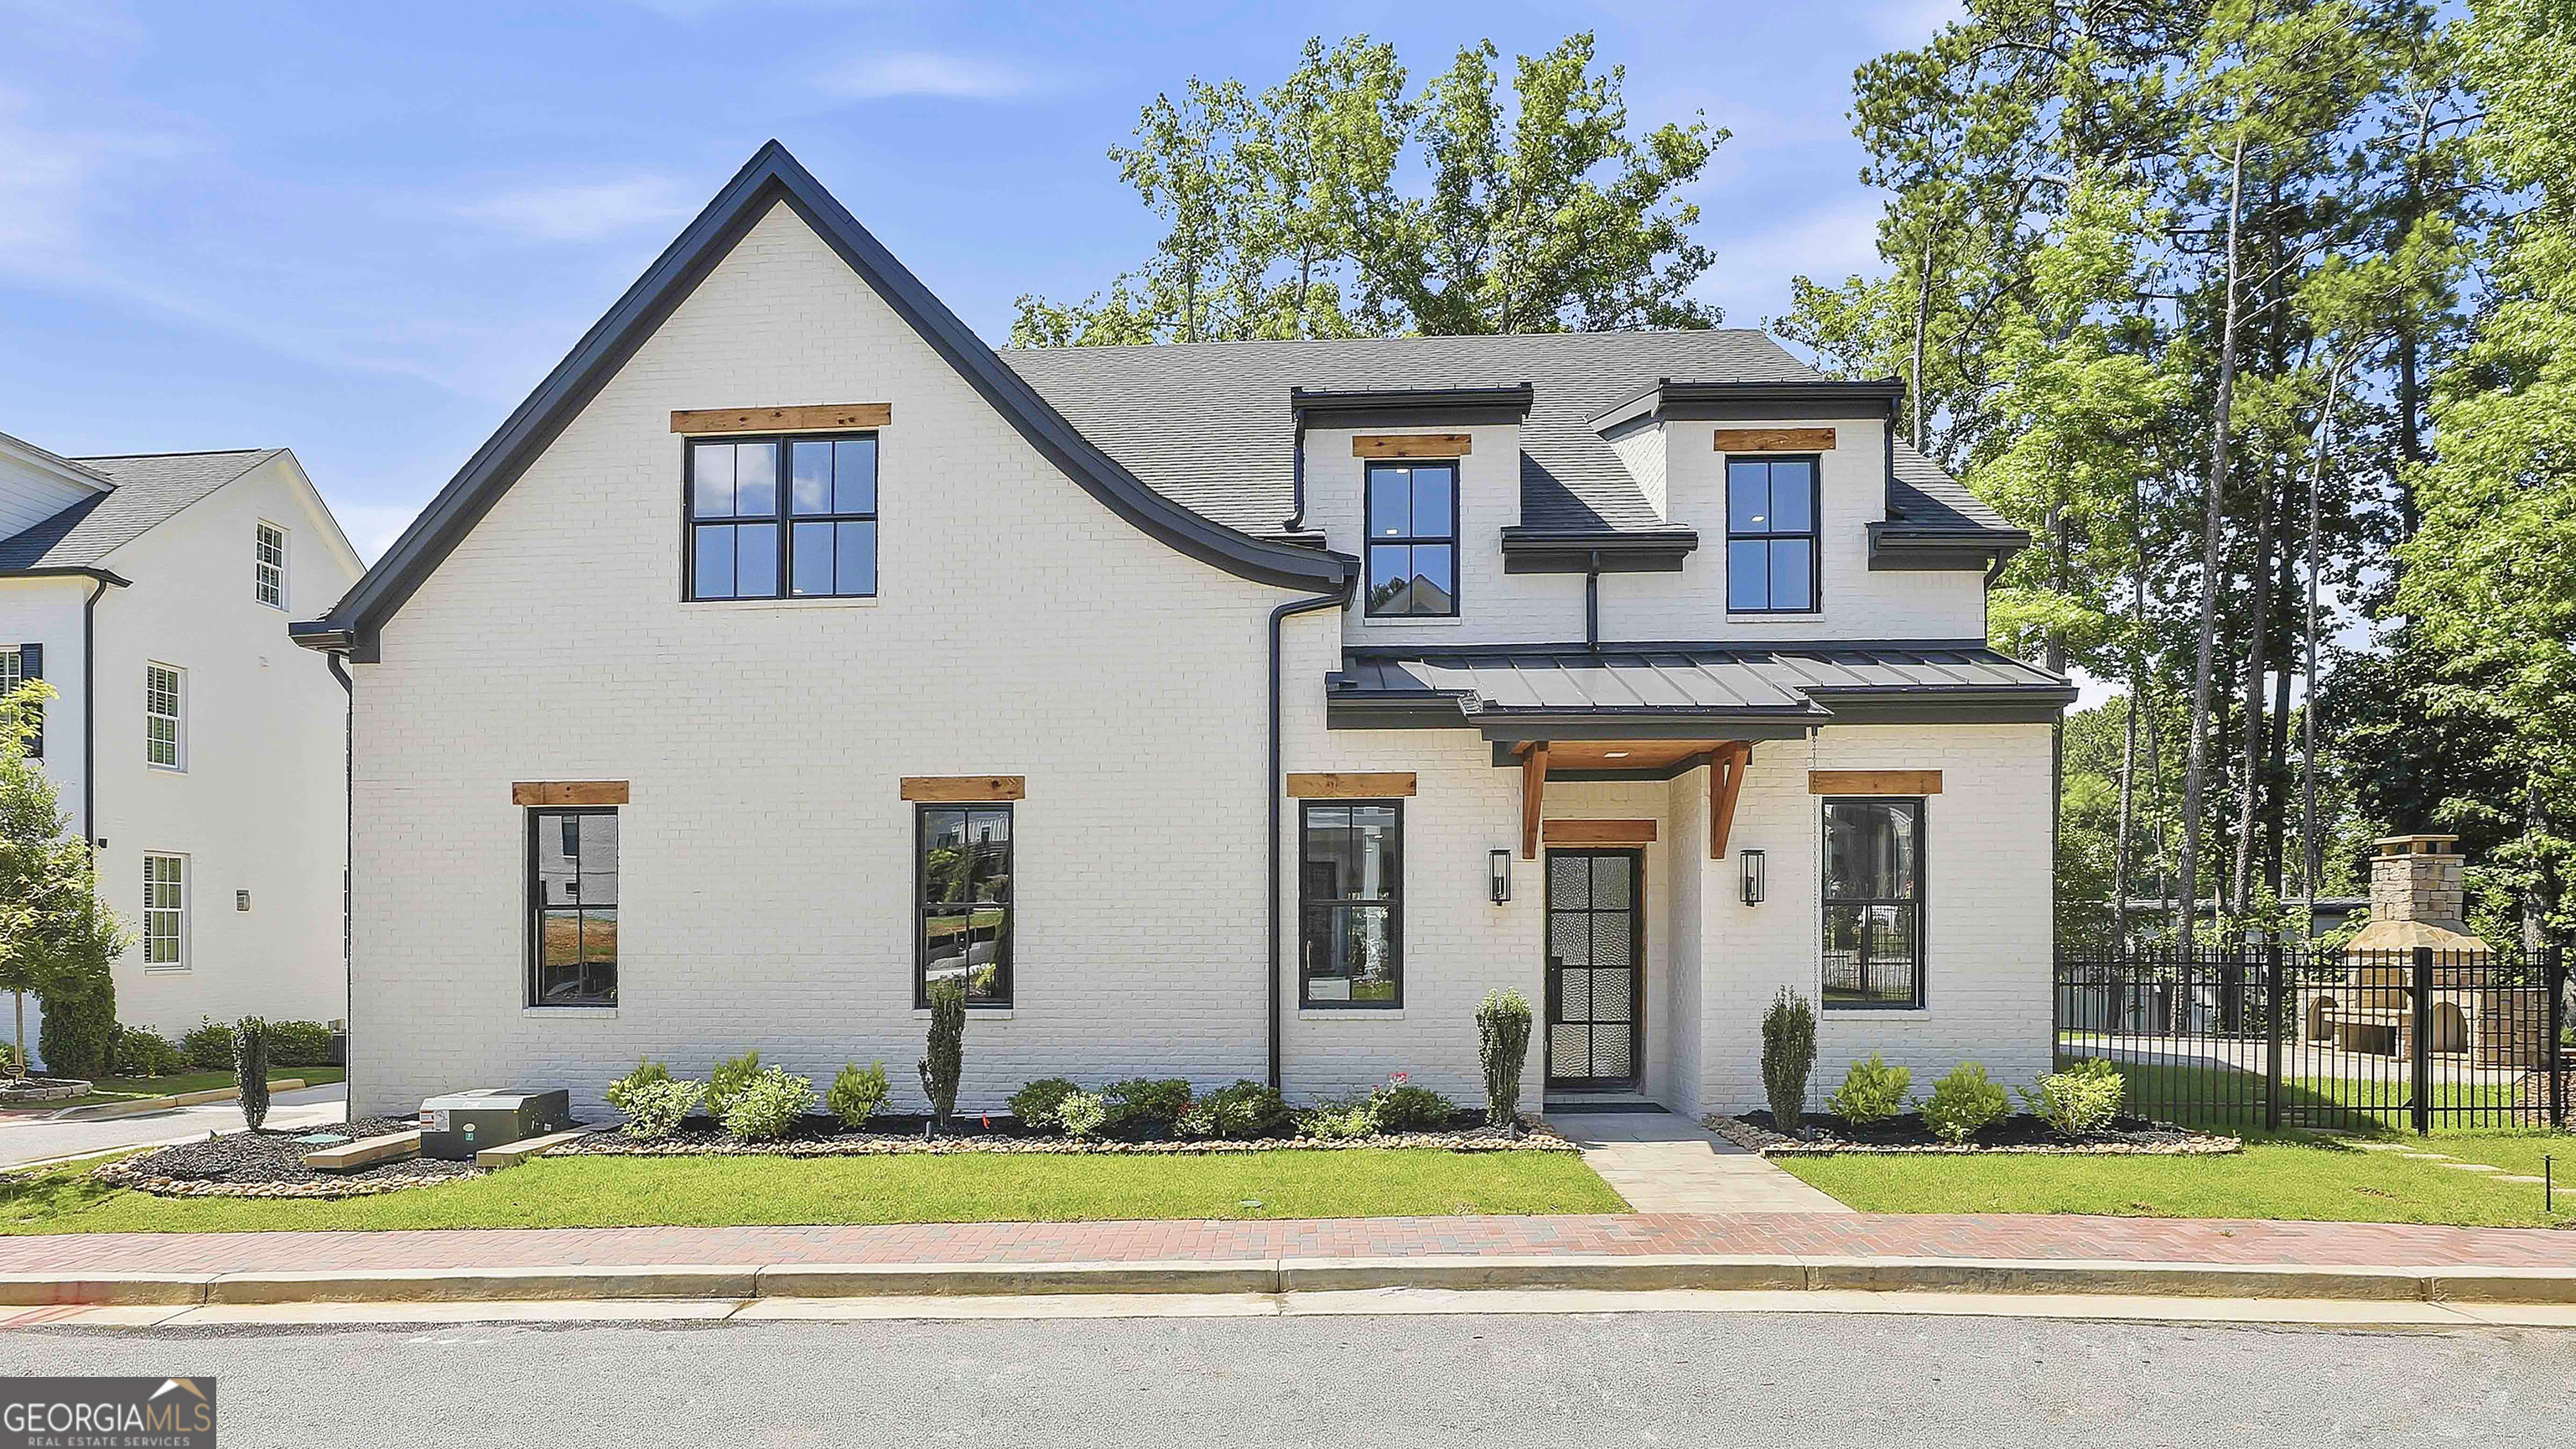
910 Laurel Brooke AVE, Peachtree City, GA 30269
Laurel Brooke/New Construction · Fayette County
Key Facts
Description
New-construction in the McIntosh School District, offers TWO Primary Suites totaling 4 bedrooms, 4.5 baths, and a spacious open loft with a bar and huge walk-in closets in every room. Featuring two luxurious primary suites-one upstairs and one downstairs-each with oversized showers and his-and-hers closets in both primary suites, the home blends comfort with elegance. The gourmet kitchen boasts JennAir Commercial appliances, including an industrial counter depth refrigerator, oversized island ($32,000 appliance package) , while 2 Bosch HVAC units ensure year-round comfort. Walls of glass from NanaWall folding and sliding panels open to a beautifully landscaped patio with stonework, brick flooring, and a cozy fireplace ready for your string lights. The outdoor kitchen and patio area are an entertainers dream. Inside, thoughtful touches include lit stairs and motion closet lighting and custom build-outs with drawers in all closets, all real 7 inch hardwood flooring (whiteoak), and a full home automation system with security cameras, a Ring doorbell, and built-in speakers in the main living area. Highlights include a outdoor kitchen, fenced yard, epoxy-coated garage floor, extra parking pad, and superior construction using 2x6 framing, thicker spray insulation, and energy-efficient design along with pop-up gutters. With white brick exterior accented by cedar headings, this home is a rare combination of craftsmanship, luxury, and smart design.
Property Information
Property Type
Residential
Sub-Type
Single Family Residence
Structure Type
House
Year Built
2026
Living Area
4,105 sq ft
Lot Size
0.19 acres
Garage Spaces
3
Parking Spaces
3
Days on Market
19
MLS® Listing#
10795985
Property Features
Interior
Appliances
Cooling
Heating
Flooring
Fireplace
Basement
Parking
Laundry
Patio
Fencing
Lot Features
Construction
Foundation
Roof
Community
Utilities
Sewer
Water Source
Rooms
- Dining Room
- Kitchen
Schools
- Elementary:
- Huddleston
- Middle:
- Booth
- High:
- Mcintosh
Financial Details
HOA
$1,092 / Annually
Annual Taxes
$1,385
Parcel Number
071821001
Directions
Take Hwy 54 onto Stevens Entry then take a left on Tivoli Gardens Rd. Laurel Brooke main entrance at intersection of Tivoli and Petrol Pt. Take the second entrance to the Laurel Brooke Subdivision.
Affordability Calculator
$252,000
Estimated monthly payment
$6,706/mo
Principal $1,008,000 · Est. interest $1,406,250 over 30 yrs
Neighborhood Market Statistics
How this home compares to active listings in Peachtree City, GA
- $450,781
- Median Listing Price
- 47
- Median Days on Market
- 2,181
- Median Sq Ft
- $201
- Median Price / Sq Ft
- 623
- Active Listings
- This home’s price is 180% above the area median.
- Its price per sq ft is 53% above the area median.
Market statistics compiled from active EXIT Realty® and MLS listings in Peachtree City, GA.
Location

Getting Around
Points of Interest in Peachtree City, GA
Showing the Peachtree City area map.
Nearby Schools
Campus
School · 0.0 mi away
J.C. Booth Middle School
Secondary · 0.4 mi away
McIntosh High School
Secondary · 0.4 mi away
Booth Middle School
School · 0.8 mi away
Landmark Christian School
Elementary · 1.0 mi away
The Goddard School
School · 1.1 mi away
Coram Deo Classical School
School · 1.5 mi away
Huddleston Elementary School
Elementary · 1.8 mi away
Landmark Christian School
School · 2.1 mi away
Peachtree City Elementary School
Elementary · 2.2 mi away
Goddard School
School · 2.2 mi away
American International Institute of Polygraph
School · 2.3 mi away
Oak Grove Elementary School
Elementary · 2.3 mi away
Peachtree City Kindercare
School · 2.4 mi away
Oxford Trails Academy
School · 2.5 mi away
Kedron Elementary School
Elementary · 2.6 mi away
St Paul Lutheran School
School · 2.8 mi away
Crabapple Lane Elementary School
Elementary · 2.8 mi away
Braelinn Elementary School
Elementary · 3.1 mi away
Trinity Christian School
School · 3.5 mi away
Commute Calculator
Nearby Homes


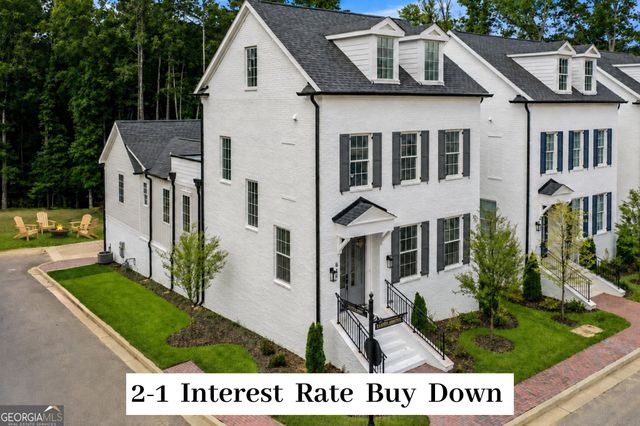
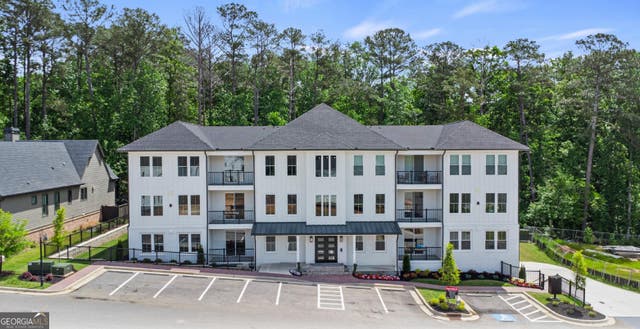

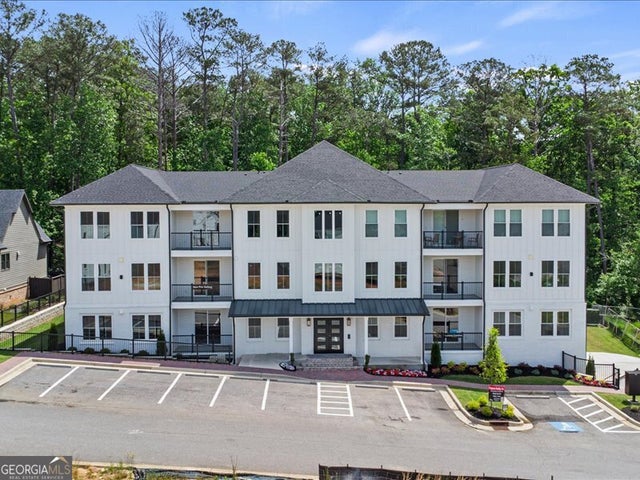
Similar Homes Nearby
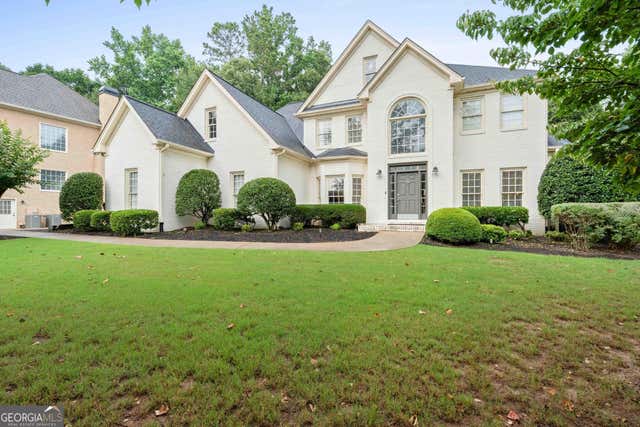


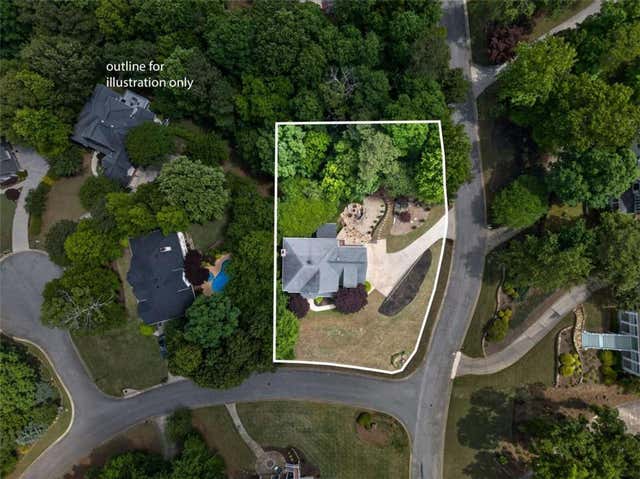
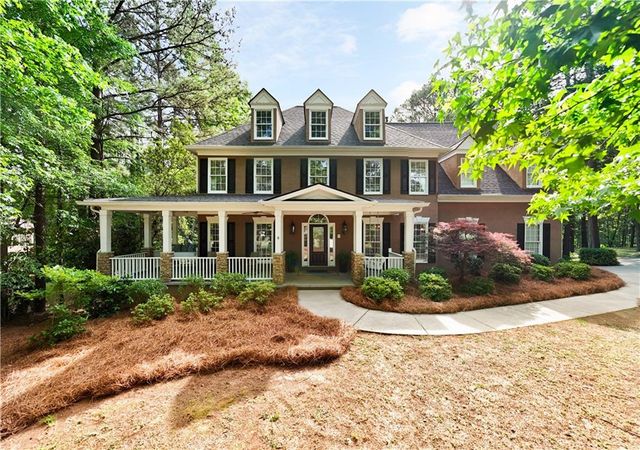
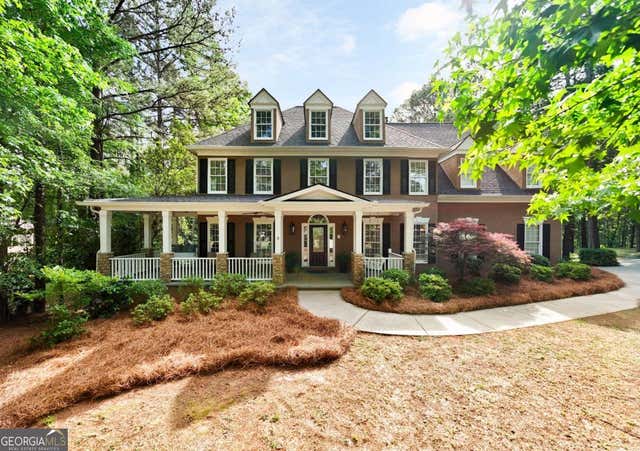
Similar Home Values
Comparable nearby listings and their asking prices.
| Address | Price | Beds | Baths | Sq Ft |
|---|---|---|---|---|
| 406 Cimaron PARK, Peachtree City, GA | $885,000 | 4 | — | 3,440 |
| 200 Palisades, Peachtree City, GA | $899,000 | 4 | — | 5,148 |
| 403 Henredon HL, Peachtree City, GA | $899,000 | 5 | — | 4,663 |
| 200 Palisades, Peachtree City, GA | $899,000 | 4 | 5 | 5,148 |
| 1406 Creston Hill, Peachtree City, GA | $899,900 | 4 | 5 | 4,152 |
| 1406 Creston HL, Peachtree City, GA | $899,900 | 4 | — | 4,152 |
Moving Cost Estimate
EXIT Agents in Peachtree City


Listing Courtesy: Chapman Hall Realtors - 4042529500