

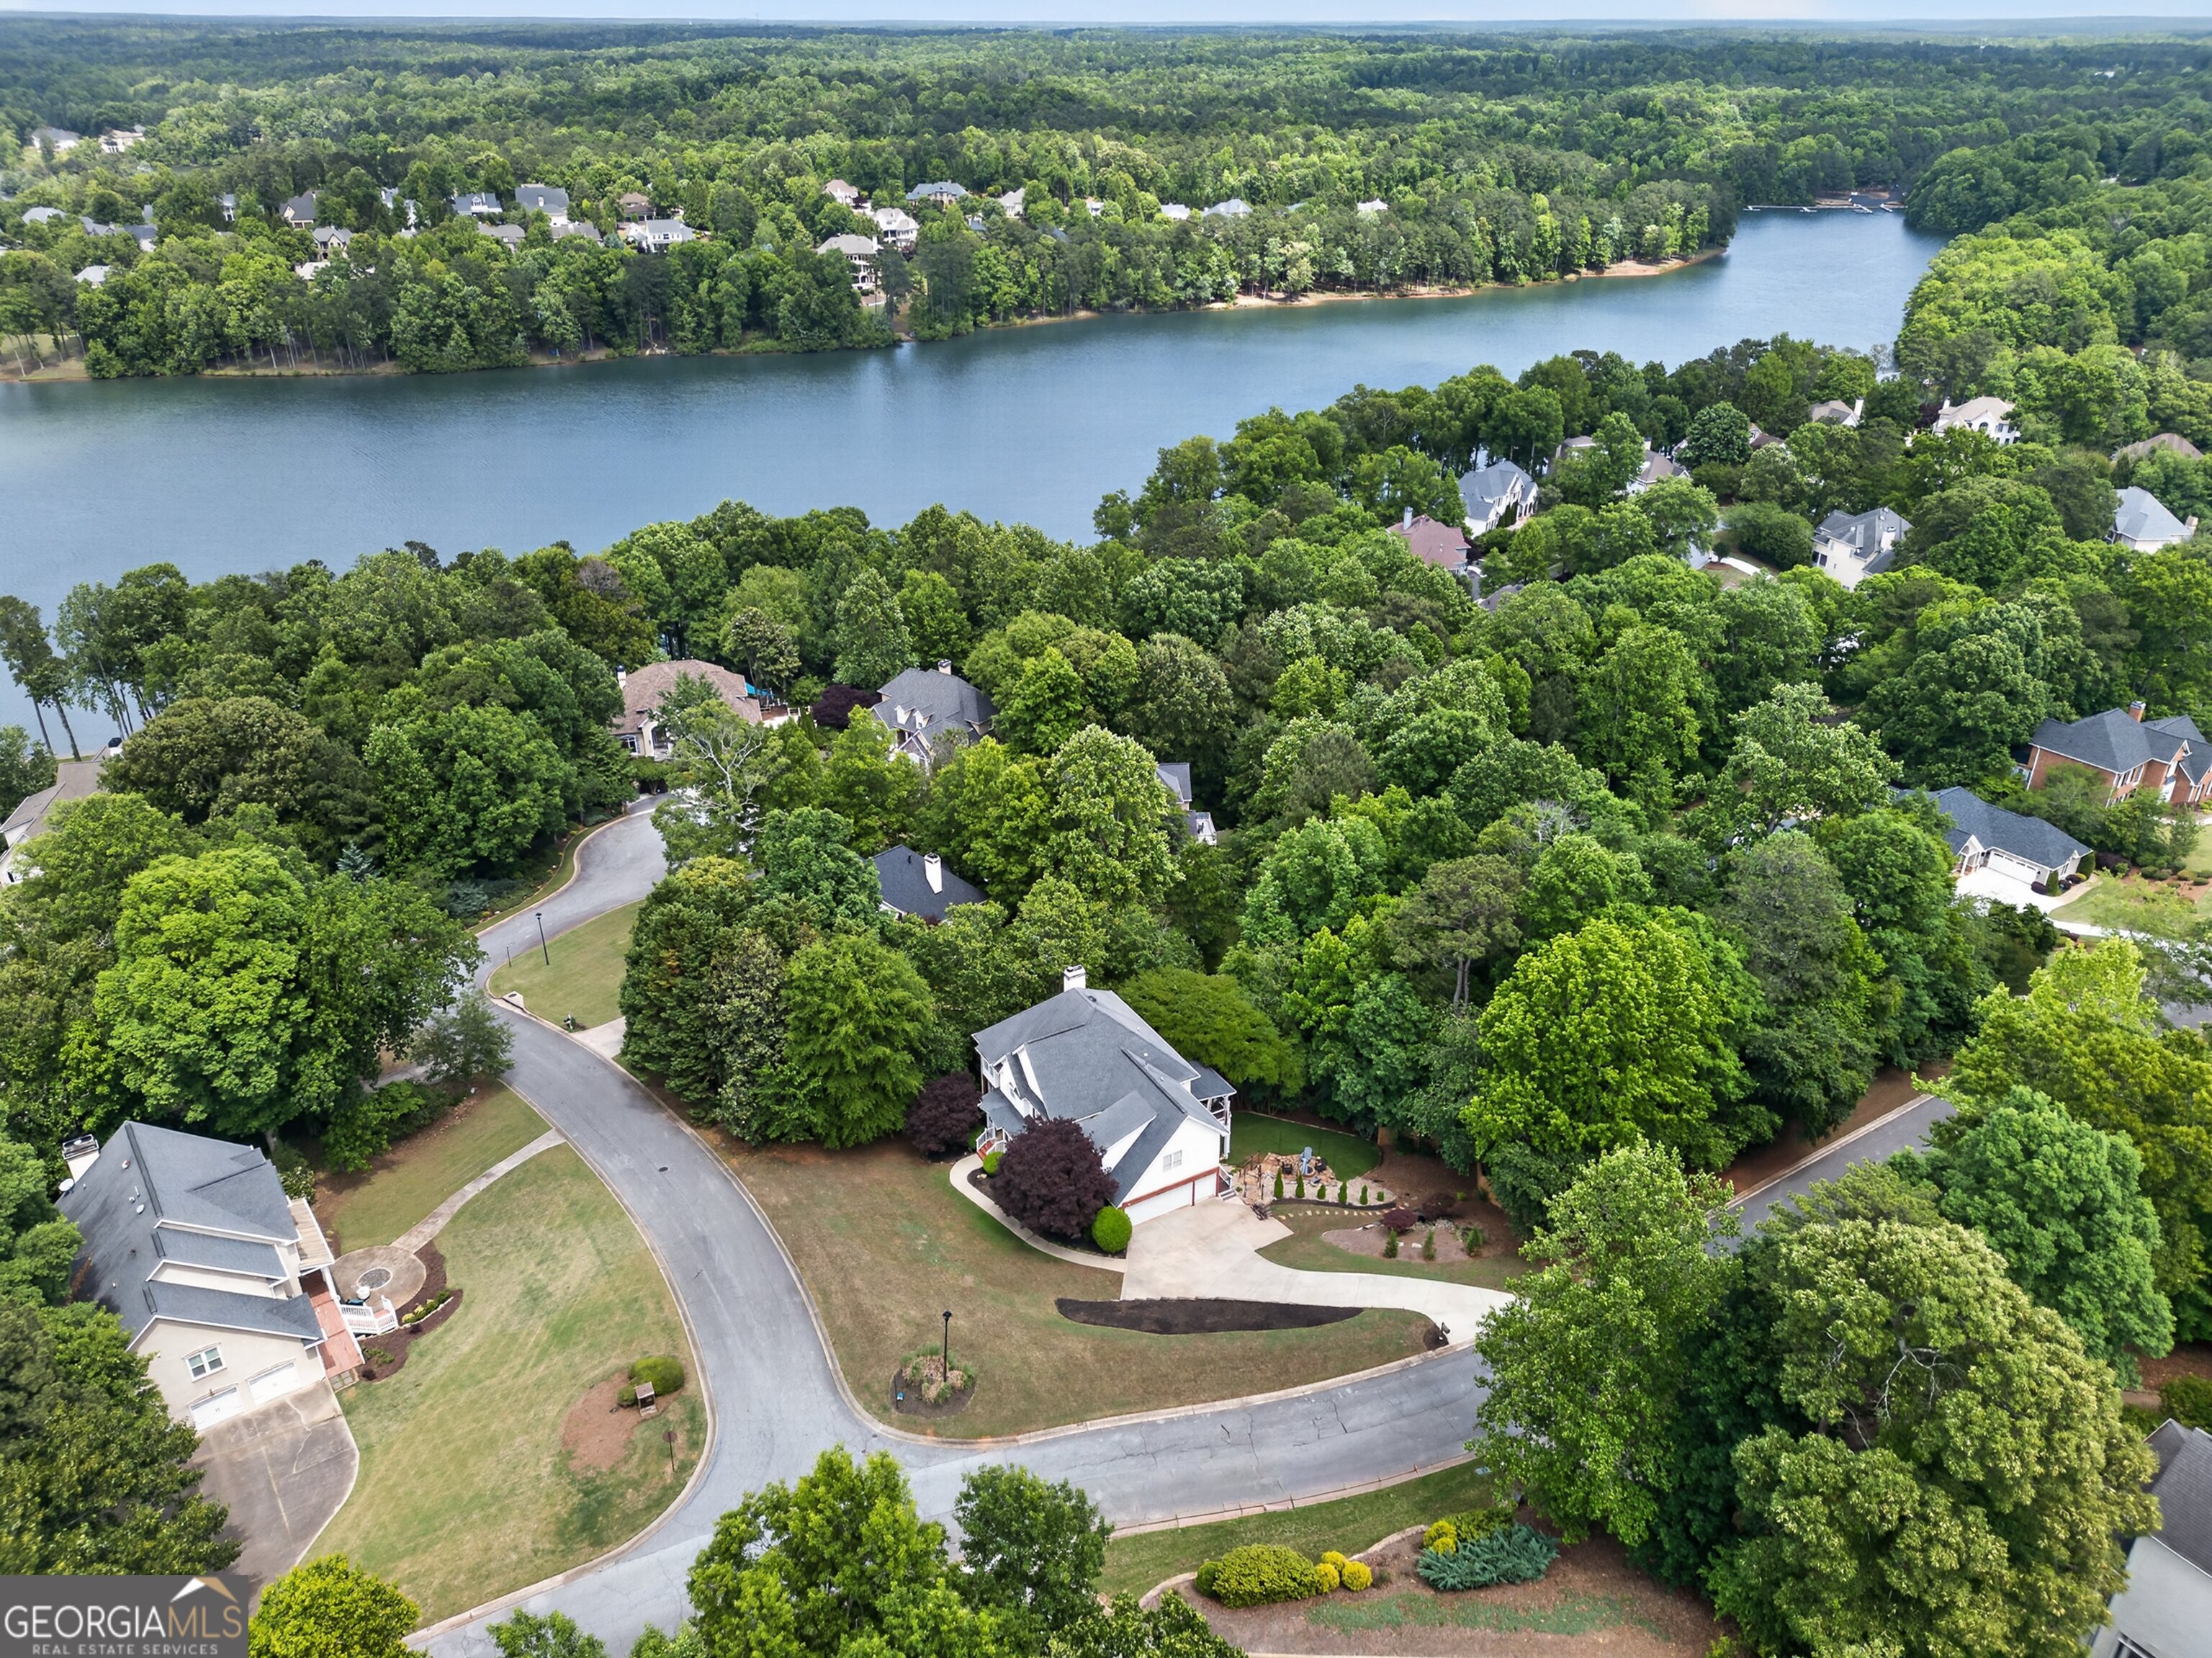
200 Palisades, Peachtree City, GA 30269
Southern Shore · Fayette County
Key Facts
Description
Beautifully nestled in the gentle hills of Southern Shore, this home feels like stepping into the pages of a magazine. Just beyond the welcoming French doors, step into the bright two-story foyer flanked by the formal dining on your right and office or sitting space on the left. Beautifully engineered hardwoods lead seamlessly into the main living area, where the kitchen, breakfast bar, and casual dining space come together with ease, along with a full bathroom between the office and living. It's just perfect for both everyday living and effortless entertaining. But don't let your eyes stop there; the view from here is beautiful...almost as beautiful as the view from your seat on the game-day back porch. With the sound of the waterfall and birds chirping in the background, it's the perfect place for that morning cup of coffee, afternoon read, or evening wind down. Upstairs, the oversized primary suite offers a quiet retreat, complete with a fireplace-adorned sitting area, a beautifully updated bath, and dual walk-in closets. The second floor also hosts 3 additional roomy bedrooms and 2 additional baths. Taking a stroll down to the basement, you'll find a cozy living space and another full bath. Also in the basement, and currently serving as an unofficial 5th bedroom, is a space perfect for a media room. And just when you think you've seen it all, the fun continues with a tucked-away man cave, complete with garage-door access to a second covered & cozy outdoor space below the main-level's porch. From there, it's only a few steps to a fire pit that's perfect for evenings filled with stories, laughter, and memory-making under the stars. This is truly the kind of home that doesn't just look beautiful...It feels like home, and it's so good to be here.
Property Information
Property Type
Residential
Sub-Type
Single Family Residence
Structure Type
House
Year Built
1998
Stories
2
Living Area
5,148 sq ft
Lot Size
0.56 acres
Garage Spaces
3
Parking Spaces
3
Days on Market
38
MLS® Listing#
10754554
Property Features
Interior
Appliances
Cooling
Heating
Flooring
Fireplace
Basement
Parking
Laundry
Lot Features
Construction
Roof
Community
Utilities
Sewer
Water Source
Rooms
- Dining Room
Schools
- Elementary:
- Kedron
- Middle:
- Booth
- High:
- Mcintosh
Financial Details
HOA
None
Annual Taxes
$9,741
Tax year 2025
Parcel Number
073015031
Directions
From I-85, turn left onto Kedron Drive, then Left onto Southern Shore. Home is on the corner near the back of the neighborhood and faces Palisades, but driveway is off of Southern Shore.
Affordability Calculator
$179,800
Estimated monthly payment
$4,785/mo
Principal $719,200 · Est. interest $1,003,348 over 30 yrs
Neighborhood Market Statistics
How this home compares to active listings in Peachtree City, GA
- $450,781
- Median Listing Price
- 47
- Median Days on Market
- 2,181
- Median Sq Ft
- $201
- Median Price / Sq Ft
- 623
- Active Listings
- This home’s price is 99% above the area median.
- Its price per sq ft is 13% below the area median.
Market statistics compiled from active EXIT Realty® and MLS listings in Peachtree City, GA.
Location

Getting Around
Points of Interest in Peachtree City, GA
Showing the Peachtree City area map.
Nearby Schools
Peachtree City Kindercare
School · 0.9 mi away
Kedron Elementary School
Elementary · 1.0 mi away
Oxford Trails Academy
School · 1.2 mi away
St Paul Lutheran School
School · 1.2 mi away
McIntosh High School
Secondary · 1.2 mi away
Crabapple Lane Elementary School
Elementary · 1.3 mi away
Peachtree City Elementary School
Elementary · 1.4 mi away
American International Institute of Polygraph
School · 1.6 mi away
Campus
School · 1.6 mi away
J.C. Booth Middle School
Secondary · 1.7 mi away
Coram Deo Classical School
School · 1.7 mi away
Booth Middle School
School · 1.7 mi away
Landmark Christian School
Elementary · 2.1 mi away
The Goddard School
School · 2.1 mi away
Huddleston Elementary School
Elementary · 2.7 mi away
Trinity Christian School
School · 2.9 mi away
Crestwood Christian Academy
School · 3.0 mi away
Shoal Creek Adventist School
Secondary · 3.2 mi away
Goddard School
School · 3.4 mi away
Tyrone Elementary School
Elementary · 3.6 mi away
Commute Calculator
Nearby Homes


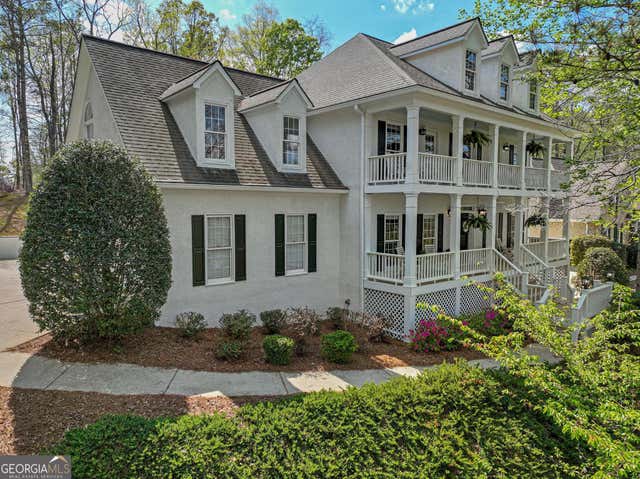

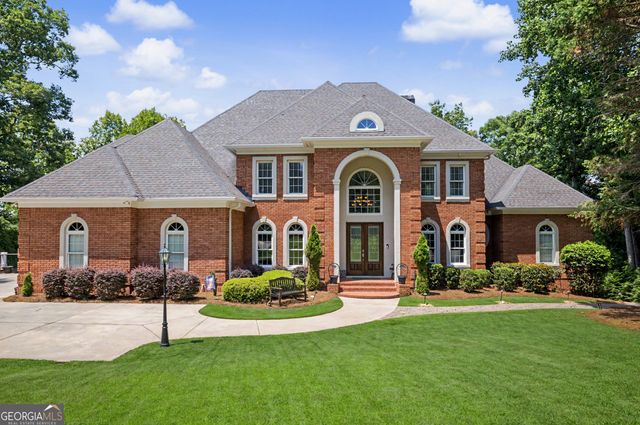
Similar Homes Nearby

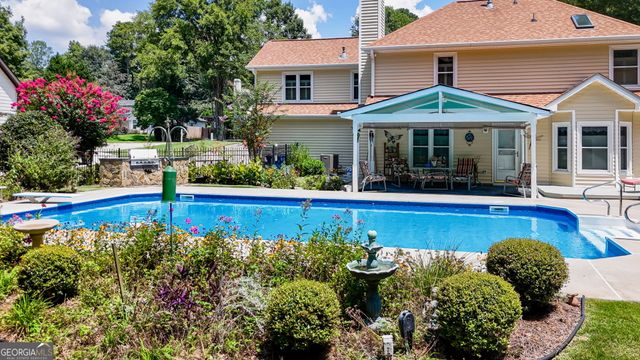
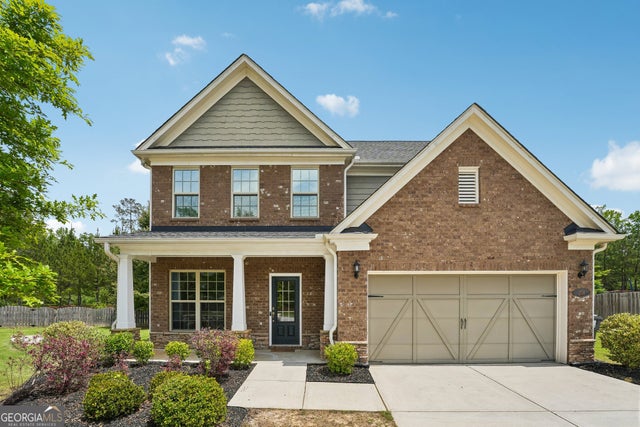
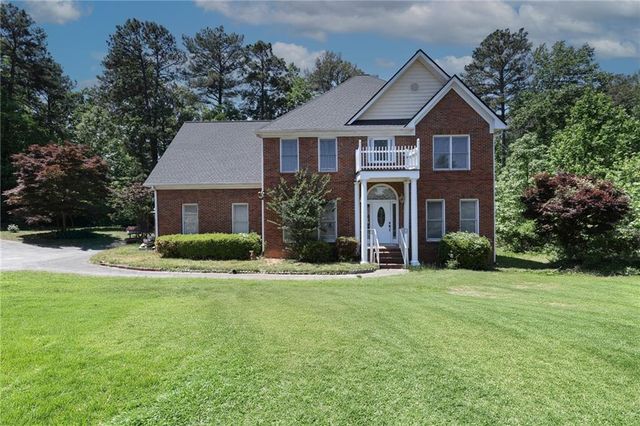


Similar Home Values
Comparable nearby listings and their asking prices.
| Address | Price | Beds | Baths | Sq Ft |
|---|---|---|---|---|
| 106 Westberry Street, Peachtree City, GA | $629,900 | 4 | 3 | 2,946 |
| 107 Shirewood PARK, Peachtree City, GA | $630,000 | 4 | — | 2,118 |
| 208 Roundwood WAY, Peachtree City, GA | $635,000 | 4 | — | 2,840 |
| 4000 Peachtree Corners Circle, Peachtree Corners, GA | $635,000 | 6 | 4 | 3,369 |
| 806 Carradale Ct, Peachtree City, GA | $639,000 | 5 | — | 2,860 |
| 361 Elkins PL, Peachtree City, GA | $639,900 | 4 | — | 3,162 |
Moving Cost Estimate
EXIT Agents in Peachtree City


Listing Courtesy: BHHS Georgia Properties - 7704878300