

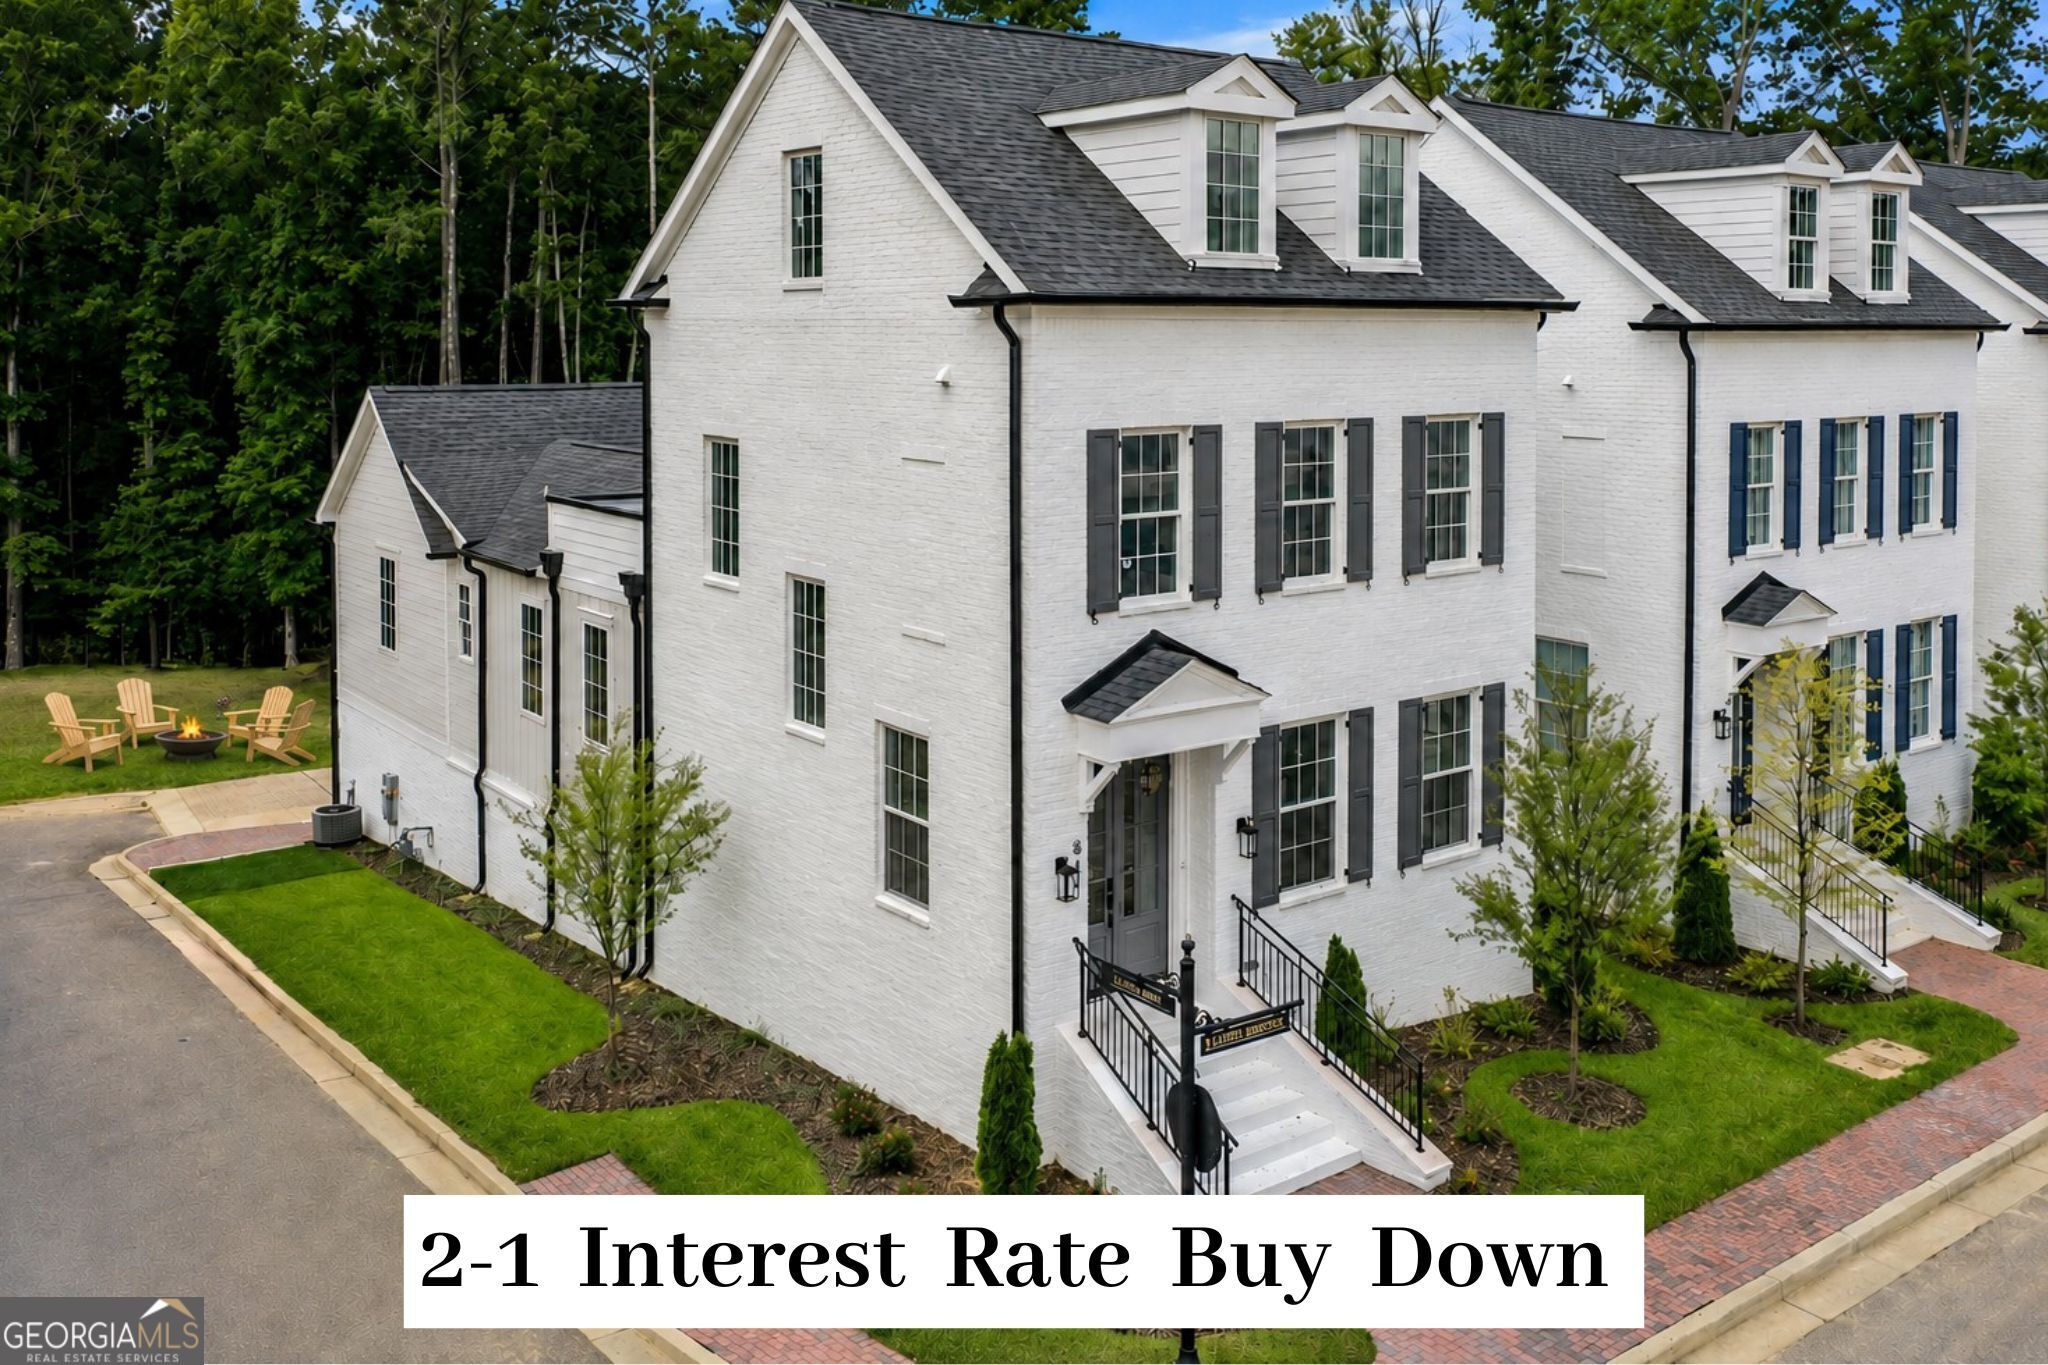
940 Laurel Brooke AVE, Peachtree City, GA 30269
Laurel Brooke / NEW CONSTRUCTION · Fayette County
Key Facts
Description
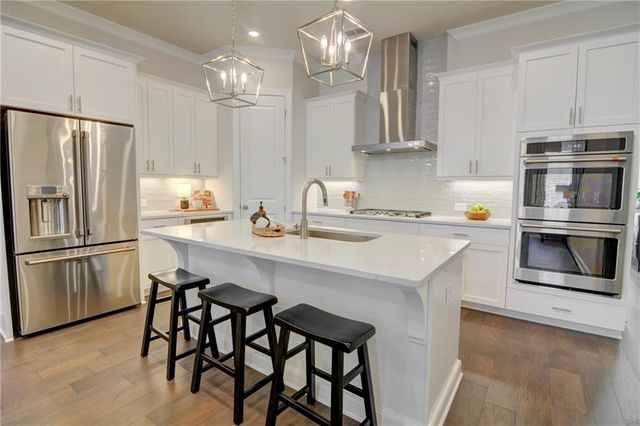
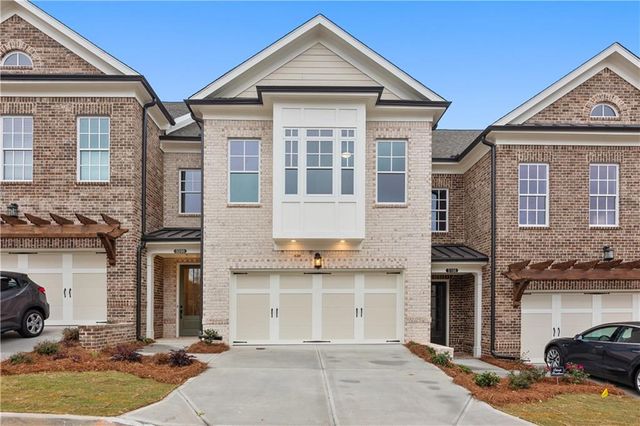
Seller is offering $25,000 towards buyer's closing cost; That can include a 2/1 Interest Rate Buy Down. Exquisite Newly Built Home in Laurel Brooke - Peachtree City's Newest and Most Exciting Community! Situated in the McIntosh school district, minutes to Lake Peachtree. 3 bdrms, 3 full baths, 2 half baths, 2 bonus rooms, finished basement, walk out balcony. Here are the details: * Main Level Living: The primary suite on the main floor, offering a spa-inspired bathroom designed for ultimate relaxation. Kitchen, Livingroom, laundry room, half bath and deck. * Kitchen: Oversized kitchen features walk in pantry with a dumbwaiter from garage directly to pantry (& up to 2nd level), island/bar for convenience. * Second Floor: Two spacious bedrooms and two full bathrooms and a walk out deck off the hallway. * Third Floor: A large bonus room offers endless possibilities-perfect for a media room, home office, or playroom. * Basement: Bonus room/rec room, multiple closets, half bath and oversized garage. Hardwood floors throughout. Dumbwaiter goes directly to walk-in pantry. * Outdoor Living: Enjoy a walkout deck on the second floor, deck off the kitchen and a soon-to-be-installed golf cart parking pad, perfect for embracing the Peachtree City lifestyle. The subdivision boasts charming pocket parks for residents and Peachtree City's 100+ miles of paved cart paths. Laurel Brooke is Peachtree City's first mixed-use development, including luxury custom homes, a high-end Condo complex, guest cottages, and a commercial business area. It is conveniently located just minutes from shopping, dining, award-winning Peachtree City schools, and Trilith Studios. It is just 30 minutes from Hartsfield-Jackson Atlanta International Airport!
Property Information
Property Type
Residential
Sub-Type
Single Family Residence
Structure Type
House
Year Built
2025
Living Area
3,557 sq ft
Lot Size
0.12 acres
Days on Market
18
MLS® Listing#
10796585
Property Features
Interior
Appliances
Cooling
Heating
Flooring
Fireplace
Basement
Parking
Laundry
Patio
Lot Features
Construction
Roof
Community
Utilities
Sewer
Water Source
Schools
- Elementary:
- Huddleston
- Middle:
- Booth
- High:
- Mcintosh
Financial Details
HOA
$790 / Annually
Annual Taxes
$1,300
Tax year 2024
Parcel Number
071821004
Directions
Take Hwy 54 onto Stevens Entry then take a left on Tivoli Gardens Rd. Laurel Brooke main entrance at intersection of Tivoli and Petrol Pt. This home is the second home on the right as you enter the community.
Affordability Calculator
$199,000
Estimated monthly payment
$5,296/mo
Principal $796,000 · Est. interest $1,110,491 over 30 yrs
Neighborhood Market Statistics
How this home compares to active listings in Peachtree City, GA
- $450,781
- Median Listing Price
- 47
- Median Days on Market
- 2,181
- Median Sq Ft
- $201
- Median Price / Sq Ft
- 623
- Active Listings
- This home’s price is 121% above the area median.
- Its price per sq ft is 39% above the area median.
Market statistics compiled from active EXIT Realty® and MLS listings in Peachtree City, GA.
Location

Getting Around
Points of Interest in Peachtree City, GA
Showing the Peachtree City area map.
Nearby Schools
Campus
School · 0.1 mi away
J.C. Booth Middle School
Secondary · 0.4 mi away
McIntosh High School
Secondary · 0.4 mi away
Booth Middle School
School · 0.9 mi away
Landmark Christian School
Elementary · 1.0 mi away
The Goddard School
School · 1.1 mi away
Coram Deo Classical School
School · 1.5 mi away
Huddleston Elementary School
Elementary · 1.8 mi away
Landmark Christian School
School · 2.1 mi away
Peachtree City Elementary School
Elementary · 2.2 mi away
Goddard School
School · 2.2 mi away
Oak Grove Elementary School
Elementary · 2.3 mi away
American International Institute of Polygraph
School · 2.3 mi away
Peachtree City Kindercare
School · 2.4 mi away
Oxford Trails Academy
School · 2.5 mi away
Kedron Elementary School
Elementary · 2.6 mi away
St Paul Lutheran School
School · 2.8 mi away
Crabapple Lane Elementary School
Elementary · 2.9 mi away
Braelinn Elementary School
Elementary · 3.1 mi away
Trinity Christian School
School · 3.5 mi away
Commute Calculator
Nearby Homes


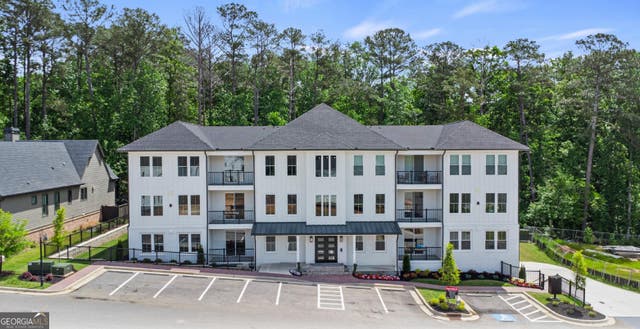

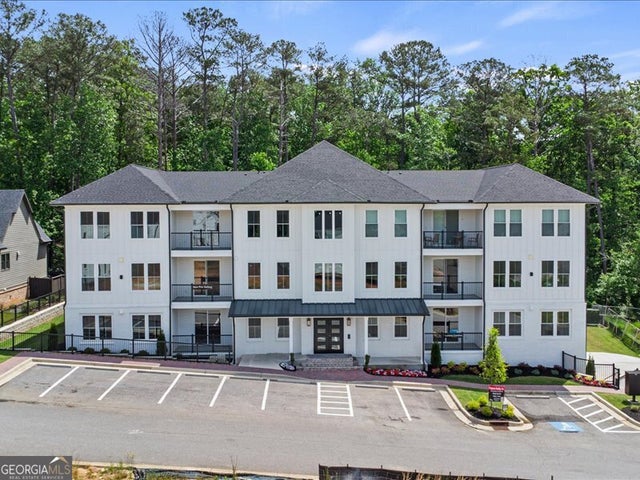
Similar Homes Nearby



Similar Home Values
Comparable nearby listings and their asking prices.
| Address | Price | Beds | Baths | Sq Ft |
|---|---|---|---|---|
| 131 Terrane RDG, Peachtree City, GA | $697,000 | 4 | — | 2,877 |
| 4651 Lanarc Drive, Peachtree Corners, GA | $698,000 | 3 | 3 | 2,240 |
| 1050 Blair LN 304, Peachtree city, GA | $699,000 | 2 | — | 1,472 |
| 1050 Blair LN 303, Peachtree city, GA | $699,000 | 2 | — | 1,472 |
| 402 FREEDOM Lane, Peachtree City, GA | $699,900 | 4 | 3 | 3,154 |
| 4706 Coleridge Court 432, Peachtree Corners, GA | $699,900 | 3 | 3 | 2,233 |
Moving Cost Estimate
EXIT Agents in Peachtree City


Listing Courtesy: Chapman Hall Realtors - 4042529500