

228 Mack Lake Road, East Dalhousie, NS B0R1H0
East Dalhousie
Key Facts
Description
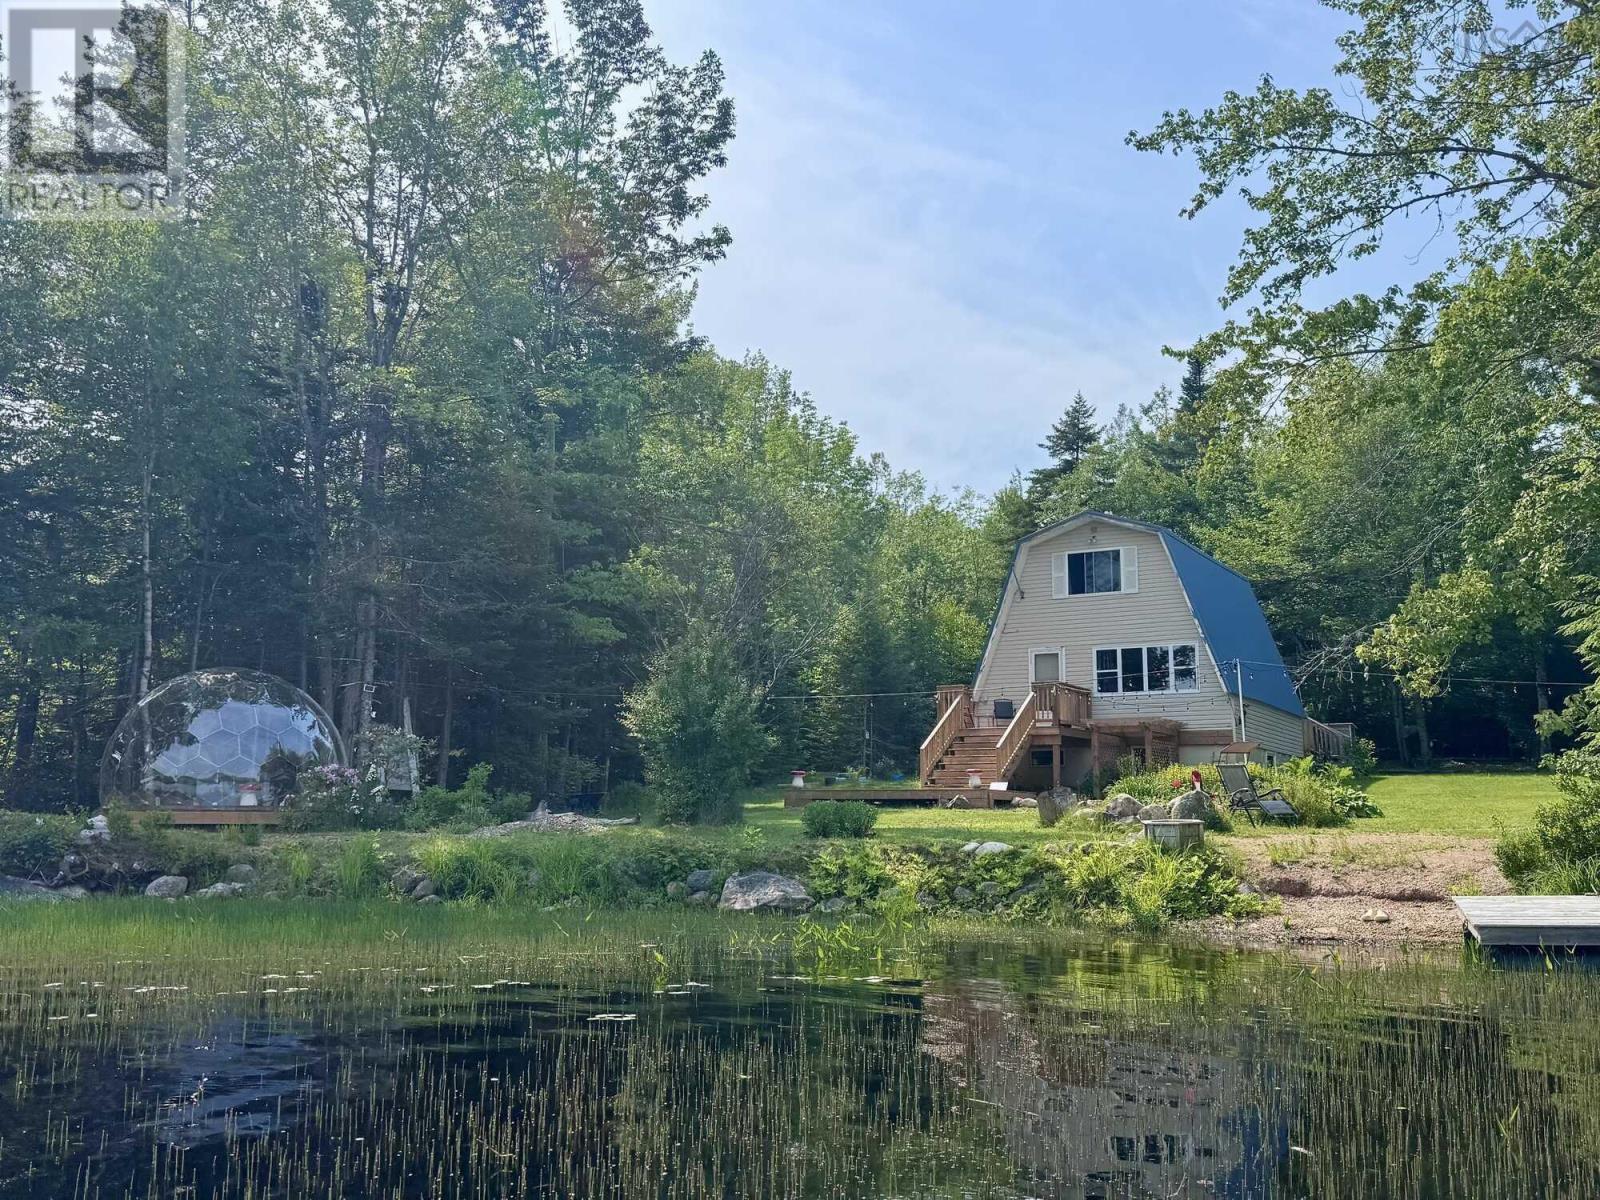
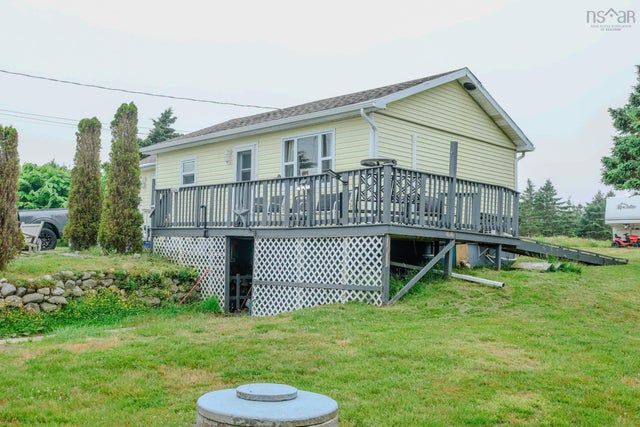
Visit REALTOR® website for additional information.A rare waterfront escape in coveted East Dalhousie, tucked along the peaceful shores of Mack Lake. This charming 3-bedroom, 1-bath A-frame barn-style cottage sits on a beautiful 1.2-acre lot with 60ft of pristine, southeast-facing lake frontage. The gentle slope to the water is ideal for launching your boat or swimming in the spring-fed lake with no history of blue-green algae. Outdoor living is where this property shines. A 60x40 cleared field offers room to grow, anchored by a mini barn wired with 20-amp power ideal for a trailer or bunkie. A series of 2024 upgrades adds unique features and exceptional character including a 12x12 Hypedome TM geodesic pod, spacious two- tiered front deck, new retaining wall and pergola leading to walkout basement, and outdoor shower nestled among gardens in the backyard. Inside, the cottage is warm and inviting, with a cozy wood stove, electric baseboard heat, and a 2023 heat pump with three heads one on each level for year-round comfort. The metal roof, hot water tank, water pump, and electrical panel are all under 7 years old for added peace of mind. Whether you're after a family getaway, a seasonal retreat, or a full-time waterfront home, this Mack Lake property blends recreation, privacy, and country charm. (id:31684)
Property Information
Property Type
Residential
Sub-Type
Single Family Residence
Year Built
1975
Living Area
1,100 sq ft
Lot Size
1.15 acres
Ownership
Freehold
Listing #
202617529
Property Features
- Appliances:
- Cooktop
- Cooling:
- Wall Unit(s)
- Heating:
- Baseboard, Heat Pump, Electric, Wood, Ductless
- Flooring:
- Carpet, Laminate, Linoleum
- Lot Features:
- Landscaped, Waterfront
- Sewer:
- Septic Tank
Rooms
- Bathroom 15.4x6.6Main
- Bedroom 29x8.8Second
- Bedroom 36.6x6.6Second
- Kitchen13.6x7.7Main
- Living Room15.9x21Main
- Master Bedroom13x15Second
- Utility Room22x25Basement
Affordability Calculator
$74,980
Estimated monthly payment
$1,995/mo
Principal $299,920 · Est. interest $418,415 over 30 yrs
Neighborhood Market Statistics
How this home compares to active listings in East Dalhousie, NS
- CA$428,571
- Median Listing Price
- 65
- Median Days on Market
- 1,470
- Median Sq Ft
- CA$325
- Median Price / Sq Ft
- 258
- Active Listings
- This home’s price is 13% below the area median.
- Its price per sq ft is 5% above the area median.
Market statistics compiled from active EXIT Realty® and MLS listings in East Dalhousie, NS.
Location
- 228 Mack Lake Road, East Dalhousie, NS B0R1H0
Nearby Schools
New Germany Elementary School
Elementary · 18.6 km away
New Germany Rural High School
Secondary · 19.0 km away
New Ross Consolidated School
School · 24.9 km away
West Northfield Elementary School
Elementary · 30.8 km away
Charity Baptist Church
School · 30.8 km away
Ecole Rose-des-Vents
School · 31.3 km away
Dwight Ross Elementary School
Elementary · 31.6 km away
Pine Ridge Middle School
School · 34.7 km away
Middleton Regional High School
Secondary · 35.3 km away
Annapolis East Elementary School
Elementary · 35.5 km away
West Kings District High School
Secondary · 35.5 km away
Lawrencetown Consolidated School
Elementary · 35.9 km away
Lawrencetown Education Centre
School · 35.9 km away
St. Mary's Elementary School
Elementary · 36.2 km away
Berwick & District Nursery School
School · 36.6 km away
Nova Scotia Community College (Annapolis Valley Campus)
Secondary School · 37.1 km away
Berwick & District School
School · 37.5 km away
Forest Heights Community School
Secondary · 37.5 km away
Newcombville Elementary School
Elementary · 38.0 km away
Centre Scolaire de la Rive-Sud
School · 38.3 km away
Commute Calculator
Nearby Homes
Similar Homes Nearby

Moving Cost Estimate
EXIT Agents in East Dalhousie



Listing Courtesy: PG Direct Realty Ltd.
Data Terms of Use
This website is operated by PG Direct Realty Ltd., a brokerage who is a member of The Canadian Real Estate Association (CREA). The content on this website is owned or controlled by CREA. By accessing this website, the user agrees to be bound by these terms of use as amended from time to time, and agrees that these terms of use constitute a binding contract between the user, PG Direct Realty Ltd., and CREA.
Copyright
The content on this website is protected by copyright and other laws, and is intended solely for the private, non-commercial use by individuals. Any other reproduction, distribution or use of the content, in whole or in part, is specifically prohibited. Prohibited uses include commercial use, “screen scraping”, “database scraping”, and any other activity intended to collect, store, reorganize or manipulate the content of this website.
Trademarks
REALTOR®, REALTORS®, and the REALTOR® logo are certification marks that are owned by REALTOR® Canada Inc. and licensed exclusively to The Canadian Real Estate Association (CREA). These certification marks identify real estate professionals who are members of CREA and who must abide by CREA’s By-Laws, Rules, and the REALTOR® Code. The MLS® trademark and the MLS® logo are owned by CREA and identify the professional real estate services provided by members of CREA.
Liability and Warranty Disclaimer
The information contained on this website is based in whole or in part on information that is provided by members of CREA, who are responsible for its accuracy. CREA reproduces and distributes this information as a service for its members, and assumes no responsibility for its completeness or accuracy.
Amendments
PG Direct Realty Ltd. may at any time amend these Terms of Use by updating this posting. All users of this site are bound by these amendments should they wish to continue accessing the website, and should therefore periodically visit this page to review any and all such amendments.