

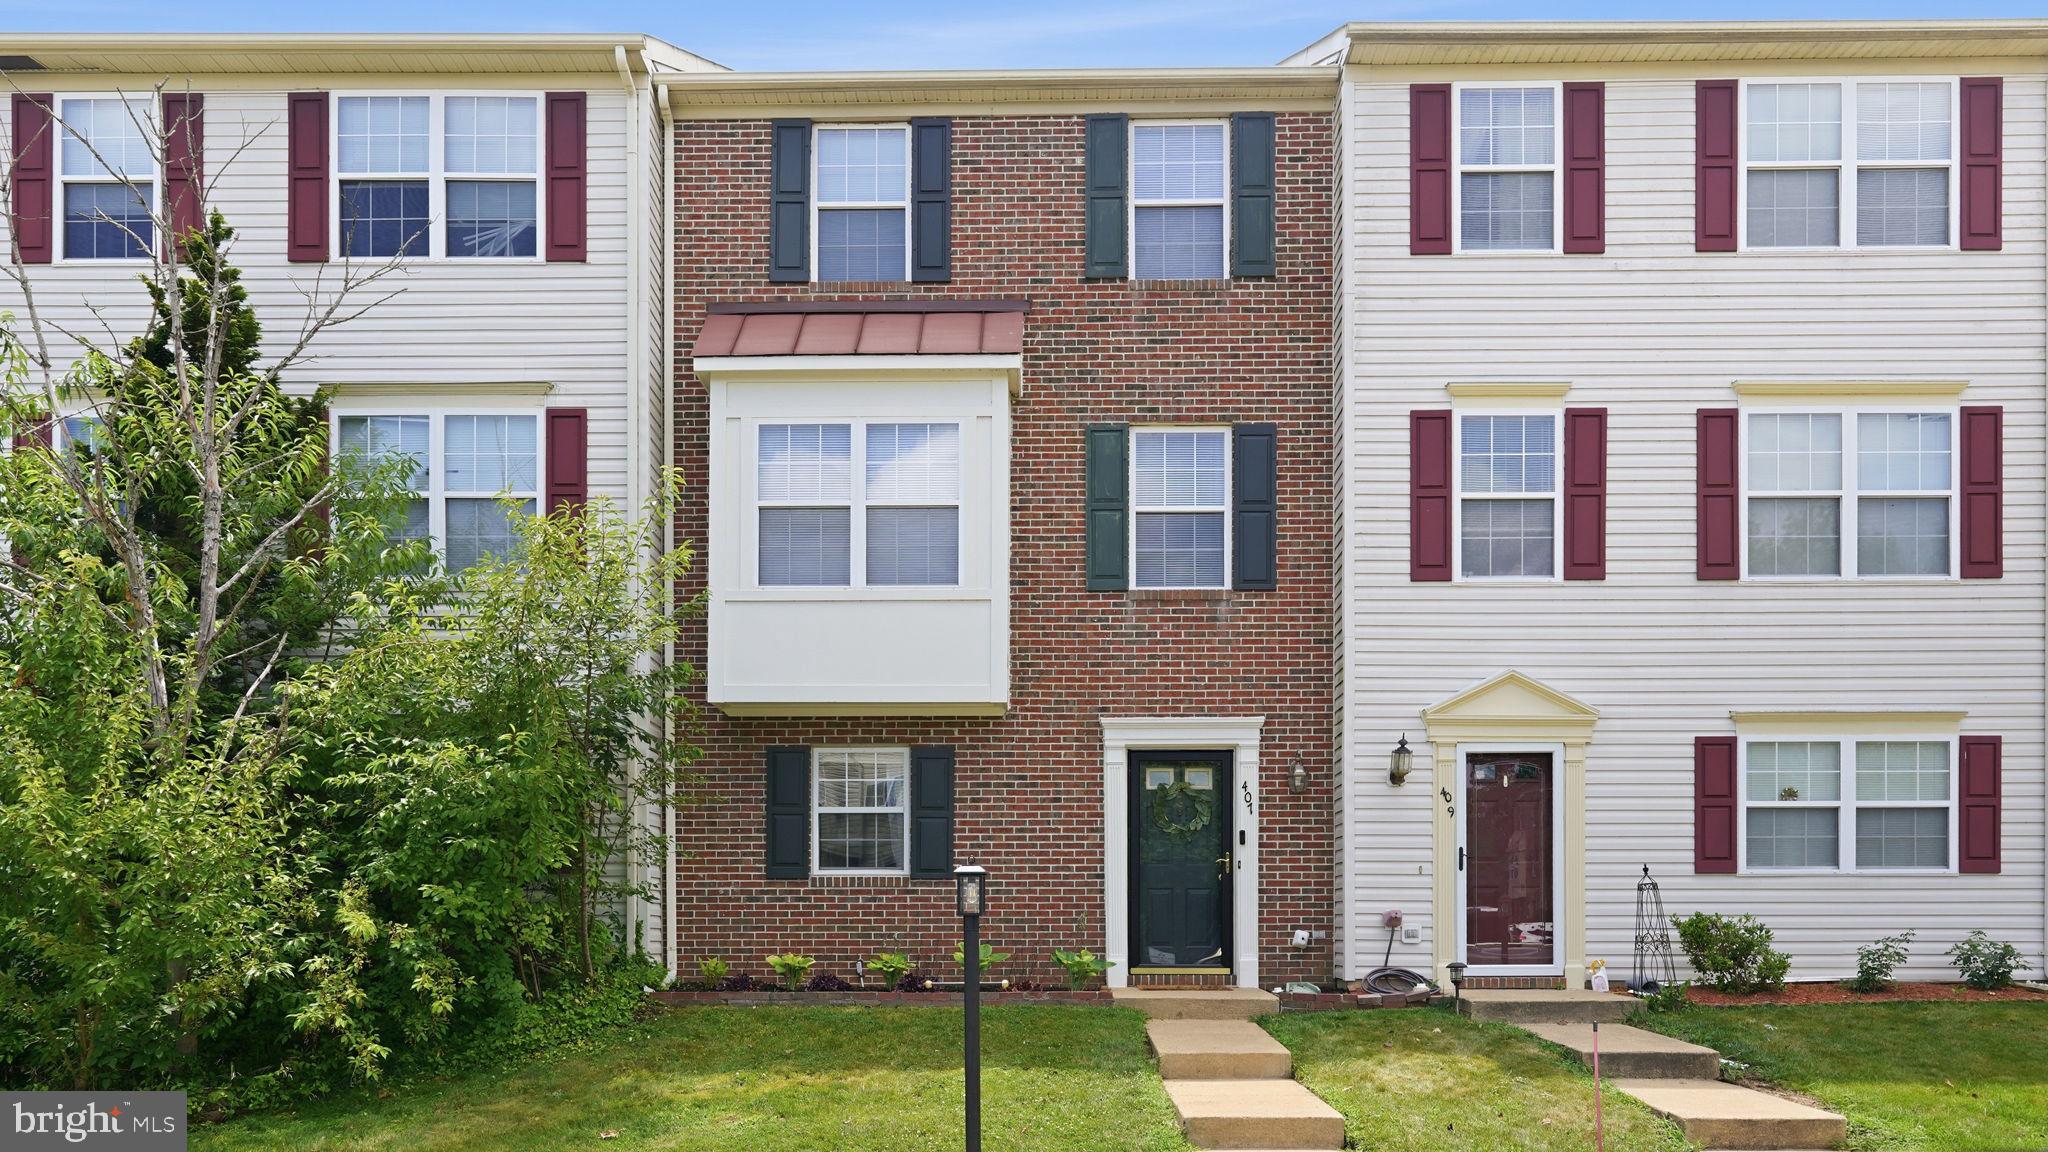
407 CLINT LANE, FREDERICKSBURG, VA 22405
CHARLESTOWN COMMONS · STAFFORD County
Key Facts
Description
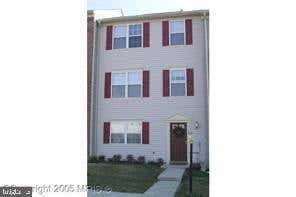
Welcome to 407 Clint Lane, Fredericksburg, VA, a well maintained brick front townhome in Stafford County offering 4 bedrooms, 3 full bathrooms, a versatile floor plan, and a convenient location close to everything the Fredericksburg area has to offer. The entry level features a spacious recreation room with direct access to the fully fenced, level backyard that backs to mature trees, creating a peaceful outdoor setting. A bedroom (NTC) and full bathroom on this level provide flexible space for guests, a home office, hobbies, or other changing needs. The main level is designed for comfortable everyday living with an open layout that includes an oversized living room, a kitchen with a center island, and a dining area with access to the low maintenance composite deck overlooking the backyard. Upstairs, you’ll find two secondary bedrooms, a full hall bathroom, and a spacious primary suite featuring a walk in closet and private ensuite bath. Additional highlights include a timeless brick-front, two assigned parking spaces, and a backyard storage shed for lawn equipment, seasonal items, or outdoor gear. Located in Stafford County with a Fredericksburg address, this home offers convenient access to Historic Downtown Fredericksburg, I-95, Route 1, VRE commuter rail, Mary Washington Hospital, the University of Mary Washington, shopping, restaurants, parks, and everyday conveniences. If you’re looking for a move in ready Stafford County townhome with four bedrooms, three full bathrooms, a fenced backyard, and excellent access to commuting routes and downtown Fredericksburg, 407 Clint Lane is ready to welcome its next owner.
Property Information
Property Type
Residential
Sub-Type
Townhouse
Structure Type
Townhouse
Year Built
1996
Living Area
1,816 sq ft
Lot Size
0.04 acres
Zoning
R2
Days on Market
8
MLS® Listing#
VAST2051928
Property Features
- Interior:
- Eat-in Kitchen, Ceiling Fan(s), Kitchen Island, Pantry, Walk-In Closet(s)
- Appliances:
- Cooktop, Gas Water Heater, Refrigerator, Dishwasher, Microwave
- Cooling:
- Central Air, Ceiling Fan(s), Electric
- Heating:
- Natural Gas, Central
- Flooring:
- Carpet
- Basement:
- Finished, Exterior Entry, Walk-Out Access, Daylight, Full, Partially Finished, Interior Entry
- Pool:
- None
- Parking:
- Assigned, Parking Lot
- Laundry:
- Lower Level
- Patio:
- Deck
- Fencing:
- Fenced
- Construction:
- Brick, Vinyl Siding
- Foundation:
- Slab
- Community:
- Sidewalks
- Sewer:
- Public Sewer
- Water Source:
- Public
Rooms
- Bathroom 2
- Bathroom 3
- Bedroom 2
- Bedroom 3
- Bedroom 4
- KitchenMain
- Living RoomMain
Schools
- District:
- STAFFORD COUNTY PUBLIC SCHOOLS
HOA & Tax
- HOA:
- CHARLESTOWN COMMONS POA — $95/Monthly
- Annual Tax:
- $3,011 (2026)
- Assessed Value:
- $306,800
- Parcel #:
- 54FF 3 52
Directions
GPS
Affordability Calculator
$69,980
Estimated monthly payment
$1,862/mo
Principal $279,920 · Est. interest $390,513 over 30 yrs
Neighborhood Market Statistics
How this home compares to active listings in FREDERICKSBURG, VA
- $566,960
- Median Listing Price
- 41
- Median Days on Market
- 2,565
- Median Sq Ft
- $220
- Median Price / Sq Ft
- 519
- Active Listings
- This home’s price is 38% below the area median.
- Its price per sq ft is 12% below the area median.
Market statistics compiled from active EXIT Realty® and MLS listings in FREDERICKSBURG, VA.
Location
- 407 CLINT LANE, FREDERICKSBURG, VA 22405
Nearby Schools
South Stafford Christian School
Elementary · 0.7 mi away
Fredericksburg Children's Academy
School · 0.7 mi away
Ferry Farm Elementary School
Elementary · 0.9 mi away
Ferry Farm Baptist Church
School · 1.1 mi away
Grafton Village Elementary School
Elementary · 1.8 mi away
Dixon-Smith Middle School
Secondary · 2.1 mi away
James Monroe High School
Secondary · 2.5 mi away
Conway Elementary School
Elementary · 2.6 mi away
Saint Mary Preschool
School · 2.6 mi away
Falmouth Elementary School
Elementary · 2.7 mi away
Turning Point Alternative High School
Secondary · 3.0 mi away
Hugh Mercer Elementary School
Elementary · 3.1 mi away
Edward E. Drew, Junior Middle School
Elementary · 3.2 mi away
Lighthouse Academy of Fredericksburg
School · 3.8 mi away
Lafayette Upper Elementary School
Elementary · 3.9 mi away
Stafford High School
Secondary · 4.3 mi away
Minnieland
School · 4.5 mi away
Stafford County Public Schools
School · 4.6 mi away
Spotswood Elementary School
Elementary · 4.6 mi away
Kids Station II Powered by Kindercare
School · 5.1 mi away
Commute Calculator
Nearby Homes


Similar Homes Nearby



Moving Cost Estimate
EXIT Agents in FREDERICKSBURG


Listing Courtesy: Coldwell Banker Elite - 5406592141