

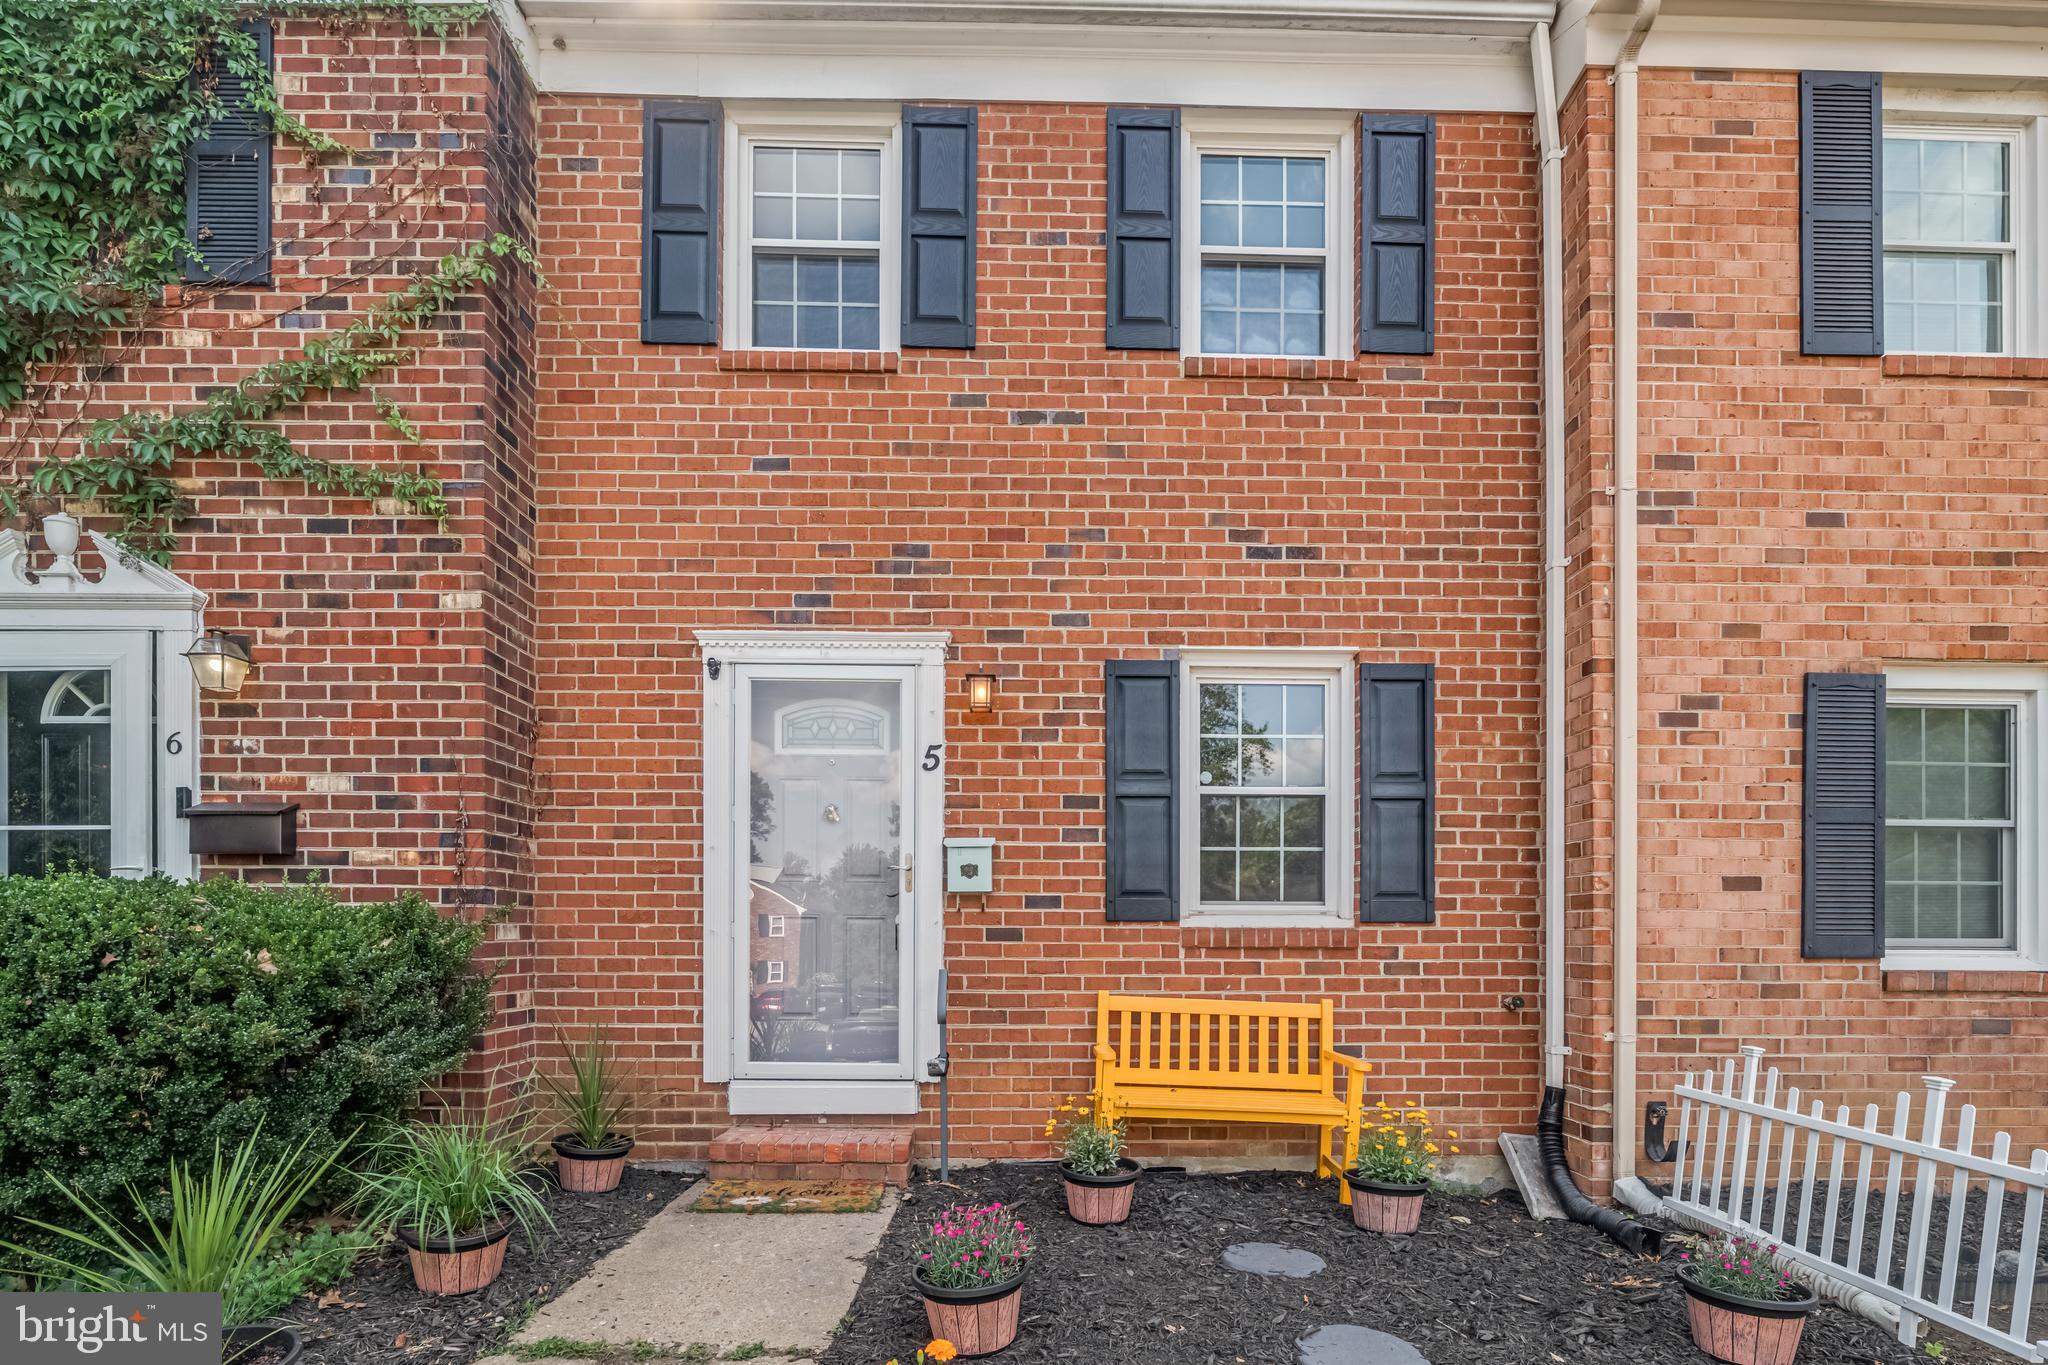
5 BENTLEY COURT, FREDERICKSBURG, VA 22408
OLDE GREENWICH · SPOTSYLVANIA County
Key Facts
Description
Updated, upgraded, and ready to impress! 5 Bentley Ct is a two-level townhome offering major improvements and stylish everyday comfort. Featuring a new roof, fresh paint, LifeProof vinyl plank flooring on the first and second levels, stainless steel appliances, updated bathrooms, and a new washer and dryer, this home checks the boxes buyers are looking for. The spacious layout includes three large bedrooms, generous storage, and fence back yard with a rear deck and pergola that extends the living space outdoors. The gutter guard system adds low-maintenance convenience, while the outdoor storage area provides extra functionality. A strong combination of updates, space, and value — this one deserves attention!
Property Information
Property Type
Residential
Sub-Type
Townhouse
Structure Type
Townhouse
Year Built
1981
Living Area
1,188 sq ft
Lot Size
0.06 acres
Zoning
R2
Days on Market
33
MLS® Listing#
VASP2042662
Property Features
- Exterior:
- Rain Gutters
- Appliances:
- Electric Range, Electric Oven, Gas Water Heater, Washer, Disposal, Exhaust Fan, Water Heater, Microwave, ENERGY STAR Qualified Refrigerator, ENERGY STAR Qualified Dishwasher, ENERGY STAR Qualified Washer, ENERGY STAR Qualified Appliances, Dryer
- Cooling:
- Central Air, Heat Pump, Ceiling Fan(s), Electric
- Heating:
- Exhaust Fan, Natural Gas, Forced Air
- Pool:
- None
- Parking:
- On Street
- Patio:
- Patio
- Fencing:
- Fenced, Wood
- Construction:
- Brick Veneer
- Foundation:
- Slab
- Roof:
- Shingle
- Windows:
- Double Pane Windows
- Sewer:
- Septic Tank
- Water Source:
- Public
Schools
- District:
- SPOTSYLVANIA COUNTY PUBLIC SCHOOLS
HOA & Tax
- HOA:
- OLDE GREENWICH COMMUNITY — $500/Annually
- Annual Tax:
- $1,719 (2026)
- Assessed Value:
- $233,100
- Parcel #:
- 24A2-159-
Directions
S on LaFayette Blvd, Left on Olde Greenwich Dr. Right on Bently Ct, Home is on the Right.
Affordability Calculator
$57,000
Estimated monthly payment
$1,517/mo
Principal $228,000 · Est. interest $318,080 over 30 yrs
Neighborhood Market Statistics
How this home compares to active listings in FREDERICKSBURG, VA
- $566,960
- Median Listing Price
- 41
- Median Days on Market
- 2,565
- Median Sq Ft
- $220
- Median Price / Sq Ft
- 519
- Active Listings
- This home’s price is 50% below the area median.
- Its price per sq ft is 9% above the area median.
Market statistics compiled from active EXIT Realty® and MLS listings in FREDERICKSBURG, VA.
Location
- 5 BENTLEY COURT, FREDERICKSBURG, VA 22408
Nearby Schools
Lafayette Upper Elementary School
Elementary · 0.7 mi away
Spotswood Elementary School
Elementary · 1.1 mi away
Saint Mary Preschool
School · 1.8 mi away
Hugh Mercer Elementary School
Elementary · 2.2 mi away
Goddard School
School · 2.6 mi away
Kids Station II Powered by Kindercare
School · 2.6 mi away
Ferry Farm Baptist Church
School · 2.7 mi away
James Monroe High School
Secondary · 2.8 mi away
Marshall School
School · 2.9 mi away
Minnieland
School · 3.0 mi away
Ferry Farm Elementary School
Elementary · 3.0 mi away
The Marshall School
School · 3.1 mi away
Faith Baptist School
School · 3.1 mi away
Fredericksburg Children's Academy
School · 3.1 mi away
Wilderness Elementary School
Elementary · 3.2 mi away
South Stafford Christian School
Elementary · 3.2 mi away
Lee Hill Elementary School
Elementary · 3.2 mi away
Learn 'n Play Preschool and Children's Center
School · 3.3 mi away
Lighthouse Academy of Fredericksburg
School · 3.3 mi away
Elite Academy
School · 3.4 mi away
Commute Calculator
Nearby Homes




Similar Homes Nearby


Moving Cost Estimate
EXIT Agents in FREDERICKSBURG


Listing Courtesy: Cropper Home Sales, LLC - 5403698555