

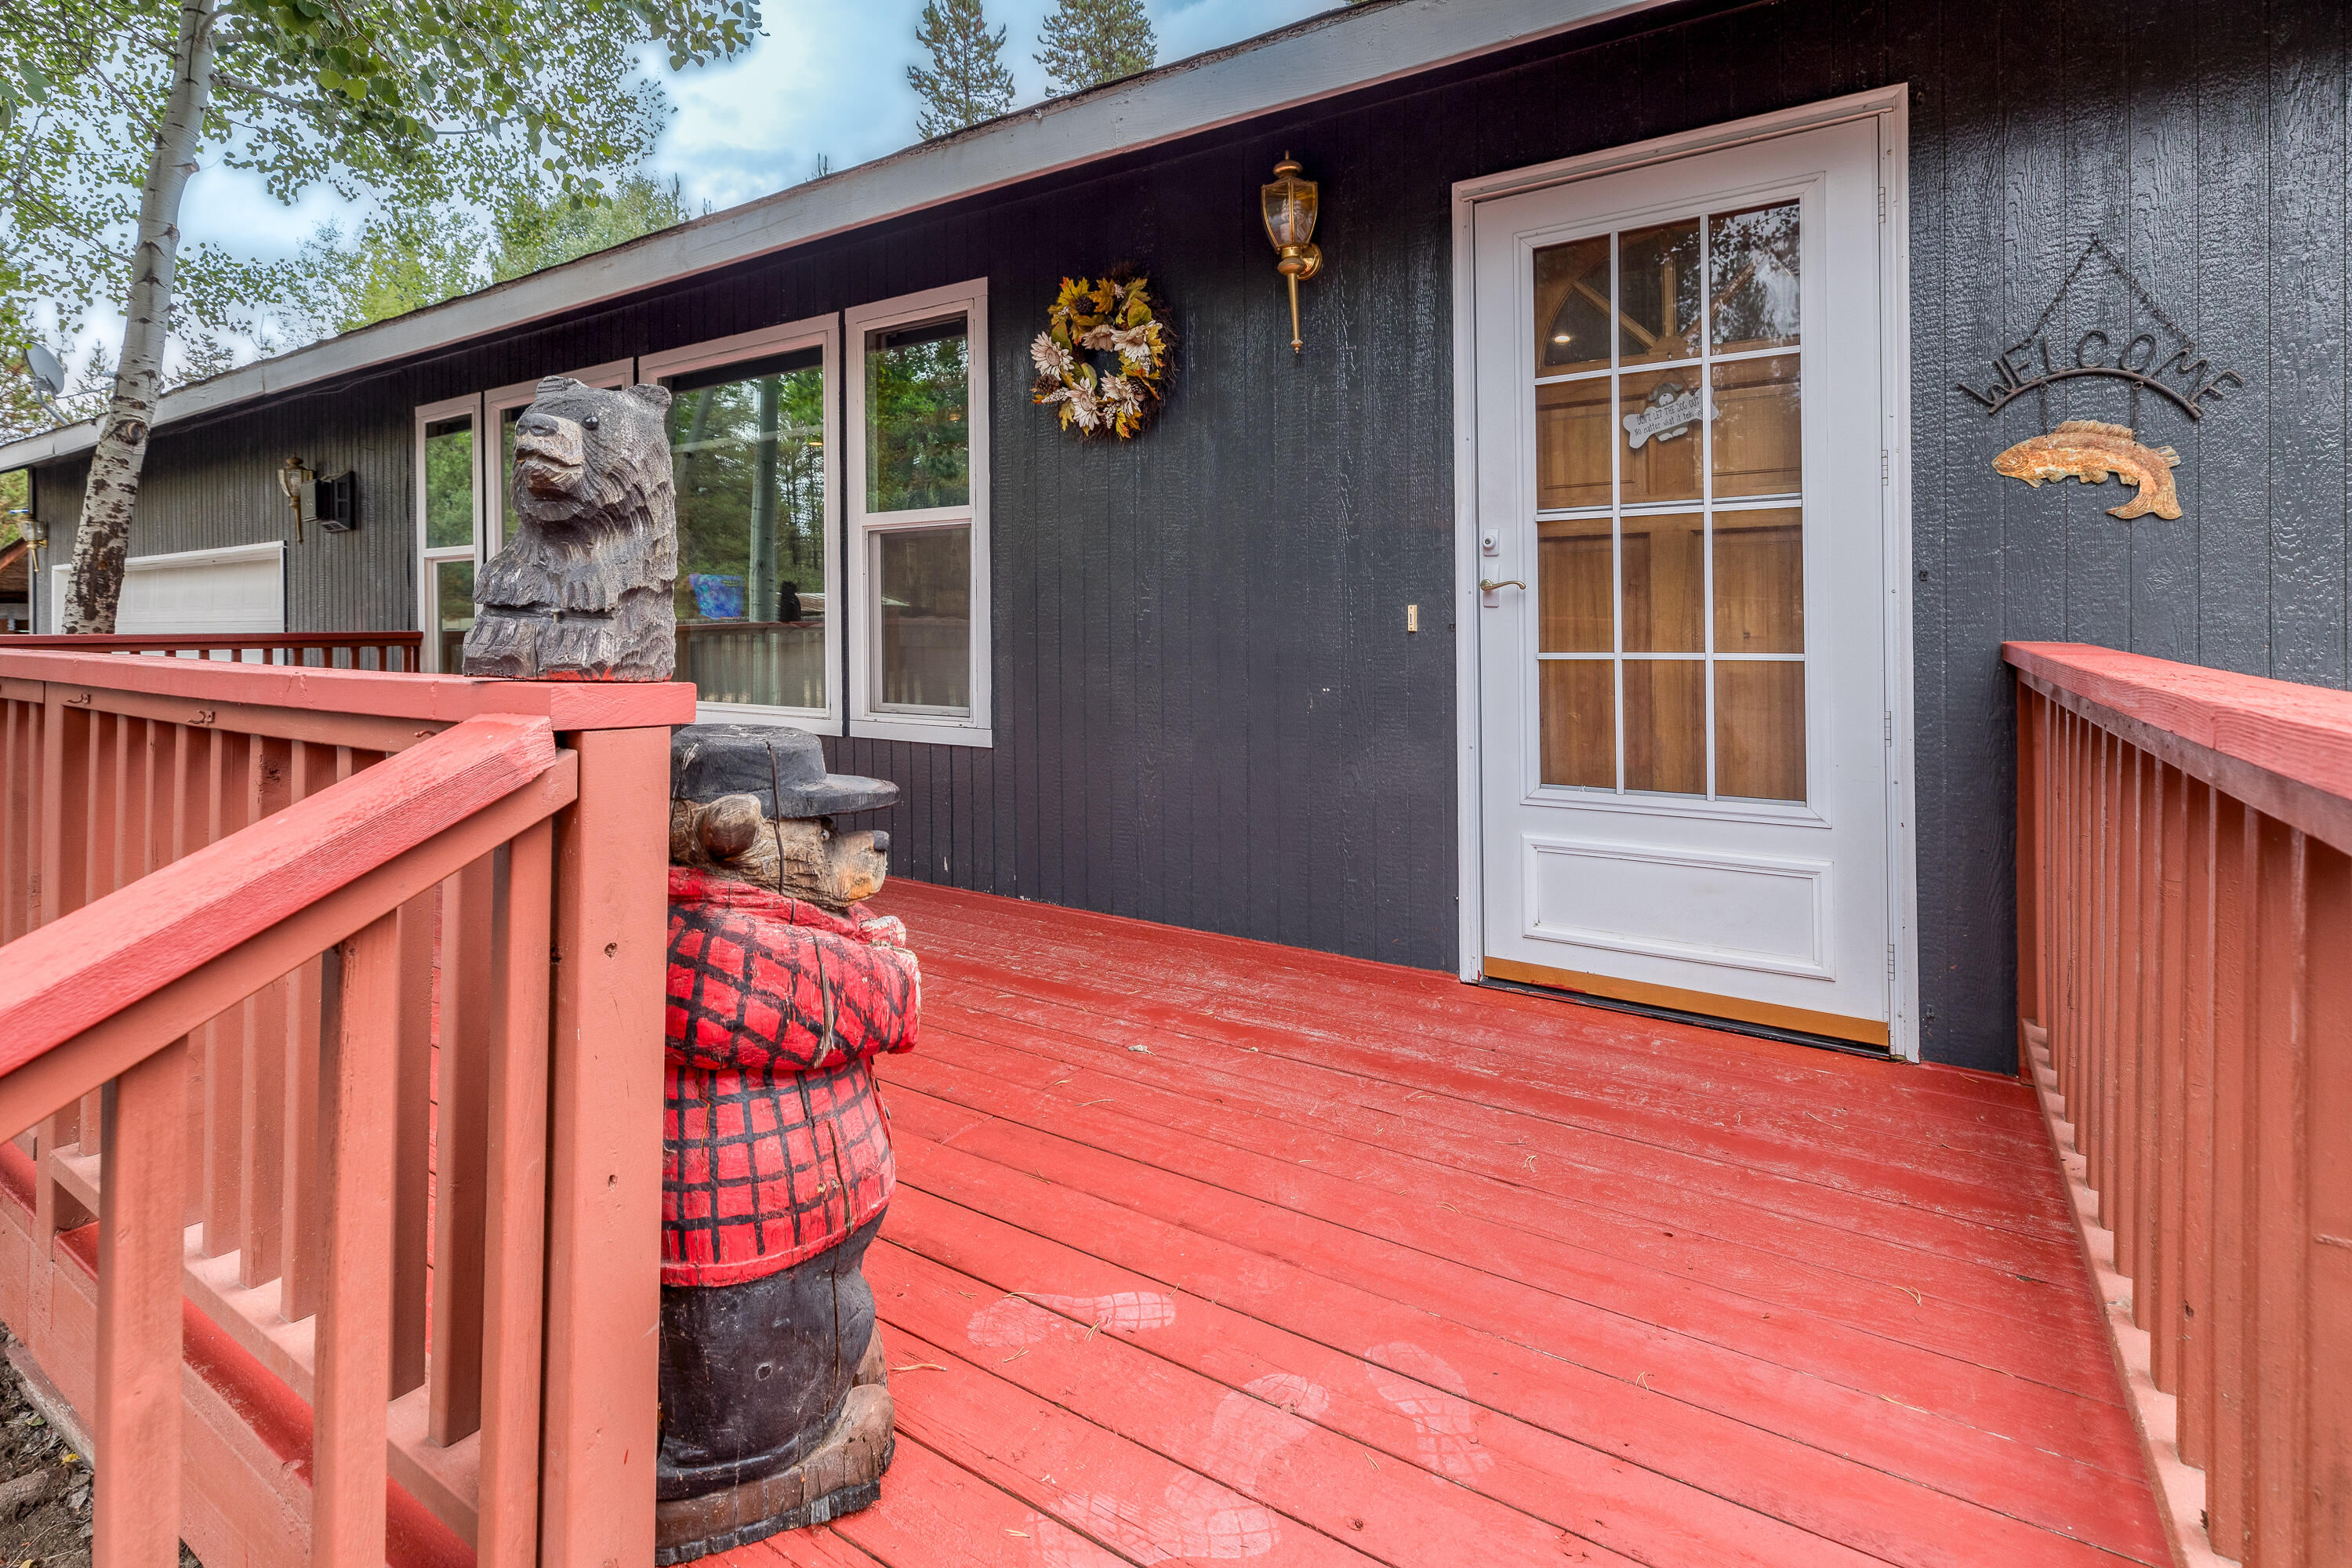
16051 Leona Lane, La Pine, OR 97739
Cw Reeve Resort · Deschutes County
Key Facts
Description
Rare La Pine property with a fully insulated 30x42 shop, RV hookups, greenhouse, raised garden beds, and space to live, work, and build your Central Oregon lifestyle. Whether you're a contractor, hobbyist, small business owner, or simply need room for your toys and projects, this move-in-ready property offers flexibility that's hard to find at this price point. Well-maintained stick-built ranch home featuring a newer composition roof with transferable 50-year warranty, comfortable living spaces, mature landscaping, and a versatile shop complete with 220 power, two 14' doors, office space, and mezzanine storage. Ideal for a mini homestead, home-based business, RV setup, or hobby farm. Peaceful setting with room to spread out and enjoy the best of Central Oregon living with no HOA.
Property Information
Property Type
Residential
Sub-Type
Single Family Residence
Style
Ranch
Year Built
2001
Living Area
1,624 sq ft
Lot Size
0.86 acres
Garage Spaces
2
Days on Market
80
MLS® Listing#
220218503
Property Features
- Interior:
- Breakfast Bar, Built-in Features, Ceiling Fan(s), Kitchen Island, Open Floorplan, Vaulted Ceiling(s), Walk-In Closet(s)
- Exterior:
- Garden, Fire Pit, RV Hookup
- Appliances:
- Dishwasher, Dryer, Microwave, Range, Refrigerator, Washer, Water Heater
- Cooling:
- Ceiling Fan(s), Wall/Window Unit(s)
- Heating:
- Forced Air
- Flooring:
- Bamboo
- Parking:
- Attached, Attached Carport, Detached, Driveway, Garage Door Opener, Gravel, RV Access/Parking, Garage
- Patio:
- Covered, Deck
- Fencing:
- Fenced
- Lot Features:
- Garden, Landscaped, Level, Native Plants, Wooded
- Construction:
- Frame
- Roof:
- Composition
- Windows:
- Double Pane Windows
- Security:
- Carbon Monoxide Detector(s)
- Other Structures:
- Greenhouse, Shed(s), Workshop
- Sewer:
- Septic Tank
- Water Source:
- Private, Well
Schools
- Elementary:
- LaPine Elem
- Middle:
- LaPine Middle
- High:
- LaPine Sr High
HOA & Tax
- HOA:
- None
- Annual Tax:
- $2,928 (2025)
- Parcel #:
- 140162
Affordability Calculator
$103,800
Estimated monthly payment
$2,762/mo
Principal $415,200 · Est. interest $579,241 over 30 yrs
Neighborhood Market Statistics
How this home compares to active listings in La Pine, OR
- $492,647
- Median Listing Price
- 107
- Median Days on Market
- 1,704
- Median Sq Ft
- $290
- Median Price / Sq Ft
- 308
- Active Listings
- This home’s price is 5% above the area median.
- Its price per sq ft is 10% above the area median.
Market statistics compiled from active EXIT Realty® and MLS listings in La Pine, OR.
Location
- 16051 Leona Lane, La Pine, OR 97739
Nearby Schools
Cub Corner Learning Center
School · 1.7 mi away
Rosland Elementary School
Elementary · 2.1 mi away
La Pine High School
Secondary · 2.8 mi away
La Pine Middle School
Secondary · 3.0 mi away
La Pine Elementary School
Elementary · 3.1 mi away
Three Rivers School
Elementary · 11.2 mi away
Gilchrist Elementary School
Elementary · 18.5 mi away
Morning Star Christian School
Secondary · 20.8 mi away
Wondery Art + Adventure School
School · 22.0 mi away
Elk Meadow Elementary School
Elementary · 22.3 mi away
Pine Ridge Elementary
Elementary · 23.1 mi away
Caldera High School
Secondary · 23.3 mi away
Re Jewell Elementary School
Elementary · 23.7 mi away
Cascade Middle School
Secondary · 23.8 mi away
Bend-La Pine Schools
School · 23.8 mi away
High Desert Middle School
Secondary · 24.3 mi away
Mama Bear's Eco-Kidz
School · 24.4 mi away
William E Miller Elementary
Elementary · 24.5 mi away
Pacific Crest Middle School
Secondary · 24.5 mi away
Silver Rail Elementary
Elementary · 24.6 mi away
Commute Calculator
Nearby Homes


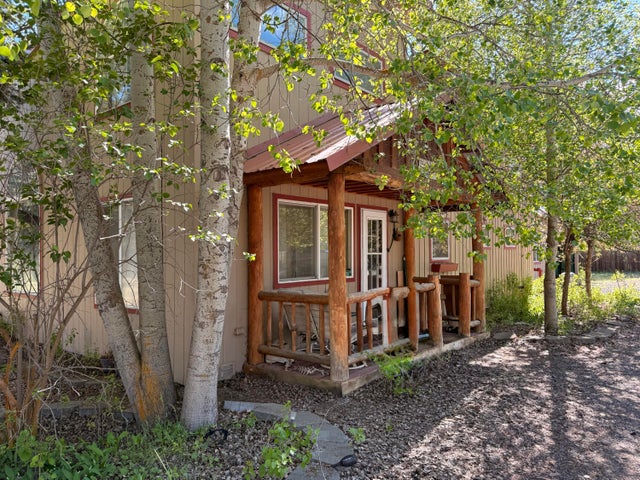
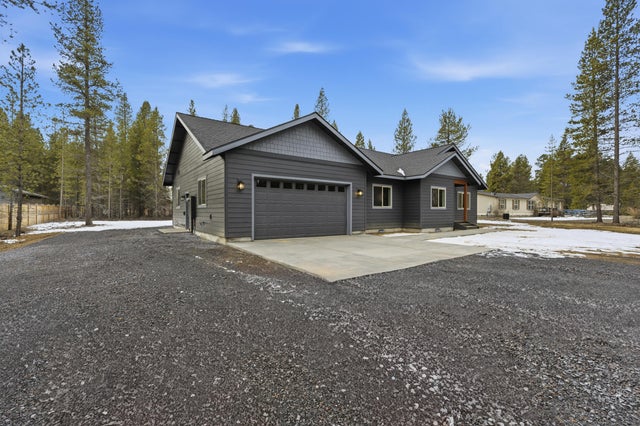
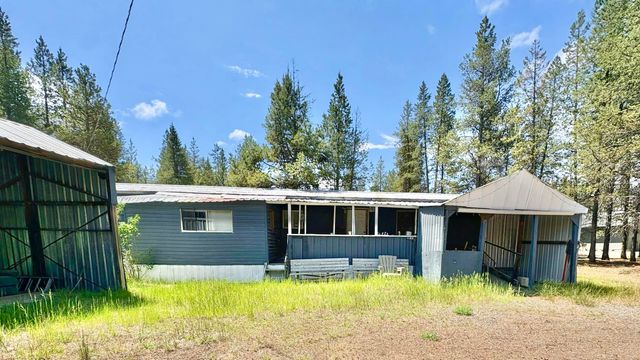

Similar Homes Nearby


Moving Cost Estimate
EXIT Agents in La Pine


Listing Courtesy: Cascade Hasson SIR - 5415932122
Last Updated: 2026-04-03