

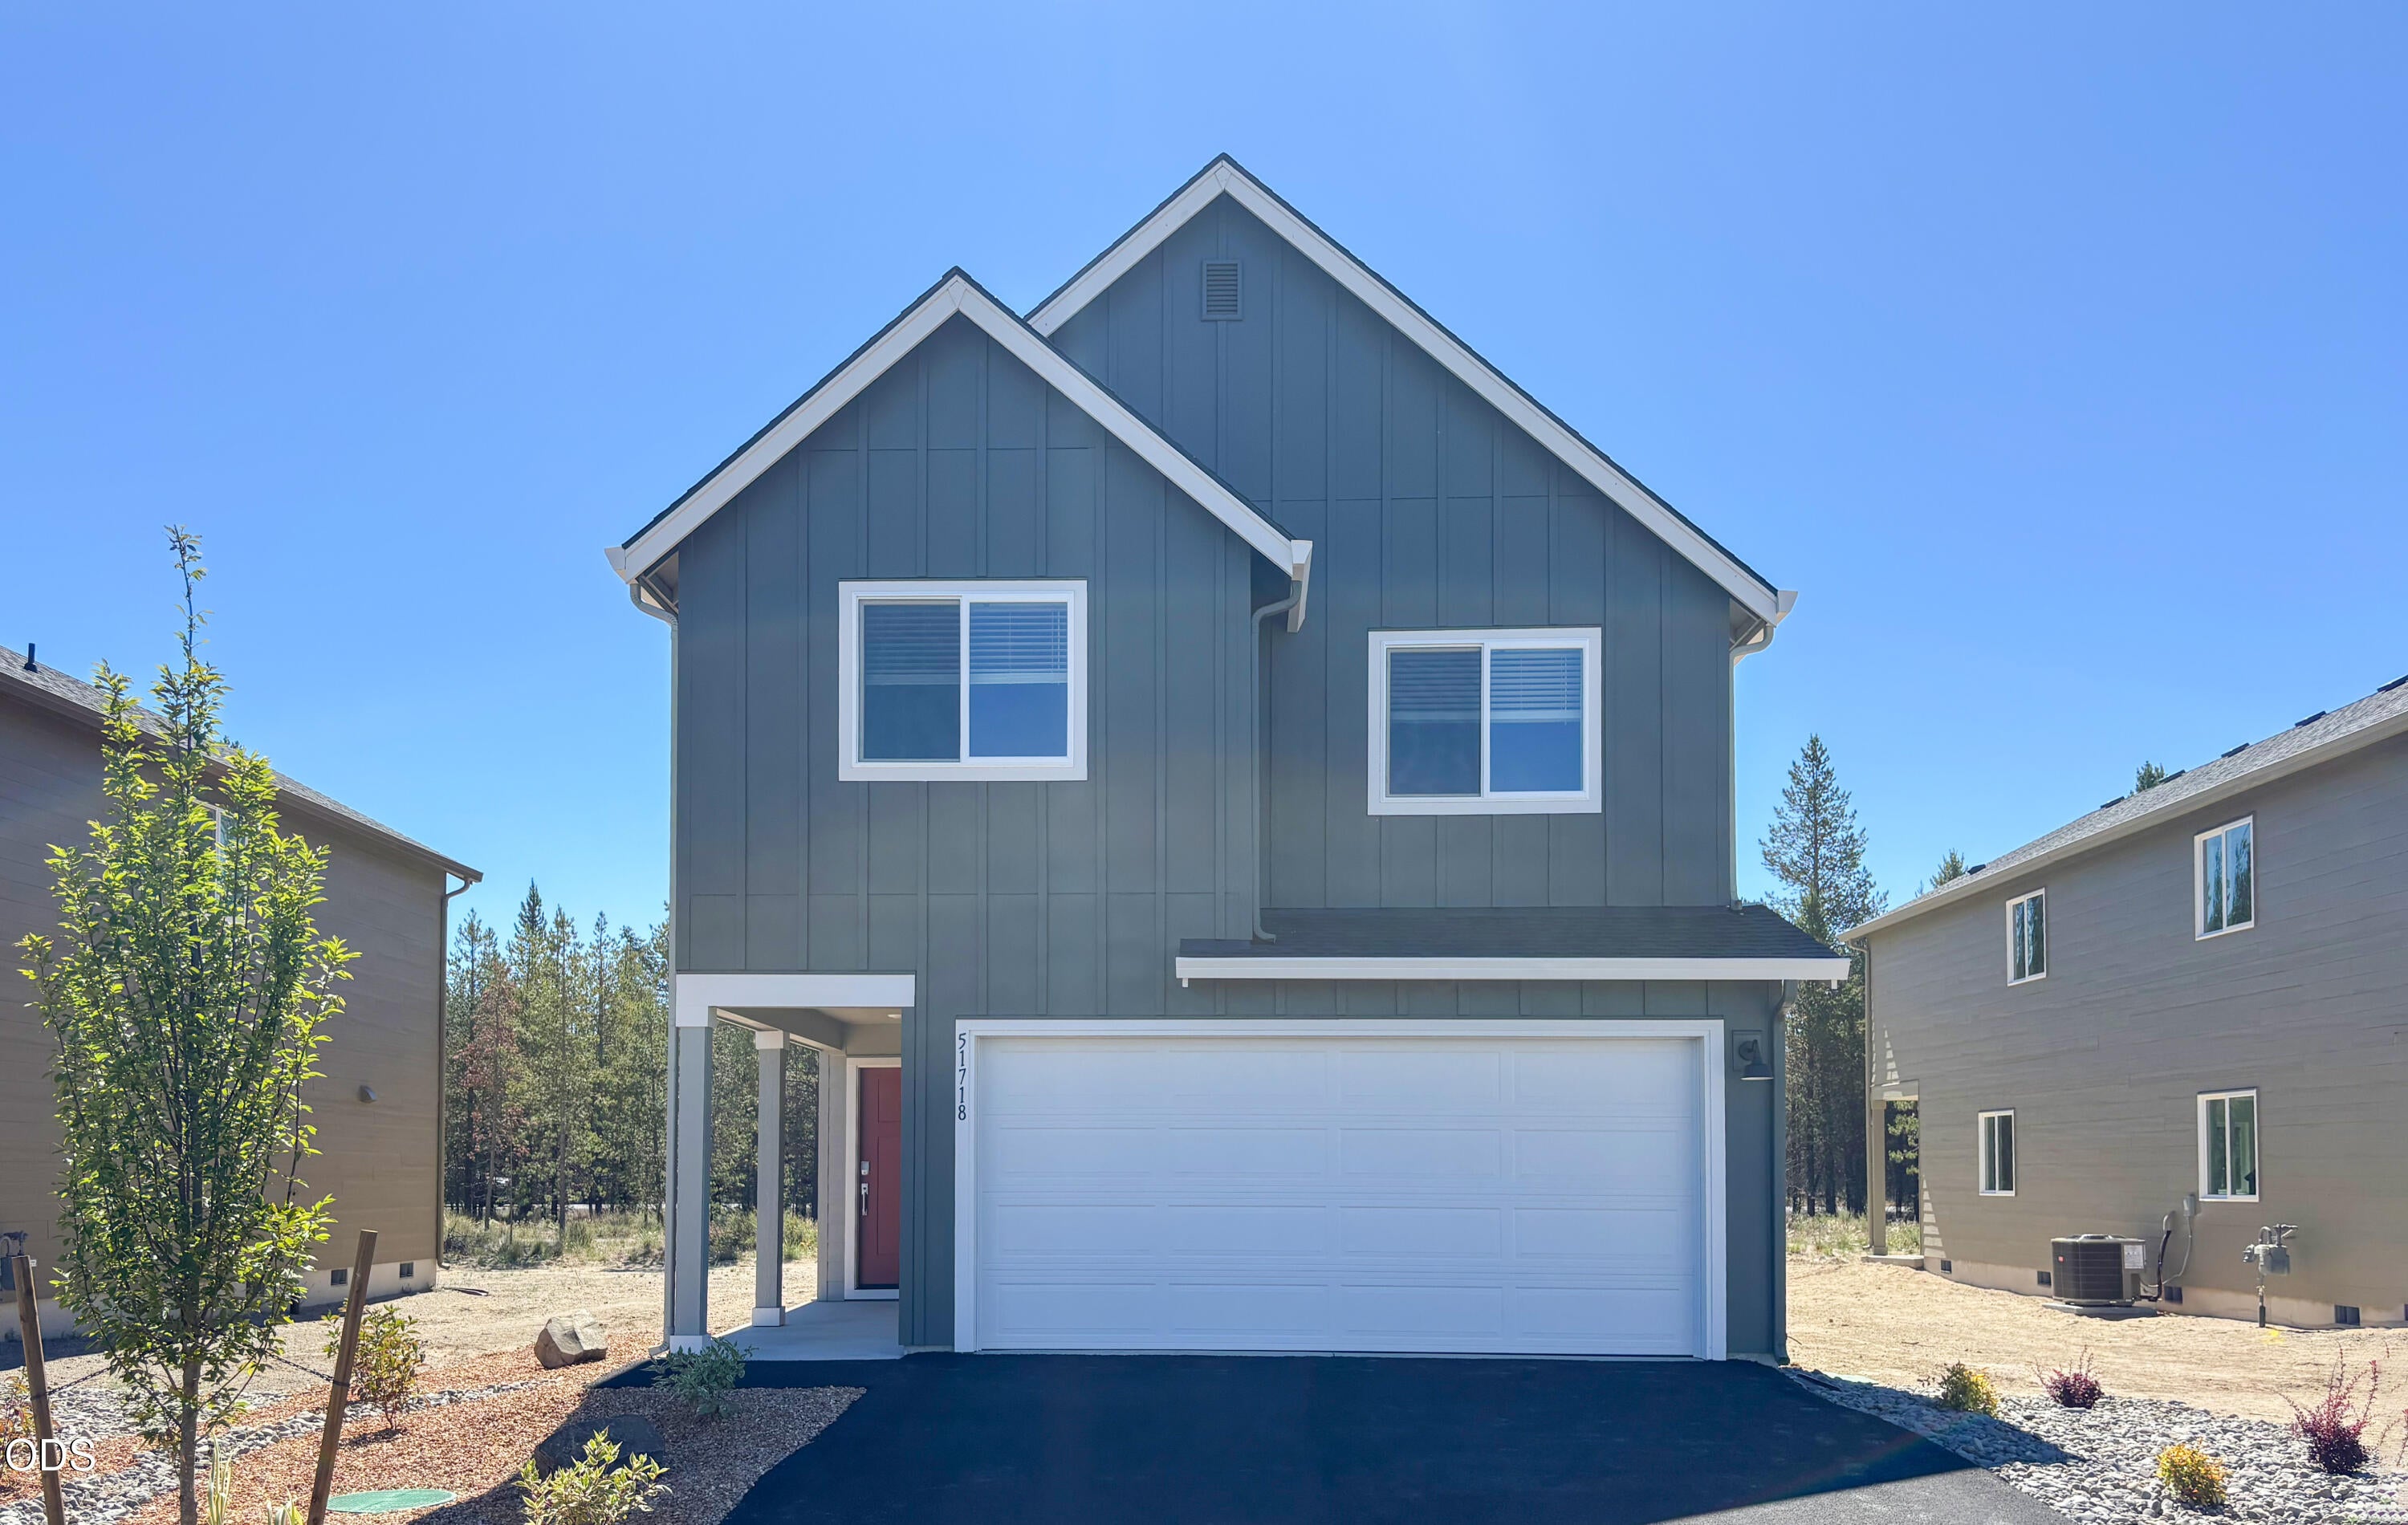
51718 Jubilee Pine Dr, La Pine, OR 97739
The Reserve In The Pines Phase 2 · Deschutes County
Key Facts
Description
This home has stunning views of Mt Bachelor! This new construction home is located at the beautiful Reserve in the Pines community. The Blair plan features an inviting first floor with an open-concept layout that connects the great room, kitchen with large pantry and dining nook with access to the patio. Upstairs are three bedrooms, including a primary suite with an en-suite bath and a walk-in closet for comfort and privacy. Interior highlights include quartz countertops, shaker-style cabinetry, and LVP flooring in the kitchen and bathrooms. This home includes central AC, refrigerator, washer and dryer, blinds, and a xeriscaped front yard with a drip irrigation system, all at no extra cost! Homesite #99. Est. completion: July 2026. Rendering is artist conception only. Photos are of a similar home, features and finishes will vary. Taxes not yet assessed. Special financing incentives available with preferred lender!*
Property Information
Property Type
Residential
Sub-Type
Single Family Residence
Style
Northwest / Other
Year Built
2026
Living Area
1,789 sq ft
Lot Size
0.12 acres
Garage Spaces
2
Days on Market
113
MLS® Listing#
220217869
Property Features
Interior
Appliances
Cooling
Heating
Flooring
Basement
Parking
Construction
Roof
Security
Sewer
Water Source
Schools
- Elementary:
- LaPine Elem
- Middle:
- LaPine Middle
- High:
- LaPine Sr High
Financial Details
HOA
$90 / Monthly
Parcel Number
286506
Affordability Calculator
$72,780
Estimated monthly payment
$1,937/mo
Principal $291,120 · Est. interest $406,138 over 30 yrs
Neighborhood Market Statistics
How this home compares to active listings in La Pine, OR
- $492,593
- Median Listing Price
- 107
- Median Days on Market
- 1,704
- Median Sq Ft
- $290
- Median Price / Sq Ft
- 309
- Active Listings
- This home’s price is 26% below the area median.
- Its price per sq ft is 30% below the area median.
Market statistics compiled from active EXIT Realty® and MLS listings in La Pine, OR.
Location
- 51718 Jubilee Pine Dr, La Pine, OR 97739
Getting Around
Points of Interest in La Pine, OR
Showing the La Pine area map.
Nearby Schools
La Pine High School
Secondary · 0.4 mi away
La Pine Elementary School
Elementary · 0.5 mi away
La Pine Middle School
Secondary · 0.5 mi away
Rosland Elementary School
Elementary · 1.7 mi away
Cub Corner Learning Center
School · 1.7 mi away
Three Rivers School
Elementary · 13.5 mi away
Gilchrist Elementary School
Elementary · 16.7 mi away
Morning Star Christian School
Secondary · 22.9 mi away
Wondery Art + Adventure School
School · 24.1 mi away
Elk Meadow Elementary School
Elementary · 24.4 mi away
Caldera High School
Secondary · 25.2 mi away
Pine Ridge Elementary
Elementary · 25.2 mi away
Re Jewell Elementary School
Elementary · 25.7 mi away
Cascade Middle School
Secondary · 26.0 mi away
Bend-La Pine Schools
School · 26.0 mi away
High Desert Middle School
Secondary · 26.1 mi away
Mama Bear's Eco-Kidz
School · 26.4 mi away
Silver Rail Elementary
Elementary · 26.6 mi away
William E Miller Elementary
Elementary · 26.8 mi away
Pacific Crest Middle School
Secondary · 26.8 mi away
Commute Calculator
Nearby Homes

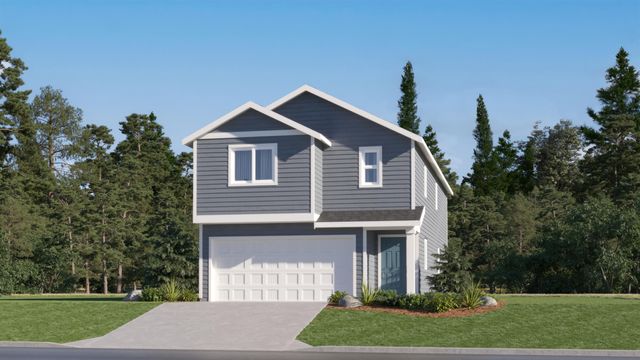

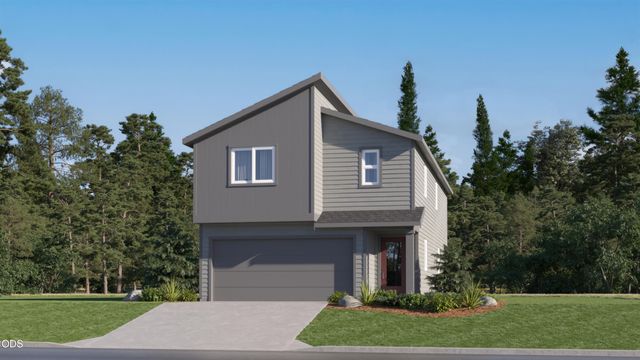
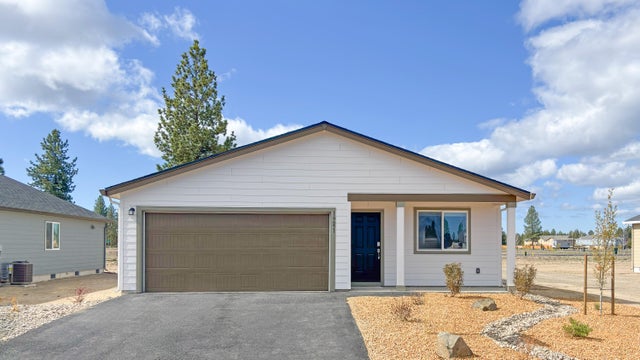
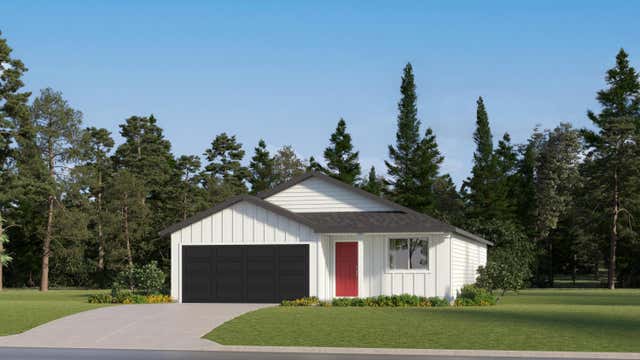
Similar Homes Nearby

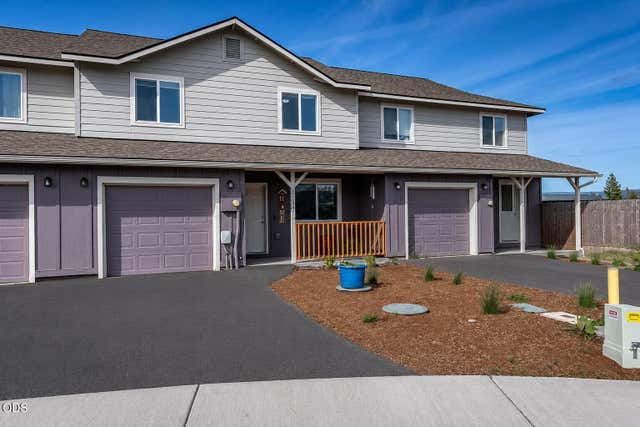
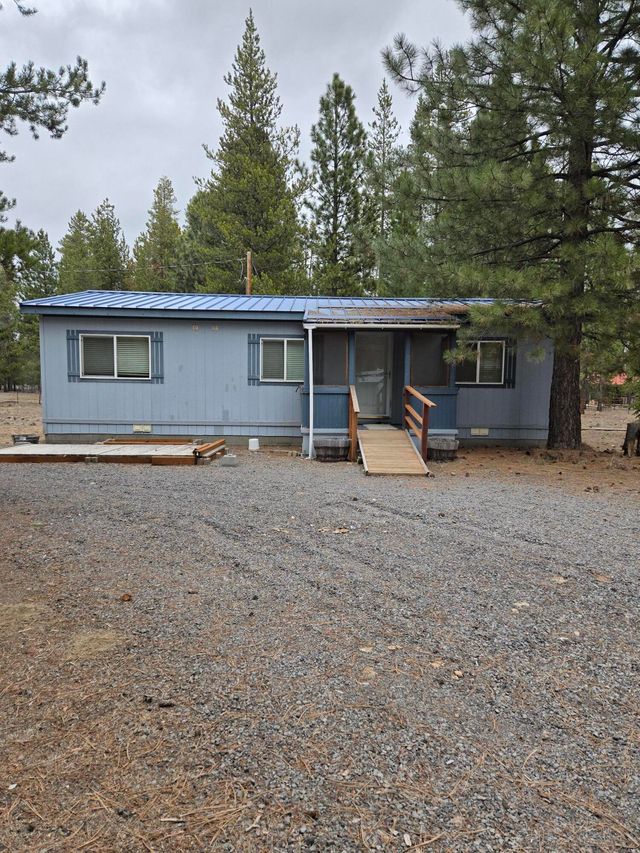
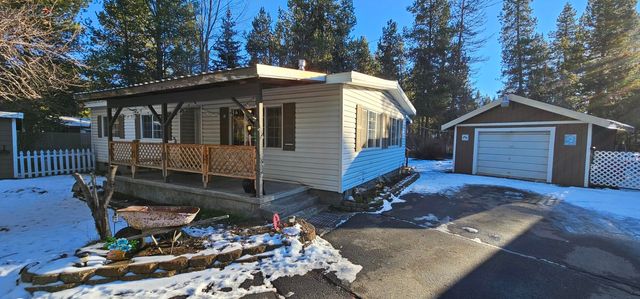

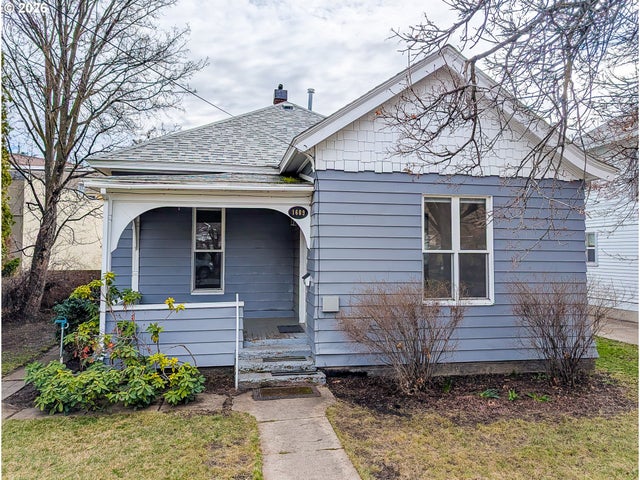
Similar Home Values
Comparable nearby listings and their asking prices.
| Address | Price | Beds | Baths | Sq Ft |
|---|---|---|---|---|
| 2102 True LOOP, La Grande, OR | $259,999 | 2 | 1 | 925 |
| 51734 Putney Lane, La Pine, OR | $265,000 | 3 | 3 | 1,348 |
| 51924 Mowich Lane, La Pine, OR | $269,000 | 2 | 2 | 960 |
| 16177 Aqua Road, La Pine, OR | $269,900 | 2 | 2 | 1,008 |
| 145309 Gait Court, La Pine, OR | $270,000 | 3 | 2 | 1,296 |
| 1609 6th ST, La Grande, OR | $270,000 | 3 | 2 | 1,042 |
Moving Cost Estimate
EXIT Agents in La Pine


Listing Courtesy: Lennar Sales Corp - 5034763846
Last Updated: 2026-03-25