

34495 Agave Dr 15105, Winchester, CA 92596
Riverside County
Key Facts
Description
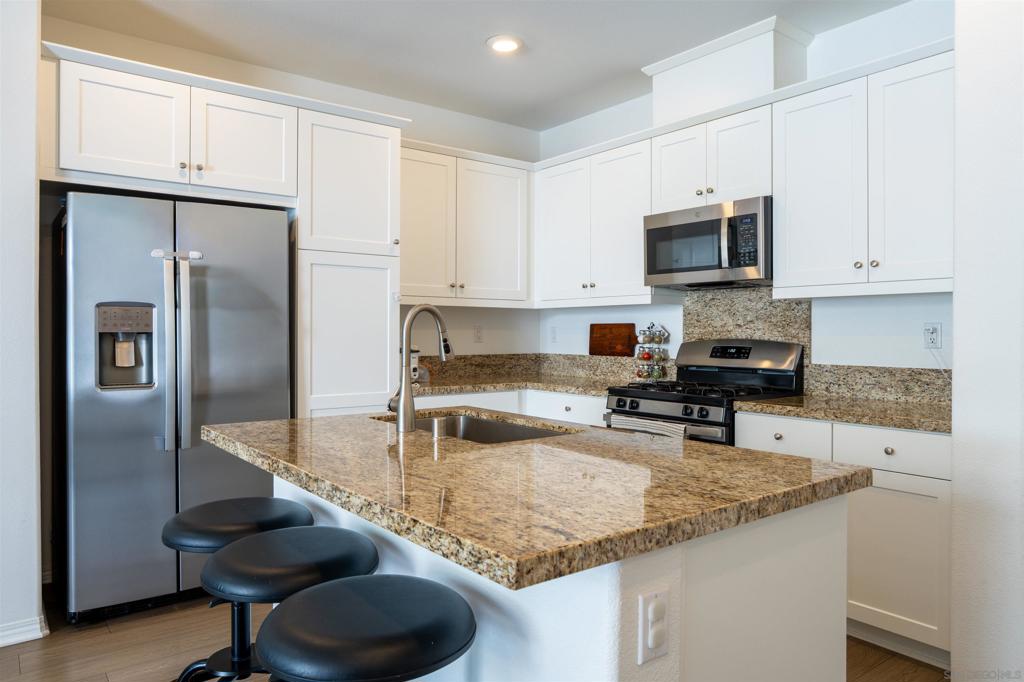
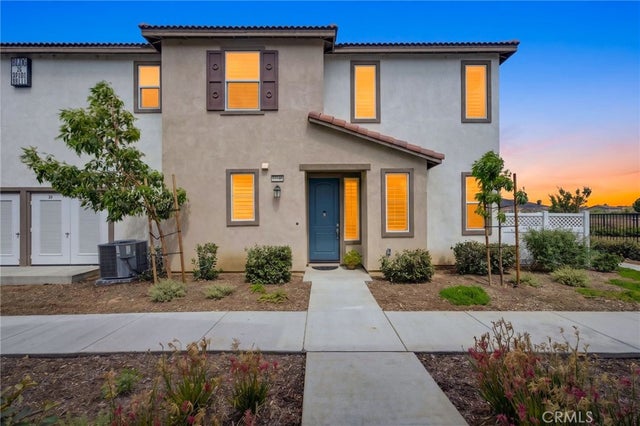
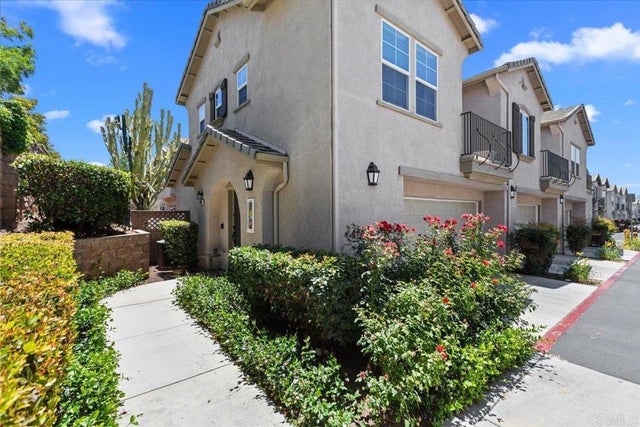
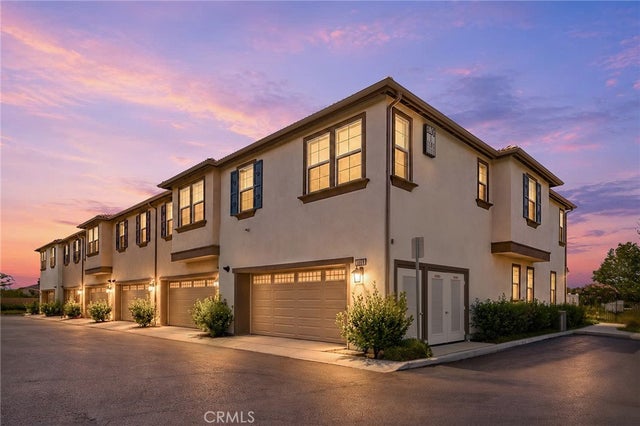
Temecula School District!! Register just in time before the school starts! Fully paid-off solar —no lease, no monthly payments-offering long-term savings and efficiency from day one. This home is part of a vibrant, growing community with access to incredible amenities including a clubhouse, pool and spa, and a park perfect for relaxation and recreation. Built in 2023, this two-story condo offers beautiful upgrades (gas appliances, white shaker cabinets, upgraded vinyl plank flooring and carpet, upgraded lighting throughout, separate tub and shower in primary bathroom, washer/dryer, and refrigerator included. The thoughtfully designed open-concept great room that creates the perfect space for hosting, gathering, or simply enjoying day-to-day living. Upstairs, you'll find three generously sized bedrooms, including a tranquil primary suite, along with two and a half well-appointed bathrooms designed for both function and style. Enjoy your own private escape with a fully enclosed front porch-ideal for morning coffee, evening unwinding, or creating your own outdoor retreat.
Property Information
Property Type
Residential
Sub-Type
Condominium
Year Built
2023
Stories
2
Living Area
1,484 sq ft
Garage Spaces
2
Parking Spaces
2
Days on Market
78
MLS® Listing#
260009797SD
Property Features
- Interior:
- Walk-In Closet(s)
- Appliances:
- Dishwasher, Microwave
- Cooling:
- Central Air
- Heating:
- Forced Air, Natural Gas
- Pool:
- Community
- Parking:
- Attached
- Laundry:
- Gas Dryer Hookup, Laundry Room
- Construction:
- Stucco
- Community:
- Pool
- Water Source:
- Public
Rooms
- Bedroom
- Great Room
- Kitchen
- Laundry
- Master Bathroom
- Master Bedroom
HOA & Tax
- HOA:
- Seabreeze Management Co. — $328/Monthly
- Parcel #:
- 476575050
Directions
Please use GPS Navigation for accurate direction to the property. Cross Street: Agave Dr and Abelia St.
Affordability Calculator
$87,998
Estimated monthly payment
$2,342/mo
Principal $351,992 · Est. interest $491,060 over 30 yrs
Neighborhood Market Statistics
How this home compares to active listings in Winchester, CA
- $654,206
- Median Listing Price
- 55
- Median Days on Market
- 2,307
- Median Sq Ft
- $279
- Median Price / Sq Ft
- 184
- Active Listings
- This home’s price is 33% below the area median.
- Its price per sq ft is 6% above the area median.
Market statistics compiled from active EXIT Realty® and MLS listings in Winchester, CA.
Location
- 34495 Agave Dr 15105, Winchester, CA 92596
Nearby Schools
Susan la Vorgna Elementary School
Elementary · 1.3 mi away
Temecula Valley Charter School
Elementary · 1.4 mi away
Temecula Preparatory School
Secondary · 1.4 mi away
Lisa J. Mails Elementary
Elementary · 2.2 mi away
Dorothy McElhinney Middle School
Secondary · 2.3 mi away
French Valley Elementary School
Elementary · 2.4 mi away
French Valley University
School · 2.5 mi away
Liberty High School
Secondary · 2.5 mi away
Oak Meadows Elementary School
Elementary · 3.8 mi away
Monte Vista Elementary
Elementary · 4.2 mi away
Alamos Elementary School
Elementary · 4.2 mi away
Bella Vista Middle School
Secondary · 4.2 mi away
Vista Murrieta High School
Secondary · 4.4 mi away
Southshore Elementary
Elementary · 4.4 mi away
The University of America High School
School · 4.8 mi away
Method Schools
School · 5.2 mi away
Bell Mountain Middle School
Secondary · 5.3 mi away
Antelope Hills Elementary School
Elementary · 5.3 mi away
Callie Kirkpatrick Elementary School
Elementary · 5.4 mi away
Rail Ranch Elementary
Elementary · 5.4 mi away
Commute Calculator
Nearby Homes



Similar Homes Nearby


Moving Cost Estimate
EXIT Agents in Winchester


Listing Courtesy: Rise Realty - 8663447473
Presented by: Joahna Flores
Licensed in the state of California.