

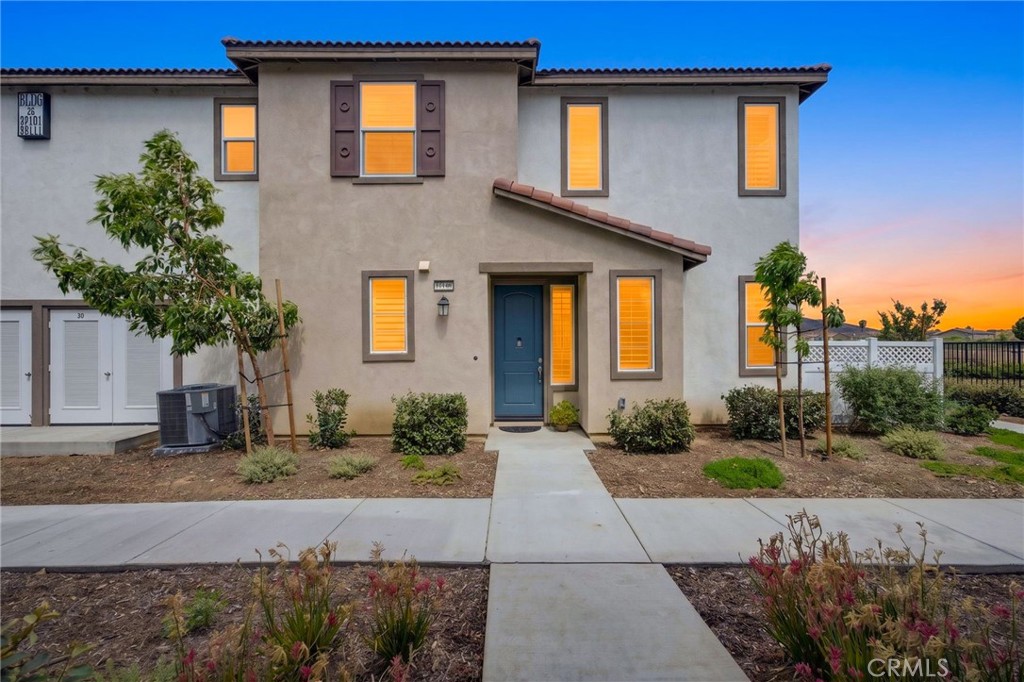
34495 Agave Drive 32101, Winchester, CA 92596
Riverside County
Key Facts
Description
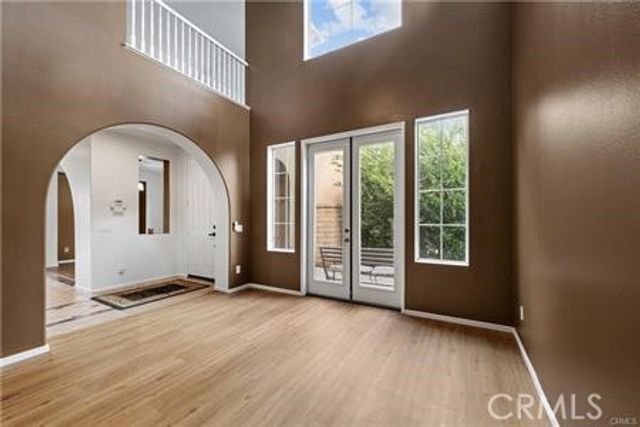
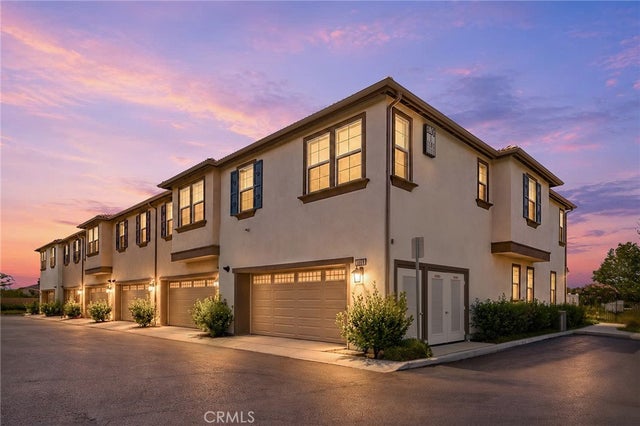
Rare Find! Owned Solar, Steps to the Community Pool, and the Best Unit in Winchester's Sevilla Community! This beautifully designed 3-bedroom plus loft/optional 4th condo offers the perfect blend of comfort, style, and low-maintenance living. As the largest model in the community with a desirable side entry, owned solar, and a prime location just steps to the community pool, this rare find truly stands apart. With all bedrooms conveniently located upstairs, this floor plan is ideal for families seeking privacy and space. Ceiling fans and plantation shutters throughout add a polished, cohesive touch to every room. The open-concept entry level is made for entertaining, with a large living room, dining area, and a beautiful kitchen boasting granite countertops, a gas stove, and a large sink set into the oversized island, perfect for meal prep and gathering with family and friends. Step off the dining area onto a private patio with beautiful views, ideal for outdoor dining and taking in peaceful meadow scenery. A large half bathroom on the main level offers added convenience for guests. An oversized 2-car garage offers ample storage and parking including a tankless hot water heater and 30 amp. The spacious primary suite is a true retreat, featuring an attached en-suite bathroom with a separate shower and oversized soaking tub, dual sinks, and a huge walk-in closet. Two additional generously sized bedrooms share a well-appointed second bathroom with a shower/tub combo. Both bathrooms showcase elegant quartz countertops for a sleek, modern touch. The upstairs laundry room includes built-in shelving, adding everyday convenience right where you need it. This sought-after condo community offers resort-style amenities including a children's park, sparkling pool and spa, community gathering areas, lush grassy spaces, and scenic walking paths — all designed for an active, connected lifestyle. Ideally located close to shopping and within the award-winning Temecula school district, this home sits in Winchester one of the region's fastest-growing communities, offering incredible value and long-term potential. Don't miss your chance to own this rare, move-in-ready gem in a thriving neighborhood!
Property Information
Property Type
Residential
Sub-Type
Condominium
Structure Type
House
Year Built
2024
Stories
2
Living Area
1,799 sq ft
Garage Spaces
2
Parking Spaces
2
Days on Market
14
MLS® Listing#
SW26143326
Property Features
- Interior:
- Walk-In Closet(s)
- Appliances:
- Dishwasher, Gas Cooktop, Gas Water Heater, Microwave, Refrigerator
- Cooling:
- Central Air
- Heating:
- Central
- Fireplace:
- None
- Pool:
- Community, Association
- Parking:
- Attached, Garage, Guest
- Laundry:
- Laundry Room
- Community:
- Park, Street Lights, Pool
- Sewer:
- Public Sewer
- Water Source:
- Public
Rooms
- Bathroom
- Bedroom
- Kitchen
- Living Room
- Loft
HOA & Tax
- HOA:
- Sevilla — $327/Monthly
- Parcel #:
- 476576066
Directions
Winchester rd., Abelia st., Agave Dr. first right into the community, first white building on the right, park at the community pool
Affordability Calculator
$109,800
Estimated monthly payment
$2,922/mo
Principal $439,200 · Est. interest $612,723 over 30 yrs
Neighborhood Market Statistics
How this home compares to active listings in Winchester, CA
- $654,206
- Median Listing Price
- 55
- Median Days on Market
- 2,307
- Median Sq Ft
- $279
- Median Price / Sq Ft
- 184
- Active Listings
- This home’s price is 16% below the area median.
- Its price per sq ft is 9% above the area median.
Market statistics compiled from active EXIT Realty® and MLS listings in Winchester, CA.
Location
- 34495 Agave Drive 32101, Winchester, CA 92596
Nearby Schools
Temecula Valley Charter School
Elementary · 1.3 mi away
Susan la Vorgna Elementary School
Elementary · 1.3 mi away
Temecula Preparatory School
Secondary · 1.4 mi away
Lisa J. Mails Elementary
Elementary · 2.2 mi away
Dorothy McElhinney Middle School
Secondary · 2.3 mi away
French Valley Elementary School
Elementary · 2.3 mi away
French Valley University
School · 2.5 mi away
Liberty High School
Secondary · 2.6 mi away
Oak Meadows Elementary School
Elementary · 3.8 mi away
Alamos Elementary School
Elementary · 4.2 mi away
Monte Vista Elementary
Elementary · 4.2 mi away
Bella Vista Middle School
Secondary · 4.2 mi away
Vista Murrieta High School
Secondary · 4.4 mi away
Southshore Elementary
Elementary · 4.5 mi away
The University of America High School
School · 4.8 mi away
Method Schools
School · 5.1 mi away
Antelope Hills Elementary School
Elementary · 5.3 mi away
Bell Mountain Middle School
Secondary · 5.3 mi away
Rail Ranch Elementary
Elementary · 5.4 mi away
Callie Kirkpatrick Elementary School
Elementary · 5.4 mi away
Commute Calculator
Nearby Homes


Similar Homes Nearby


Moving Cost Estimate
EXIT Agents in Winchester


Listing Courtesy: Mogul Real Estate - jamiehartley62@gmail.com
Presented by: Jamie Hartley
Licensed in the state of California.