


4021 Farmingham Woods Dr, Hermitage, TN 37076
Farmingham Woods · Davidson County
Key Facts
Description
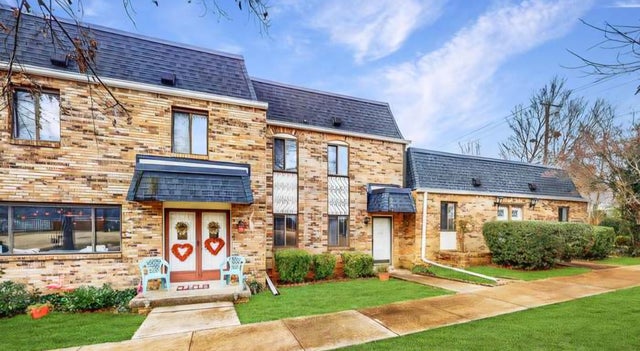
Welcome to your dream home in the heart of Hermitage! Nestled in a established, desirable neighborhood, this property perfectly balances everyday convenience with private, peaceful living. Step inside to an open-concept floor plan featuring a spacious main living area with dramatic high ceilings and a cozy fireplace perfect for chilly winter evenings. The functional layout offers three comfortable bedrooms and two full bathrooms upstairs, along with a convenient half-bath downstairs for guests. Parking and storage are a breeze thanks to the attached two-car garage. Step outside to your own private outdoor oasis, boasting a fabulous, partially covered deck that overlooks a spacious, secluded backyard made for entertaining. Enjoy the ultimate Middle Tennessee lifestyle with quick access to local dining, premier shopping, and a stress-free commute to the Nashville International Airport.
Property Information
Property Type
Residential
Sub-Type
Single Family Residence
Style
Contemporary
Year Built
1992
Stories
2
Living Area
1,506 sq ft
Lot Size
0.12 acres
Lot Dimensions
41 X 121
Garage Spaces
2
Parking Spaces
2
Days on Market
25
MLS® Listing#
3230257
Property Features
- Interior:
- Ceiling Fan(s)
- Appliances:
- Electric Oven, Electric Range, Dishwasher, Dryer, Microwave, Refrigerator, Washer
- Cooling:
- Ceiling Fan(s), Central Air, Electric
- Heating:
- Central, Electric
- Flooring:
- Carpet, Wood, Tile
- Basement:
- Crawl Space, None
- Parking:
- Garage Faces Front, Attached
- Patio:
- Deck, Covered
- Lot Features:
- Level
- Construction:
- Brick, Vinyl Siding
- Roof:
- Asphalt
- Utilities:
- Electricity Available, Water Available
- Sewer:
- Public Sewer
- Water Source:
- Public
Rooms
- Bedroom 112x13
- Bedroom 210x10
- Bedroom 310x10
- Den12x12
- Dining Room10x11
- Kitchen10x11
- Living Room12x16
- Master Bathroom
Schools
- Elementary:
- Dodson Elementary
- Middle:
- DuPont Tyler Middle
- High:
- McGavock Comp High School
HOA & Tax
- HOA:
- $313/Annually
- Annual Tax:
- $2,835
- Parcel #:
- 087050A01000CO
Directions
I-40 East to Hermitage Exit 221A, take Central Pike exit on ramp, R. on Central Pike, L. N. New Hope Rd., L. on Farmingham Woods Drive. Home is on the left.
Affordability Calculator
$67,800
Estimated monthly payment
$1,804/mo
Principal $271,200 · Est. interest $378,348 over 30 yrs
Neighborhood Market Statistics
How this home compares to active listings in Hermitage, TN
- $487,050
- Median Listing Price
- 32
- Median Days on Market
- 2,139
- Median Sq Ft
- $230
- Median Price / Sq Ft
- 257
- Active Listings
- This home’s price is 30% below the area median.
- Its price per sq ft is 2% below the area median.
Market statistics compiled from active EXIT Realty® and MLS listings in Hermitage, TN.
Location
- 4021 Farmingham Woods Dr, Hermitage, TN 37076
Nearby Schools
Dodson Elementary School
Elementary · 1.3 mi away
Mt. Juliet Elementary School
Elementary · 1.8 mi away
Tulip Grove Elementary School
Elementary · 1.9 mi away
Dupont Tyler Middle School
Secondary · 2.0 mi away
Springdale Elementary
Elementary · 2.1 mi away
Hum School
School · 2.2 mi away
Building Kidz
School · 2.5 mi away
Hermitage Elementary School
Elementary · 3.1 mi away
Strive Collegiate Academy
Secondary · 3.3 mi away
Donelson Christian Academy
School · 3.7 mi away
Mount Juliet Elementary School
Elementary · 3.8 mi away
Green Hill High School
Secondary · 3.9 mi away
Tennessee School for Blind
School · 4.0 mi away
Andrew Jackson Elementary School
Elementary · 4.1 mi away
Stoner Creek Elementary School
Elementary · 4.1 mi away
Mt Juliet Christian Academy
School · 4.1 mi away
West Wilson Middle School
Secondary · 4.1 mi away
Donelson Middle School
Secondary · 4.2 mi away
Hickman Elementary School
Elementary · 4.2 mi away
WA Wright Elementary School
Elementary · 4.4 mi away
Commute Calculator
Nearby Homes



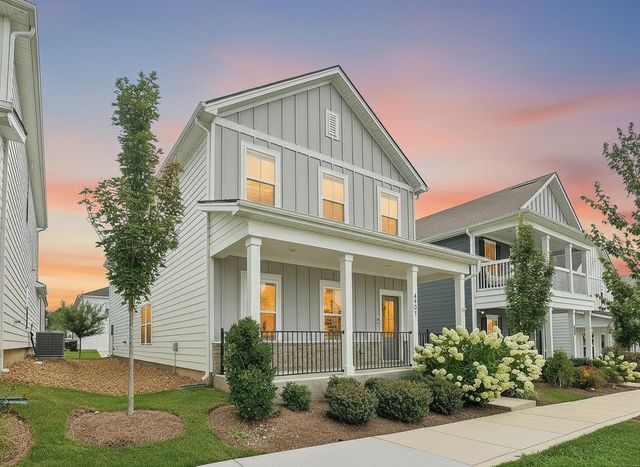

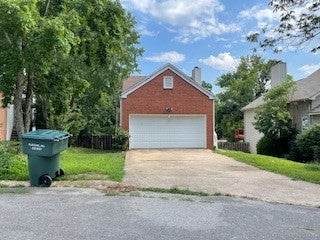
Similar Homes Nearby
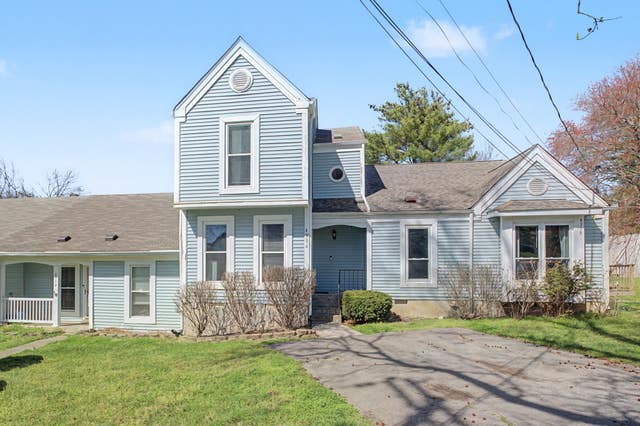
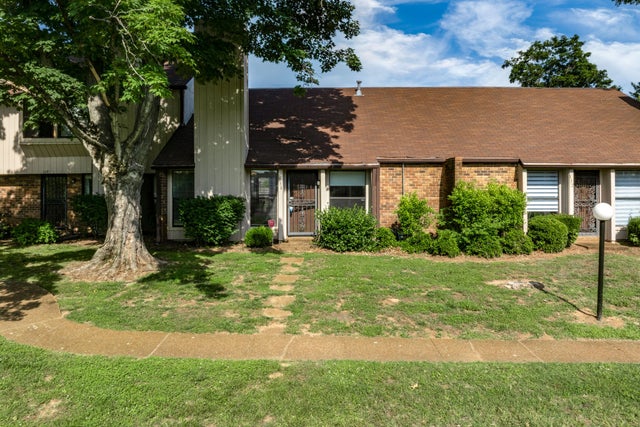



Moving Cost Estimate
EXIT Agents in Hermitage



Listing Courtesy: Network Properties, LLC - 6152940035
Last Updated: 2026-05-18