

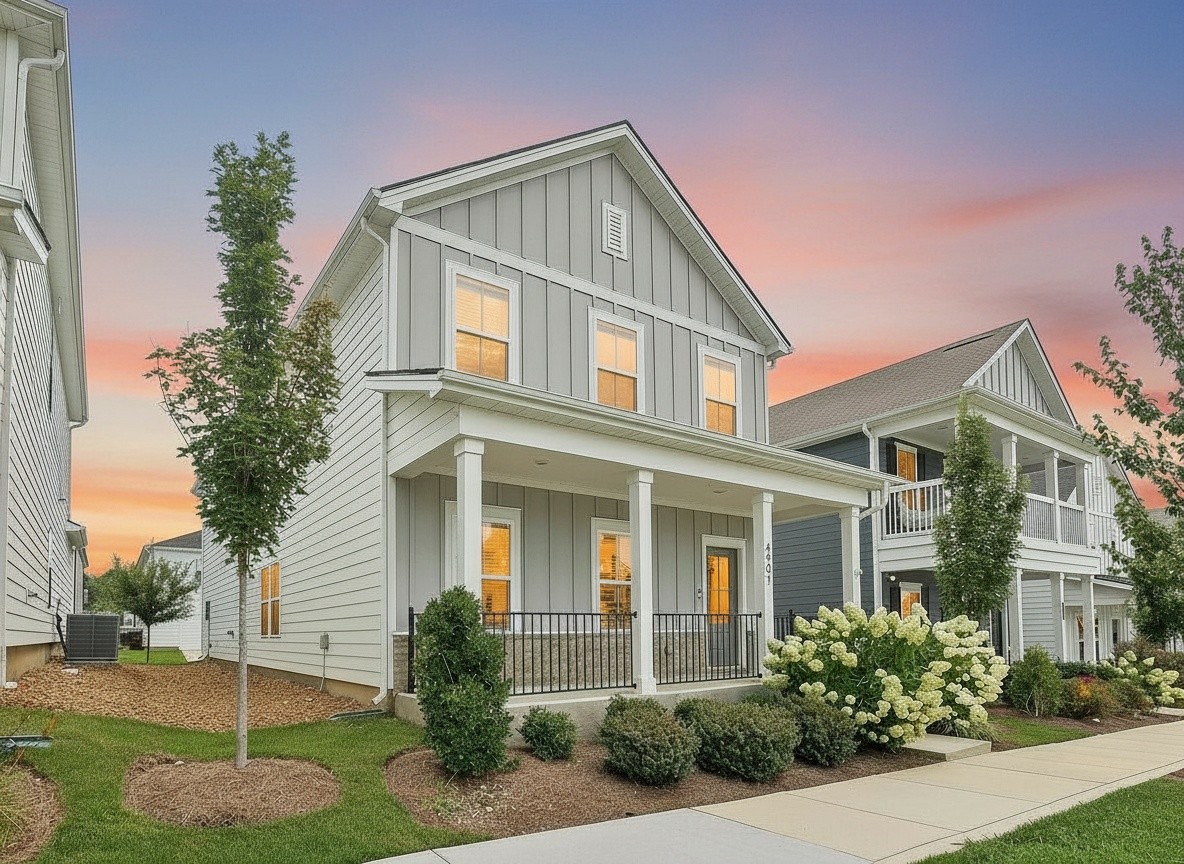
4901 Myra Dr, Hermitage, TN 37076
Riverbrook · Davidson County
Key Facts
Description
OPEN HOUSE SATURDAY JULY 18TH FROM 2-4PM!! This home is pristine, clean, and ready for you!! Picture your Saturday morning: coffee in hand, rocking on your front porch while the white hydrangeas bloom around you — and the HOA handles the landscaping, so this view is yours to enjoy, not maintain. This is the Tennessee lifestyle you've been dreaming of, with an easy commute to downtown Nashville or the airport. Step inside to an open, light-filled living space made for both quiet mornings and easy entertaining. The kitchen is the heart of it all! A huge island for gathering (with seating), granite counters, stainless appliances (all included!), and a walk-in pantry for the home cook who loves to host. Groceries unload in seconds just steps away from the garage, and a downstairs half bath keeps guests comfortable. Upstairs, a bonus room welcomes you in and it's perfect for movie nights or a playroom. Retreat to your Primary Suite, a true 17x15 escape with a closet that redefines "walk-in" and a spa-like bath featuring an oversized walk-in shower and double vanities. Two more bedrooms (each with walk-in closets!) and a full hall bath with double vanities round out the upper level, plus attic storage for all of life's extras. Laundry room and washer/dryer included because moving day should feel like moving in, not starting over. Beyond your door: a two-car garage, sidewalks for evening strolls, a neighborhood pool/cabana for summer afternoons, and underground utilities for that clean, polished curb appeal. Location? Unbeatable. Six minutes to the Music City Star for a stress-free ride downtown. Twelve minutes to Nashville International Airport. Ten minutes to Percy Priest Lake and Nashville Shores for weekend adventures. Quick trips to Hermitage or Mt. Juliet keep shopping, dining, and errands close to home. With every major system just 4 years young, this is a home ready for your next chapter — move in and start living. Schedule your showing! A must see!
Property Information
Property Type
Residential
Sub-Type
Single Family Residence
Year Built
2022
Stories
2
Living Area
2,208 sq ft
Lot Size
0.03 acres
Garage Spaces
2
Parking Spaces
2
Days on Market
7
MLS® Listing#
3262707
Property Features
- Interior:
- Ceiling Fan(s), High Ceilings, Open Floorplan, Pantry, Walk-In Closet(s), High Speed Internet, Kitchen Island
- Appliances:
- Oven, Electric Range, Dishwasher, Disposal, Dryer, Microwave, Refrigerator, Stainless Steel Appliance(s), Washer
- Cooling:
- Ceiling Fan(s), Central Air, Electric
- Heating:
- Central, Electric
- Flooring:
- Carpet, Tile
- Basement:
- None
- Parking:
- Garage Door Opener, Garage Faces Rear, Driveway, On Street, Attached
- Laundry:
- Electric Dryer Hookup, Washer Hookup
- Patio:
- Porch, Covered
- Foundation:
- Slab
- Security:
- Smoke Detector(s), Closed Circuit Camera(s)
- Community:
- Sidewalks
- Utilities:
- Electricity Available, Water Available, Underground Utilities
- Sewer:
- Public Sewer
- Water Source:
- Public
Rooms
- 7x6
- 14x13
- Bedroom 117x15
- Bedroom 212x10
- Bedroom 311x10
- Dining Room16x10
- Kitchen16x8
- Living Room22x16
- Master Bathroom
Schools
- Elementary:
- Dodson Elementary
- Middle:
- DuPont Tyler Middle
- High:
- McGavock Comp High School
HOA & Tax
- HOA:
- $162/Monthly
- Annual Tax:
- $3,115
- Parcel #:
- 086120E24200CO
Directions
I40 to Exit 221B Old Hickory Blvd. Right onto Central Pike. Left onto Tulip Grove Road. Right onto Myra Drive. Home is on the right.
Affordability Calculator
$91,980
Estimated monthly payment
$2,448/mo
Principal $367,920 · Est. interest $513,281 over 30 yrs
Neighborhood Market Statistics
How this home compares to active listings in Hermitage, TN
- $487,050
- Median Listing Price
- 32
- Median Days on Market
- 2,139
- Median Sq Ft
- $230
- Median Price / Sq Ft
- 257
- Active Listings
- This home’s price is 6% below the area median.
- Its price per sq ft is 9% below the area median.
Market statistics compiled from active EXIT Realty® and MLS listings in Hermitage, TN.
Location
- 4901 Myra Dr, Hermitage, TN 37076
Nearby Schools
Dodson Elementary School
Elementary · 1.2 mi away
Tulip Grove Elementary School
Elementary · 1.9 mi away
Mt. Juliet Elementary School
Elementary · 1.9 mi away
Dupont Tyler Middle School
Secondary · 2.0 mi away
Springdale Elementary
Elementary · 2.1 mi away
Hum School
School · 2.2 mi away
Building Kidz
School · 2.4 mi away
Hermitage Elementary School
Elementary · 3.0 mi away
Strive Collegiate Academy
Secondary · 3.2 mi away
Donelson Christian Academy
School · 3.6 mi away
Mount Juliet Elementary School
Elementary · 3.9 mi away
Tennessee School for Blind
School · 3.9 mi away
Green Hill High School
Secondary · 4.0 mi away
Donelson Middle School
Secondary · 4.1 mi away
Andrew Jackson Elementary School
Elementary · 4.1 mi away
Hickman Elementary School
Elementary · 4.1 mi away
Stoner Creek Elementary School
Elementary · 4.2 mi away
Mt Juliet Christian Academy
School · 4.2 mi away
West Wilson Middle School
Secondary · 4.2 mi away
WA Wright Elementary School
Elementary · 4.6 mi away
Commute Calculator
Similar Homes Nearby



Moving Cost Estimate
EXIT Agents in Hermitage



Listing Courtesy: Mullins Realty Group, LLC - 6153003347
Last Updated: 2026-07-02