

3880 Priest Lake Dr 54, Nashville, TN 37217
Priest Lake Park Condominiums · Davidson County
Key Facts
Description
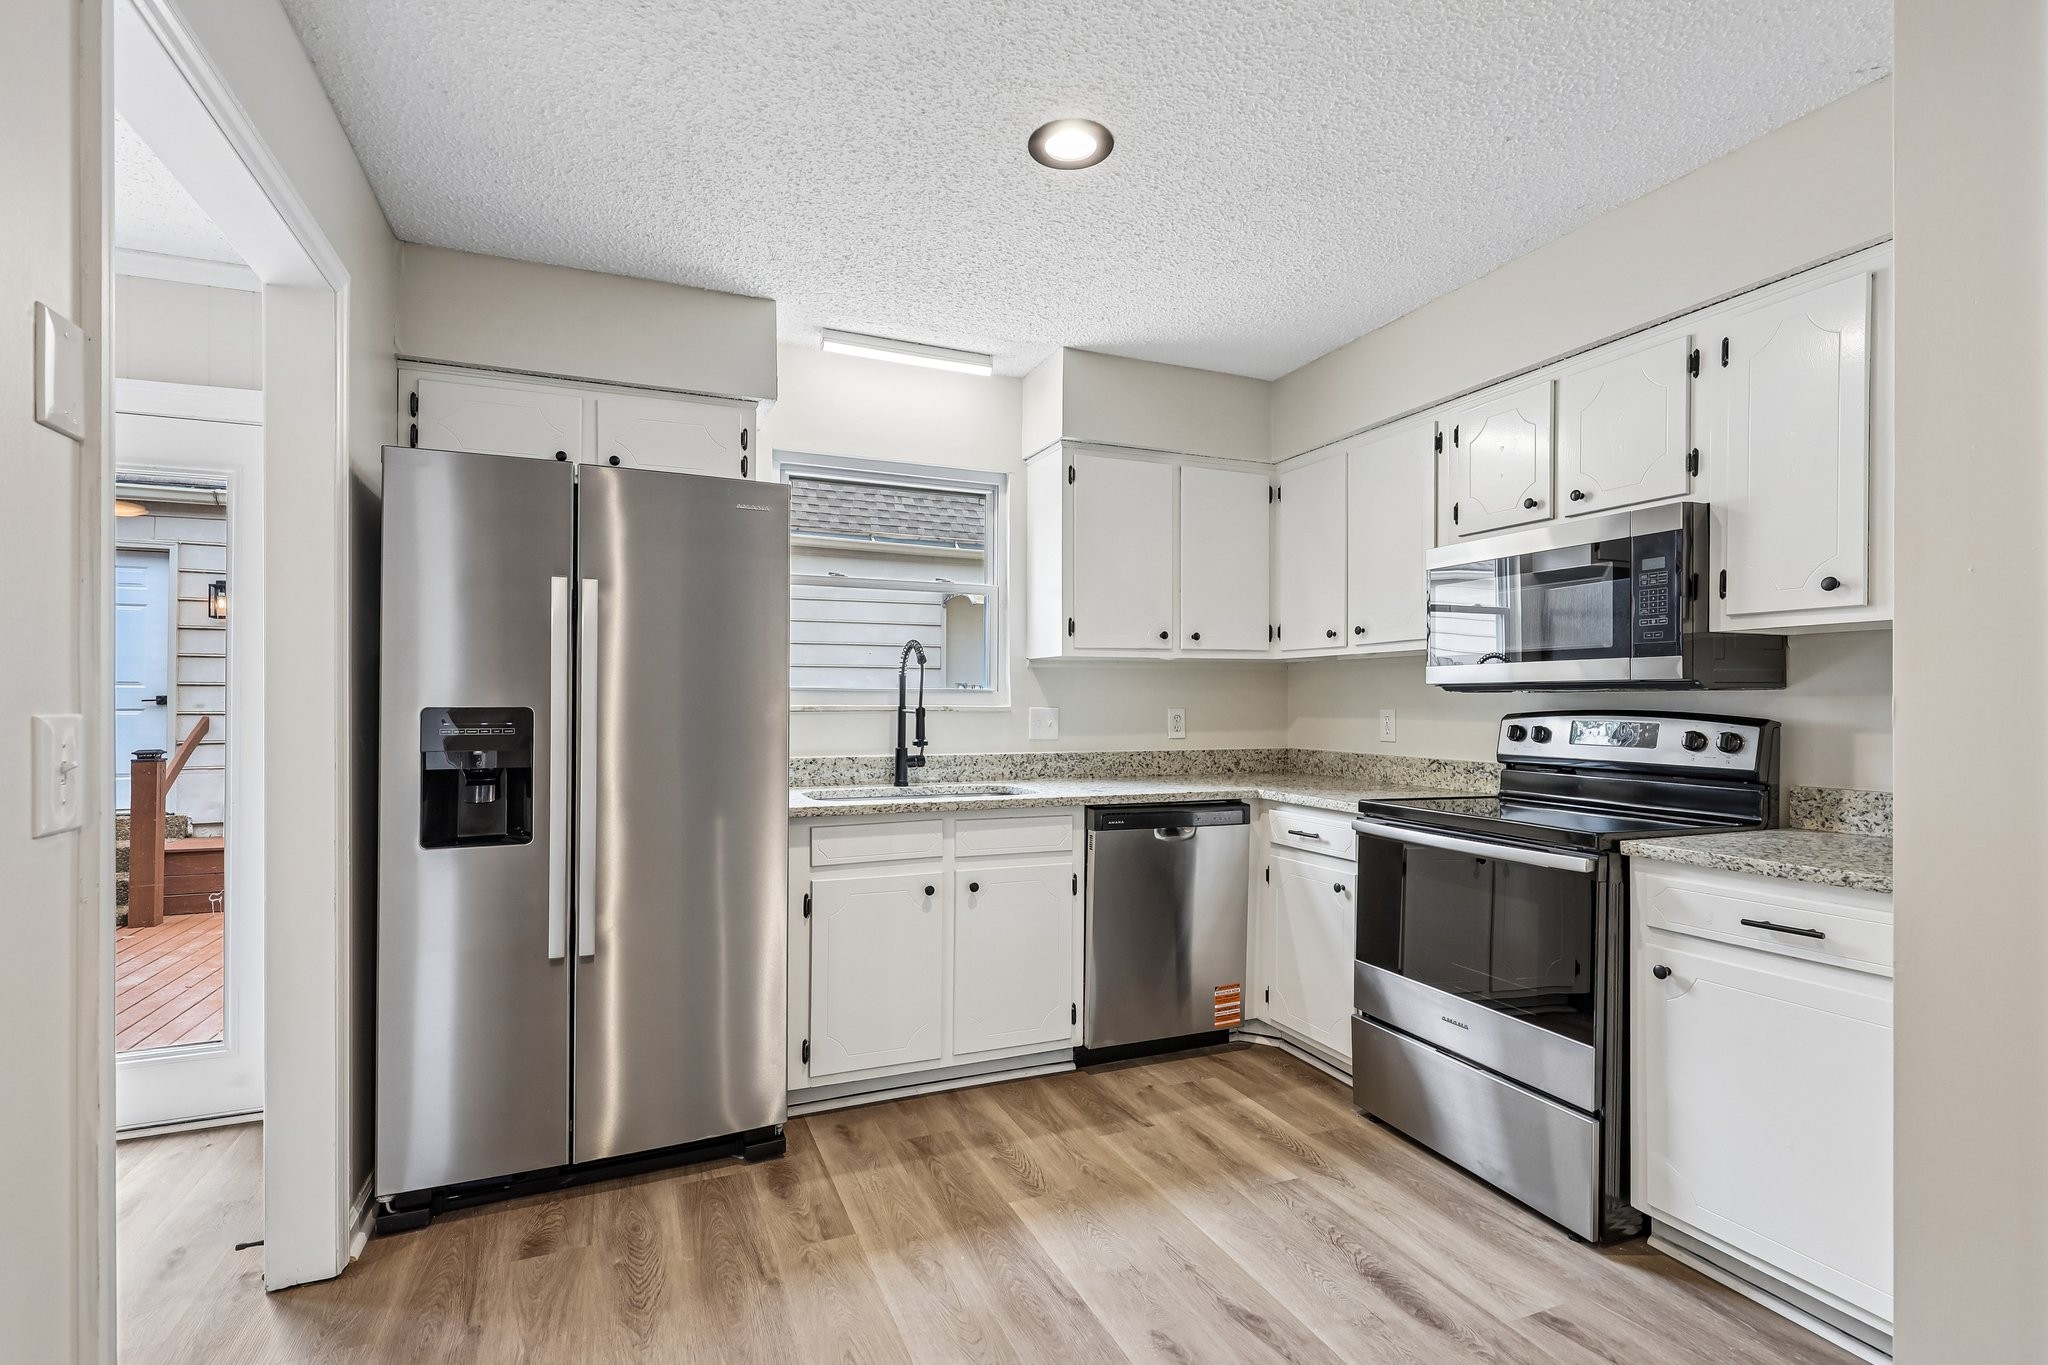
Welcome to 3880 Priest Lake Dr Unit 54! This beautifully refreshed 3 bedroom, 2.5 bathroom, 1,728 sq ft home is packed with upgrades and ready for you to call it home. Inside, you’ll notice new designer lighting throughout, new luxury vinyl plank flooring downstairs, and plush new carpet upstairs for a clean, updated feel. The kitchen is a standout with bright white cabinets, new granite countertops, new stainless steel appliances, and modern black fixtures and hardware that give the space a crisp, contemporary look. Just off the kitchen, the dining room feels extra inviting thanks to a beautiful painted brick fireplace that adds warmth and character. Upstairs, the master suite offers the comfort buyers love with his and her closets plus an en suite bathroom. Out back, enjoy a large private patio that’s perfect for morning coffee, grilling, or unwinding after work. You’ll also appreciate the 2 car garage for parking and storage. The community rounds it all out with a neighborhood pool, tennis courts, basketball courts, and a clubhouse, plus water and trash pickup included in the HOA fee. And the location is hard to beat, close to shopping and dining, minutes to Percy Priest Lake, and just a short drive to BNA and downtown Nashville. Welcome home!
Property Information
Property Type
Residential
Sub-Type
Condominium
Year Built
1979
Stories
1
Living Area
1,728 sq ft
Lot Size
0.02 acres
Garage Spaces
2
Parking Spaces
2
Days on Market
31
MLS® Listing#
3239602
Property Features
- Appliances:
- Range, Dishwasher, Microwave, Refrigerator
- Cooling:
- Central Air, Electric
- Heating:
- Central, Electric, Natural Gas
- Flooring:
- Carpet, Vinyl
- Basement:
- None
- Parking:
- Detached
- Construction:
- Vinyl Siding
- Foundation:
- Slab
- Utilities:
- Electricity Available, Natural Gas Available, Water Available
- Sewer:
- Public Sewer
- Water Source:
- Public
Rooms
- Bedroom 122x13
- Bedroom 214x11
- Bedroom 310x10
- Den23x20
- Dining Room9x9
- Kitchen15x10
- Living Room15x12
Schools
- Elementary:
- Smith Springs Elementary School
- Middle:
- Apollo Middle
- High:
- Antioch High School
HOA & Tax
- HOA:
- $319/Monthly
- Annual Tax:
- $1,647
- Parcel #:
- 136030B00900CO
Directions
Follow Bell Rd, Smith Springs Rd and Anderson Rd to Priest Lake Dr. Condominium is on the right.
Affordability Calculator
$49,980
Estimated monthly payment
$1,330/mo
Principal $199,920 · Est. interest $278,906 over 30 yrs
Neighborhood Market Statistics
How this home compares to active listings in Nashville, TN
- $589,061
- Median Listing Price
- 57
- Median Days on Market
- 1,857
- Median Sq Ft
- $344
- Median Price / Sq Ft
- 3,469
- Active Listings
- This home’s price is 58% below the area median.
- Its price per sq ft is 58% below the area median.
Market statistics compiled from active EXIT Realty® and MLS listings in Nashville, TN.
Location
- 3880 Priest Lake Dr 54, Nashville, TN 37217
Nearby Schools
Smith Springs Elementary Pta
Elementary · 1.6 mi away
Lakeview Elementary Design Center
Elementary · 2.2 mi away
Una Elementary School
Elementary · 2.7 mi away
Thomas A. Edison Elementary School
Elementary · 2.9 mi away
John F. Kennedy Middle School
Secondary · 3.4 mi away
Kipp Antioch College Prep Elementary School
Primary School · 4.0 mi away
Antioch High School
Secondary · 4.0 mi away
Eagle View Elementary School
Elementary · 4.2 mi away
Mt View Elementary School
Elementary · 4.4 mi away
Intrepid College Prep Schools
Secondary School · 4.4 mi away
J. E. Moss Elementary
Elementary · 4.4 mi away
Cane Ridge Elementary School
Elementary · 4.5 mi away
Rocketship Dream Community Prep
Elementary · 4.7 mi away
Knowledge Academy
Secondary · 4.7 mi away
The Academy Located at Hickory Hollow
School · 4.7 mi away
Independence Academy High School
Secondary · 4.9 mi away
Antioch Middle School
Secondary · 5.0 mi away
Hickman Elementary School
Elementary · 5.1 mi away
Donelson Middle School
Secondary · 5.1 mi away
Cane Ridge High School
Secondary · 5.2 mi away
Commute Calculator
Nearby Homes


Similar Homes Nearby


Moving Cost Estimate
EXIT Agents in Nashville



Listing Courtesy: Bellshire Realty, LLC - 6152415726
Last Updated: 2026-06-09