

31 MacNaughton Road, Lyons Brook, NS B0K1H0
Lyons Brook
Key Facts
Description
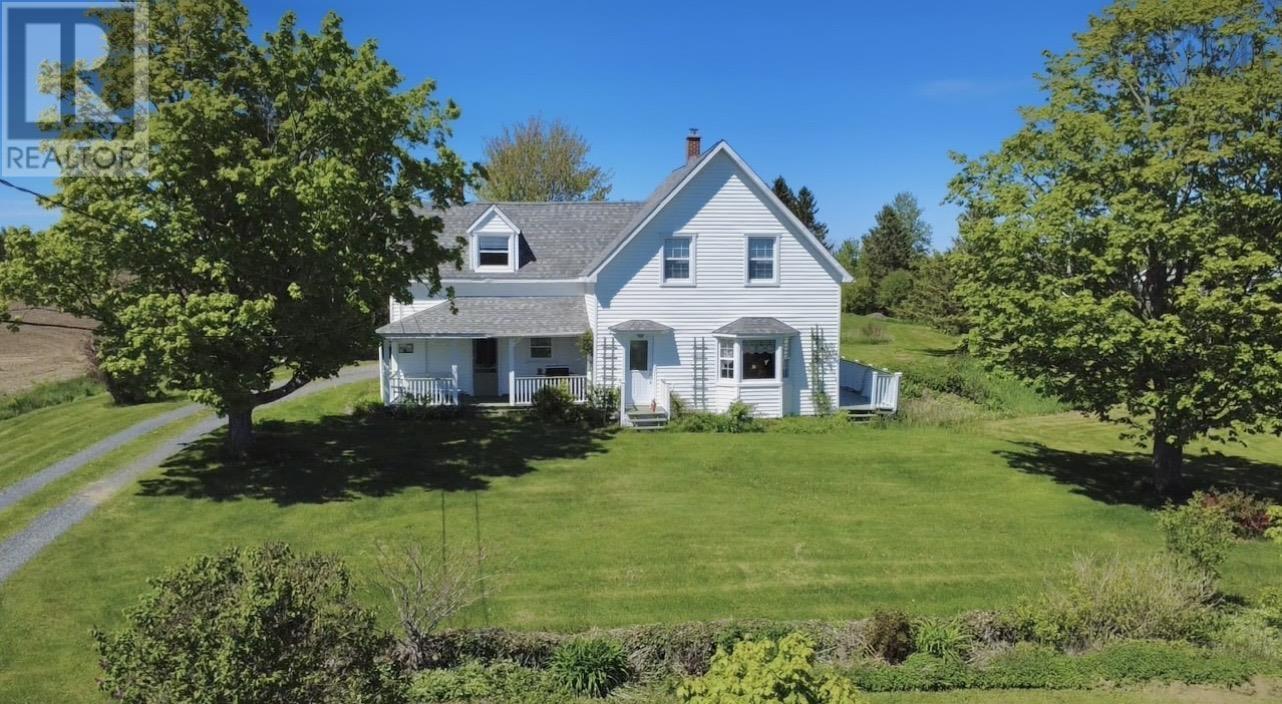
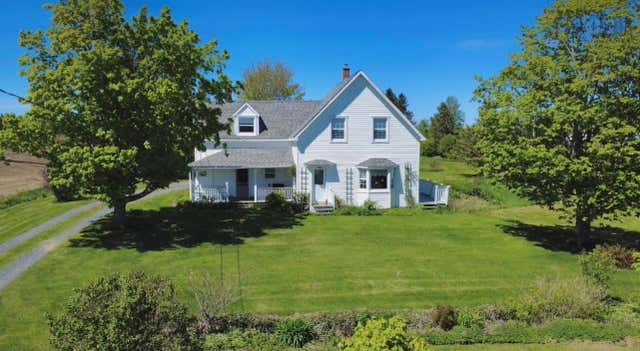
Located in the sought-after community of Lyons Brook, this very well-maintained home sits on a beautiful 1.66-acre lot with a lovely water view. Mature trees, established gardens, and views of the surrounding farmland create a peaceful setting to enjoy country living. Entering through the back door, you'll find a convenient mudroom that leads into the spacious kitchen. Off the kitchen are a pantry and laundry room, offering plenty of storage and practicality. The front entrance opens onto the covered veranda, a great spot to enjoy your morning coffee, relax in the evening, or gather with family and friends for a summer barbecue. The main floor features a dining room, office or den that could be used as a main-floor bedroom, a 3-piece bathroom, and a spacious, bright living room overlooking the front yard. Upstairs, you'll find three good-sized bedrooms and a 4-piece bathroom. One bedroom includes a walk-in closet and linen storage, while another offers a large storage room that could easily be used as a walk-in closet, hobby room, or extra storage space. This home has been well cared for over the years, with many updates already completed, including heat pumps, roof shingles, electrical upgrades, windows, chimney liner, and more. Outside, the property offers a wired garage that's ideal for a workshop, storage, or hobbies, along with a large shed and spacious side deck. Whether you're entertaining guests or simply enjoying the fresh air and view, there's plenty of space to make the most of the outdoors. With room for the whole family, beautiful surroundings, and a long list of updates, this move-in-ready property is ready for its next owners to call home. Contact a REALTOR® today for more information or to arrange your private viewing. (id:31684)
Property Information
Property Type
Residential
Sub-Type
Single Family Residence
Living Area
1,774 sq ft
Lot Size
1.66 acres
Ownership
Freehold
Listing #
202615337
Property Features
Appliances
Heating
Flooring
Parking
Lot Features
Sewer
Rooms
- 7.9x9Main
- Bathroom 18.6x8.6Second
- Bathroom 23.8x12Main
- Bedroom 112.11x13 + 9.6x4Second
- Bedroom 28.10x12Second
- Bedroom 312.8x14Second
- Den7.6x12Main
- Dining Room11.11x10.8Main
- Kitchen14x13.4Main
- Laundry5.10x8.8Main
- Living Room13x20 + 34x36Main
Affordability Calculator
$75,800
Estimated monthly payment
$2,017/mo
Principal $303,200 · Est. interest $422,991 over 30 yrs
Neighborhood Market Statistics
How this home compares to active listings in Lyons Brook, NS
- CA$454,839
- Median Listing Price
- 69
- Median Days on Market
- 1,784
- Median Sq Ft
- CA$252
- Median Price / Sq Ft
- 93
- Active Listings
- This home’s price is 17% below the area median.
- Its price per sq ft is 15% below the area median.
Market statistics compiled from active EXIT Realty® and MLS listings in Lyons Brook, NS.
Location

Points of Interest in Lyons Brook, NS
Showing the Lyons Brook area map.
Nearby Schools
West Pictou Consolidated School
School · 3.0 km away
Pictou Academy
School · 6.2 km away
McCulloch Education Centre
School · 6.3 km away
Pictou Elementary School
Elementary · 6.3 km away
Scotsburn Elementary School
Elementary · 6.3 km away
Piccola
School · 7.2 km away
Northumberland Regional High School
Secondary · 11.5 km away
Walter Duggan Consolidated School
Elementary · 13.8 km away
Trenton Elementary School
Elementary · 14.3 km away
Trenton Middle School
Secondary · 14.4 km away
New Glasgow Academy
School · 15.9 km away
GR Saunders Elementary
Elementary · 16.8 km away
Nova Scotia Community College
School · 17.1 km away
North Nova Education Centre
Secondary · 17.8 km away
Saltsprings Elementary School
Elementary · 18.6 km away
F.H. MacDonald Elementary School
Elementary · 24.1 km away
Valley Elementary School
Elementary · 45.8 km away
Redcliff Middle School
Elementary · 47.3 km away
Bible Hill Junior High School
Secondary · 48.5 km away
North River Elementary School
Elementary · 48.6 km away
Commute Calculator
Nearby Homes



Similar Homes Nearby


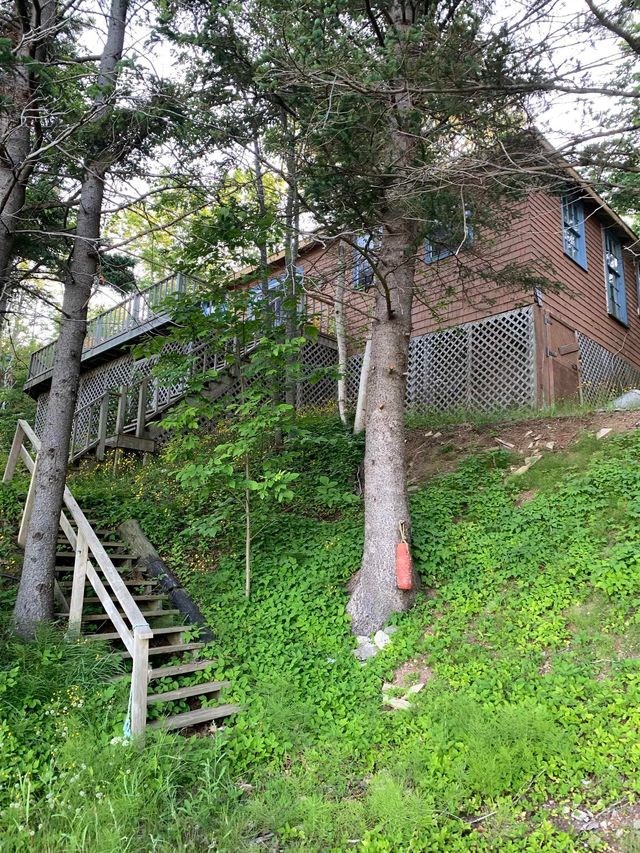

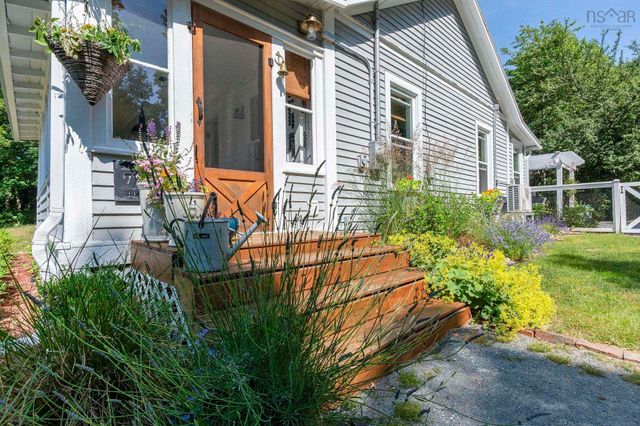
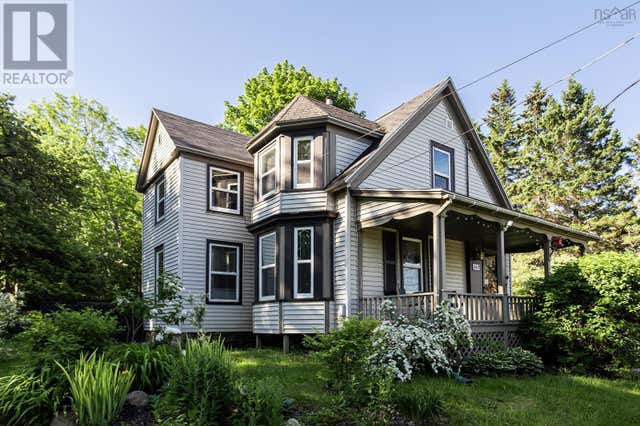
Similar Home Values
Comparable nearby listings and their asking prices.
| Address | Price | Beds | Baths | Sq Ft |
|---|---|---|---|---|
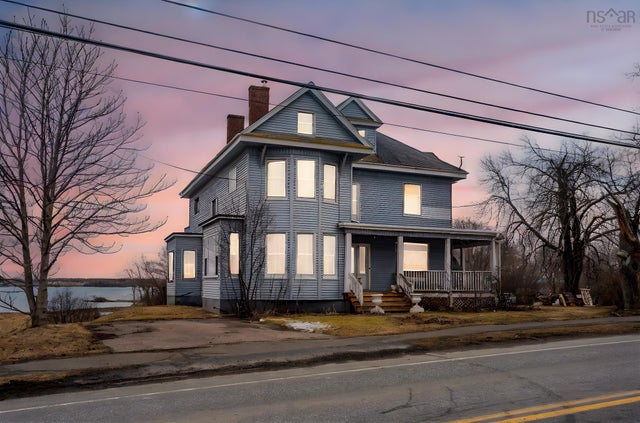
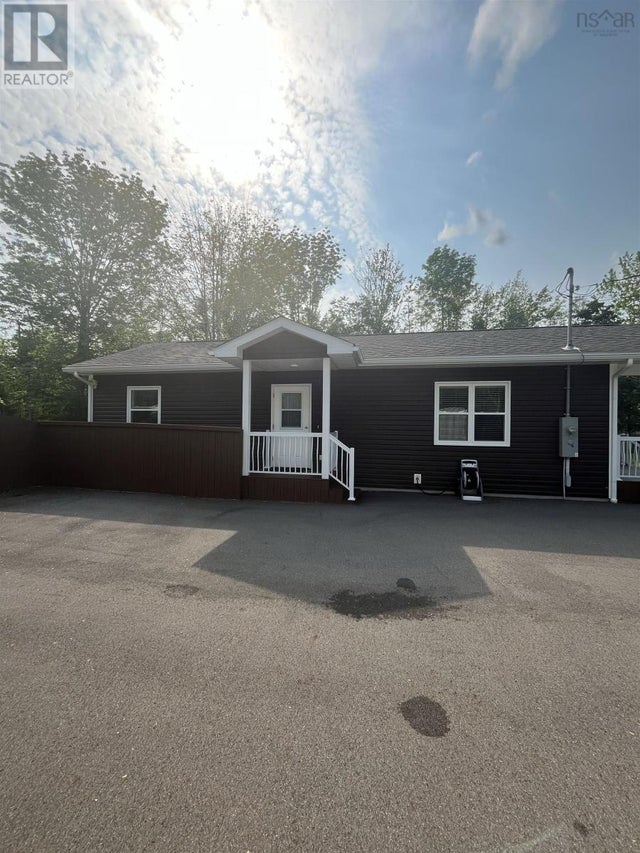
| 897 Cooks Brook Road, Cooks Brook, NS | CA$279,900 | 3 | 2 | 1,112 |
| 222 Old Trunk 1, Deep Brook, NS | CA$298,000 | 3 | 2 | 1,320 |
| 222 Old Trunk 1, Deep Brook, NS | CA$298,000 | 3 | 2 | 1,320 |
| 772 Highway 1, Deep Brook, NS | CA$320,000 | 2 | 1 | 957 |
| 772 Highway 1, Deep Brook, NS | CA$320,000 | 2 | 1 | 957 |
| 564 Highway 1, Deep Brook, NS | CA$325,000 | 4 | 2 | 1,536 |
Moving Cost Estimate
EXIT Agents in Lyons Brook



Listing Courtesy: Royal LePage Atlantic(Stellarton)
Data Terms of Use
This website is operated by Royal LePage Atlantic(Stellarton), a brokerage who is a member of The Canadian Real Estate Association (CREA). The content on this website is owned or controlled by CREA. By accessing this website, the user agrees to be bound by these terms of use as amended from time to time, and agrees that these terms of use constitute a binding contract between the user, Royal LePage Atlantic(Stellarton), and CREA.
Copyright
The content on this website is protected by copyright and other laws, and is intended solely for the private, non-commercial use by individuals. Any other reproduction, distribution or use of the content, in whole or in part, is specifically prohibited. Prohibited uses include commercial use, “screen scraping”, “database scraping”, and any other activity intended to collect, store, reorganize or manipulate the content of this website.
Trademarks
REALTOR®, REALTORS®, and the REALTOR® logo are certification marks that are owned by REALTOR® Canada Inc. and licensed exclusively to The Canadian Real Estate Association (CREA). These certification marks identify real estate professionals who are members of CREA and who must abide by CREA’s By-Laws, Rules, and the REALTOR® Code. The MLS® trademark and the MLS® logo are owned by CREA and identify the professional real estate services provided by members of CREA.
Liability and Warranty Disclaimer
The information contained on this website is based in whole or in part on information that is provided by members of CREA, who are responsible for its accuracy. CREA reproduces and distributes this information as a service for its members, and assumes no responsibility for its completeness or accuracy.
Amendments
Royal LePage Atlantic(Stellarton) may at any time amend these Terms of Use by updating this posting. All users of this site are bound by these amendments should they wish to continue accessing the website, and should therefore periodically visit this page to review any and all such amendments.