

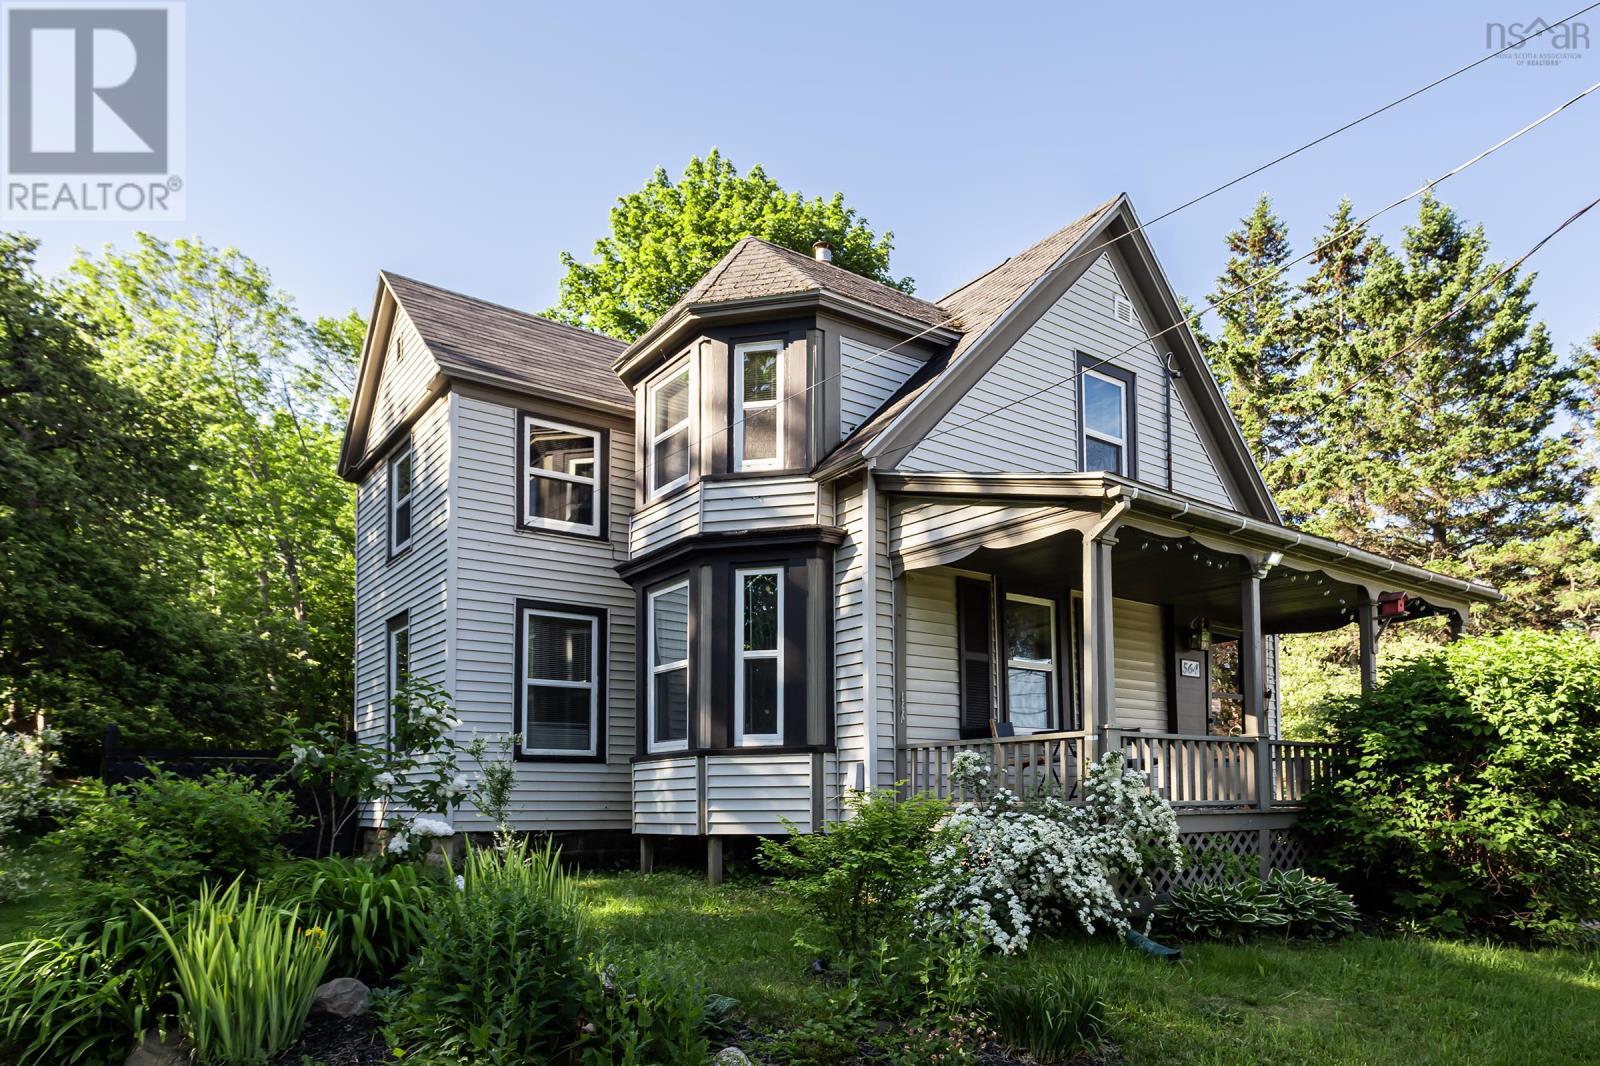
564 Highway 1, Deep Brook, NS B0S1J0
Deep Brook
Key Facts
Description
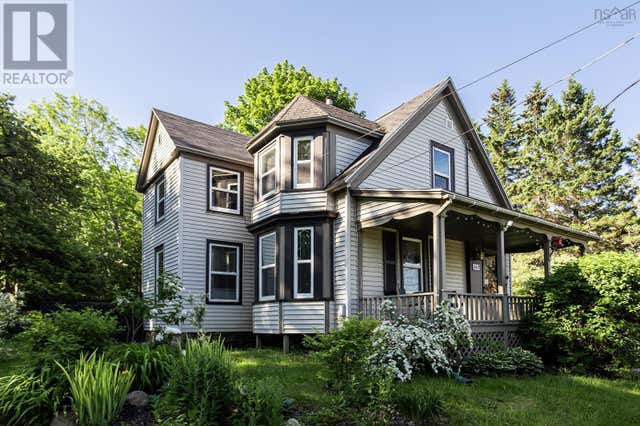
Charming four-bedroom, two-bath house in Deep Brook with authentic character and exceptional move-in readiness, positioned just a moments walk from the pristine beaches of the Annapolis Basin and conveniently between the vibrant vibes of Annapolis Royal and Digby. Currently configured for owner-occupied living with a separate over/under rental accommodation upstairs, this home can easily convert back to a traditional four-bedroom, two-bathroom family residence. Extensive recent improvements throughout demonstrate serious investment and quality workmanship: whole-home heatpump system for efficient year-round heating & cooling, upgraded 200A electrical service with all wiring brought to current code, vinyl windows installed across the home, new roof, new exterior doors, blown-in attic insulation, and spray foam basement insulation providing long-term energy efficiency and durability. The interior is rich with character and authentic originality, featuring original hardware, stained glass accents throughout, and thoughtful period details that create genuine warmth and visual appeal. The grounds are equally impressive with mature shade trees, raised garden beds, front and back decks, a securely fenced dog run, a functioning greenhouse, and a large flex space currently used as an art studio, offering abundant versatile space for creative pursuits, outdoor recreation, and family activities. Completely move-in ready. Huge value here - ACT NOW! (id:31684)
Property Information
Property Type
Residential
Sub-Type
Single Family Residence
Year Built
1885
Living Area
1,536 sq ft
Lot Size
0.50 acres
Ownership
Freehold
Listing #
202613936
Property Features
Cooling
Heating
Flooring
Lot Features
Sewer
Rooms
- 11.6 x 7.0Main
- 13.9 x 11.1 (studio/laundry)Main
- Bathroom 17.5 x 6.7 -jogSecond
- Bathroom 27.10 x 7.5 irregMain
- Bedroom 113.3 x 11.7Second
- Bedroom 210.8 x 11.10 +jogMain
- Kitchen11.6 x 14.1Main
- Kitchen11.6 x 9.1Second
- Living Room11.7 x 7.6 + 4.5 x 8.0 irregSecond
- Living Room11.6 x 11.1 +jogMain
Affordability Calculator
$65,000
Estimated monthly payment
$1,730/mo
Principal $260,000 · Est. interest $362,723 over 30 yrs
Neighborhood Market Statistics
How this home compares to active listings in Deep Brook, NS
- CA$468,421
- Median Listing Price
- 63
- Median Days on Market
- 1,774
- Median Sq Ft
- CA$271
- Median Price / Sq Ft
- 106
- Active Listings
- This home’s price is 31% below the area median.
- Its price per sq ft is 22% below the area median.
Market statistics compiled from active EXIT Realty® and MLS listings in Deep Brook, NS.
Location

Points of Interest in Deep Brook, NS
Showing the Deep Brook area map.
Nearby Schools
Digby Regional High School
Secondary · 8.4 km away
Digby Elementary School
Elementary · 9.0 km away
Annapolis West Education Centre
School · 16.8 km away
Champlain Elementary School
Elementary · 16.8 km away
Weymouth Consolidated School
Elementary · 36.5 km away
Bridgetown Regional High School
Secondary · 37.5 km away
Smba - Home of the Stingrays
School · 38.7 km away
Nova Scotia Community College (Annapolis Valley Campus)
Secondary School · 47.4 km away
Lawrencetown Consolidated School
Elementary · 47.9 km away
Lawrencetown Education Centre
School · 47.9 km away
Ecole Joseph-Dugas
School · 49.5 km away
Middleton Regional High School
Secondary · 57.4 km away
North Queen Elementary School
Elementary · 57.4 km away
Annapolis East Elementary School
Elementary · 58.0 km away
Conseil Scolaire Acadien Provincial
Secondary · 59.2 km away
Ecole Secondaire de Clare
Secondary · 59.2 km away
Charity Baptist Church
School · 63.5 km away
Ecole Stella Maris
School · 64.1 km away
Islands Consolidated School
School · 65.9 km away
Ecole Rose-des-Vents
School · 66.8 km away
Commute Calculator
Nearby Homes


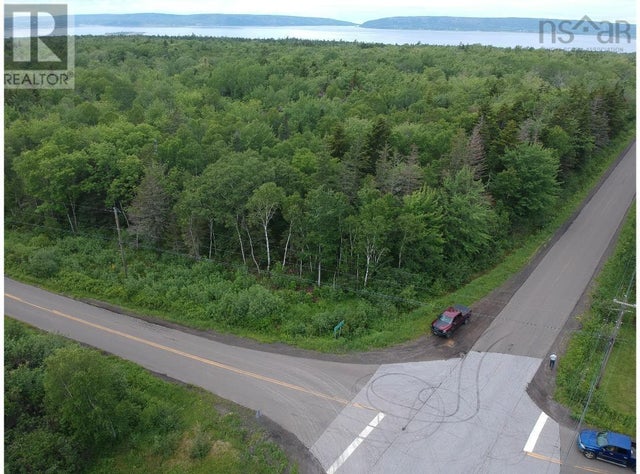


Similar Homes Nearby
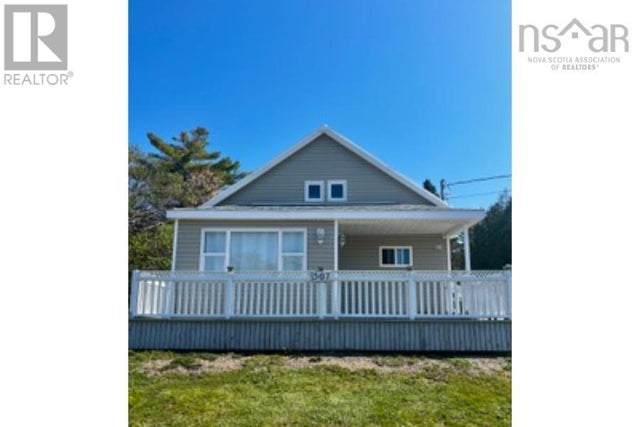




Similar Home Values
Comparable nearby listings and their asking prices.
| Address | Price | Beds | Baths | Sq Ft |
|---|---|---|---|---|
| 567 Little Brook Road, Little Brook Station, NS | CA$250,000 | 3 | 1 | 1,200 |
| 567 Little Brook Road, Little Brook Station, NS | CA$250,000 | 3 | 1 | 1,200 |
| 546 Little Brook Road, Little Brook Station, NS | CA$265,000 | 3 | 2 | 1,292 |
| 546 Little Brook Road, Little Brook Station, NS | CA$265,000 | 3 | 2 | 1,292 |
| 897 Cooks Brook Road, Cooks Brook, NS | CA$279,900 | 3 | 2 | 1,112 |
| 222 Old Trunk 1, Deep Brook, NS | CA$298,000 | 3 | 2 | 1,320 |
Moving Cost Estimate
EXIT Agents in Deep Brook



Listing Courtesy: RE/MAX Banner Real Estate(Greenwood)
Data Terms of Use
This website is operated by RE/MAX Banner Real Estate(Greenwood), a brokerage who is a member of The Canadian Real Estate Association (CREA). The content on this website is owned or controlled by CREA. By accessing this website, the user agrees to be bound by these terms of use as amended from time to time, and agrees that these terms of use constitute a binding contract between the user, RE/MAX Banner Real Estate(Greenwood), and CREA.
Copyright
The content on this website is protected by copyright and other laws, and is intended solely for the private, non-commercial use by individuals. Any other reproduction, distribution or use of the content, in whole or in part, is specifically prohibited. Prohibited uses include commercial use, “screen scraping”, “database scraping”, and any other activity intended to collect, store, reorganize or manipulate the content of this website.
Trademarks
REALTOR®, REALTORS®, and the REALTOR® logo are certification marks that are owned by REALTOR® Canada Inc. and licensed exclusively to The Canadian Real Estate Association (CREA). These certification marks identify real estate professionals who are members of CREA and who must abide by CREA’s By-Laws, Rules, and the REALTOR® Code. The MLS® trademark and the MLS® logo are owned by CREA and identify the professional real estate services provided by members of CREA.
Liability and Warranty Disclaimer
The information contained on this website is based in whole or in part on information that is provided by members of CREA, who are responsible for its accuracy. CREA reproduces and distributes this information as a service for its members, and assumes no responsibility for its completeness or accuracy.
Amendments
RE/MAX Banner Real Estate(Greenwood) may at any time amend these Terms of Use by updating this posting. All users of this site are bound by these amendments should they wish to continue accessing the website, and should therefore periodically visit this page to review any and all such amendments.