

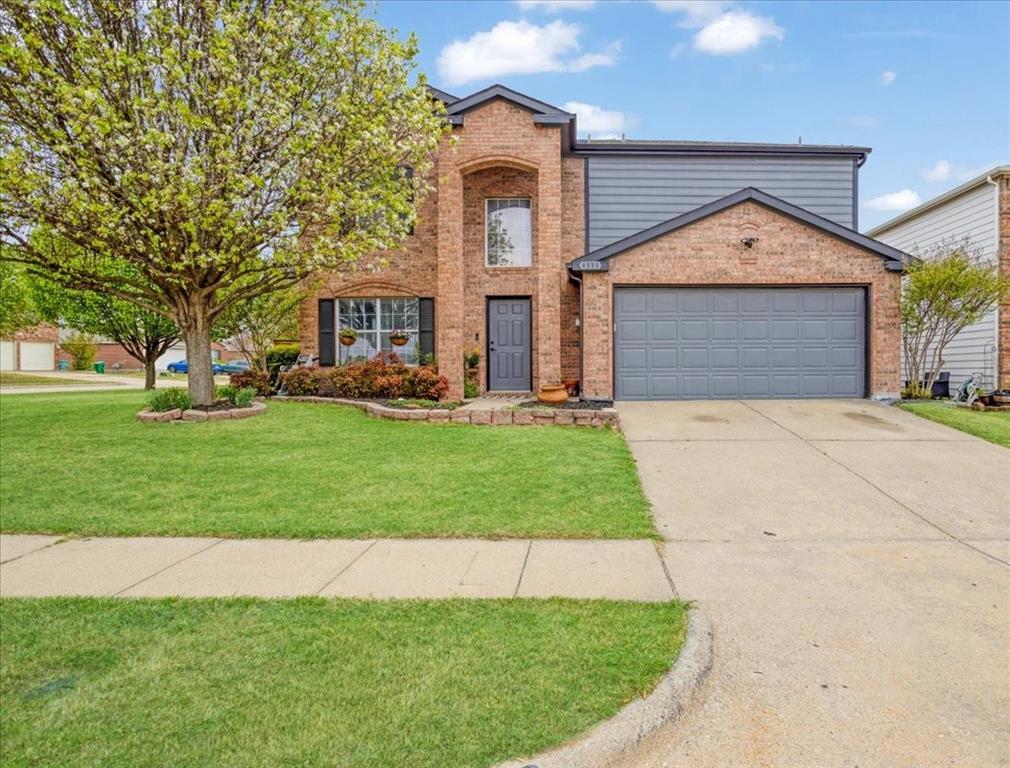
4333 Falcon Drive, Sherman, TX 75092
Country Ridge Estates No 1 · Grayson County
Key Facts
Description
Welcome to a home where space, comfort, and everyday living come together beautifully. Situated on a well maintained large corner lot with matured trees and landscaping, fresh exterior paint, this home offers the room your family has been searching for inside and out. Designed with family living in mind, this spacious home offers two living spaces, whether it's movie nights, a game room or play room for kids, or a quite spot to unwind after a long day. A dining area and small home office could be another option. The four bedrooms, and two and a half baths provide what most growing family need. At the heart of the home, the kitchen is both functional and stylish, featuring granite countertops with natural stone tile backsplash, plenty of prep space, and an inviting eat-in area with a custom accent wall that adds warmth and personality. Whether you're cooking weeknight dinners or hosting weekend gaterings, this space is ready for it all. Plus, it's already plumbed for gas if you ever want to make the switch. The primary suite spacious and filled with natural light. The ensuite bathroom includes a separate shower and tub, dual sink, and a large walk-in closet. Upstairs, you will find a small nook perfect for a homework desk or station. Step outside to a peaceful covered backyard patio where you can enjoy quiet mornings with some coffee, conversation, or a good book and unwind in the evening with your beverage of choice with some music, tv, or a outdoor supper. The backyard is ready to become your favorite place to gather. Fully enclosed with a privacy fence, it offers the ideal setting for weekend barbecues, celebrations, and everyday moments with friends and family.With masonry already started for a future outdoor kitchen, you have the opportunity to customize and complete the space to match your vision. Plus, a 10 X 10 storage building is included. Come see how it feels to finally have the space you need - at a price that makes sense! Call for your showing
Property Information
Property Type
Residential
Sub-Type
Single Family Residence
Style
Traditional
Year Built
2002
Living Area
2,069 sq ft
Lot Size
0.16 acres
Garage Spaces
2
Days on Market
86
MLS® Listing#
21226357
Property Features
- Interior:
- Eat-in Kitchen, Granite Counters, Pantry, Walk-In Closet(s), High Speed Internet
- Exterior:
- Rain Gutters, Lighting, Private Yard, Storage
- Appliances:
- Dishwasher, Disposal, Electric Oven, Electric Range, Microwave, Double Oven
- Cooling:
- Ceiling Fan(s), Central Air, Electric
- Heating:
- Central, Natural Gas
- Flooring:
- Carpet, Ceramic Tile, Linoleum, Wood
- Parking:
- Covered, Driveway, Garage, Garage Door Opener, Garage Faces Front, Attached
- Laundry:
- Electric Dryer Hookup, Washer Hookup
- Fencing:
- Back Yard, Wood
- Lot Features:
- Corner Lot, Few Trees, Landscaped
- Construction:
- Wood Siding, Brick
- Foundation:
- Slab
- Roof:
- Composition, Shingle
- Utilities:
- Cable Available, Electricity Connected
- Sewer:
- Public Sewer
- Water Source:
- Public
Rooms
- Bedroom11 x 10Second
- Bedroom11 x 10Second
- Bedroom11 x 11Second
- Family Room36 x 16First
- Kitchen17 x 18First
- Living Room18 x 16First
- Master Bedroom16 x 16Second
Schools
- Elementary:
- Henry W Sory
- Middle:
- Piner
- High:
- Sherman
- District:
- Sherman ISD
HOA & Tax
- HOA:
- Associa — $371/Annually
- Parcel #:
- 213996
Directions
Please use GPS, it is accurate and will lead you to the correct address. 4333 Falcon Dr is on the corner of Swan Ridge Dr and Falcon Dr.
Affordability Calculator
$55,000
Estimated monthly payment
$1,464/mo
Principal $220,000 · Est. interest $306,920 over 30 yrs
Neighborhood Market Statistics
How this home compares to active listings in Sherman, TX
- $318,519
- Median Listing Price
- 70
- Median Days on Market
- 1,849
- Median Sq Ft
- $162
- Median Price / Sq Ft
- 446
- Active Listings
- This home’s price is 14% below the area median.
- Its price per sq ft is 18% below the area median.
Market statistics compiled from active EXIT Realty® and MLS listings in Sherman, TX.
Location
- 4333 Falcon Drive, Sherman, TX 75092
Nearby Schools
Texoma Christian School
Secondary · 0.7 mi away
Western Heights Church of Christ
Elementary · 0.9 mi away
Sherman High School
Secondary · 1.3 mi away
Sory Elementary School
Elementary · 1.5 mi away
Wakefield Elementary School
Elementary · 2.0 mi away
Piner Middle School
Secondary · 2.7 mi away
Covenant Presbyterian Pre School
School · 2.7 mi away
Washington Elementary School
Elementary · 2.8 mi away
St Mary's School
School · 2.8 mi away
Belden Street Montessori
Elementary · 2.9 mi away
Grayson Christian School
School · 3.3 mi away
Fairview Elementary School
Elementary · 3.3 mi away
Fred Douglass Early Childhood Center
School · 3.4 mi away
Jefferson Elementary School
Elementary · 3.9 mi away
Crutchfield Elementary School
Elementary · 4.1 mi away
Thomas Edison School
School · 4.1 mi away
Montessori Academy of North Texas
Elementary · 4.1 mi away
Sherman High School
Secondary · 4.4 mi away
Sherman Middle School
Secondary · 4.5 mi away
Sherman Independent School District
School · 4.5 mi away
Commute Calculator
Nearby Homes

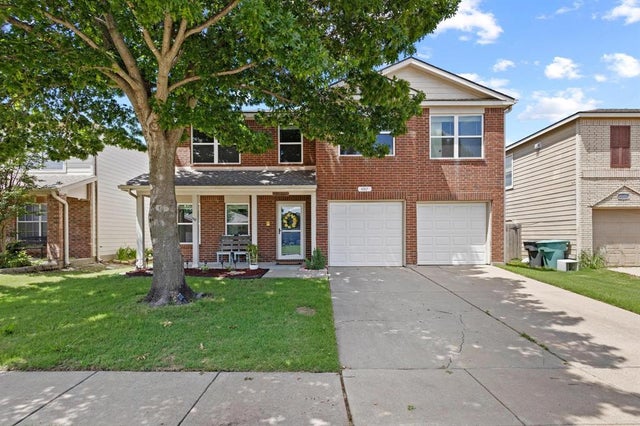
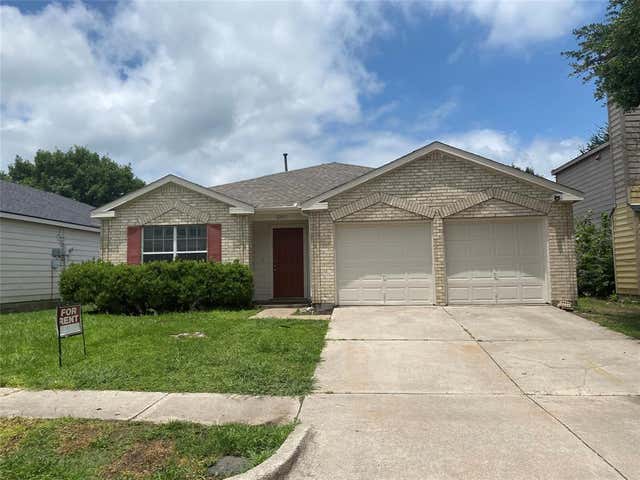

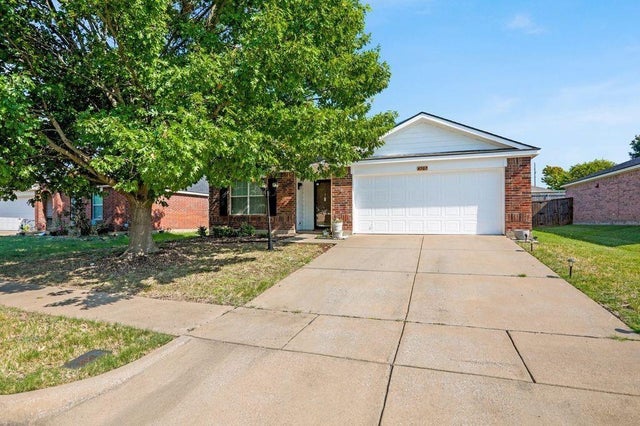
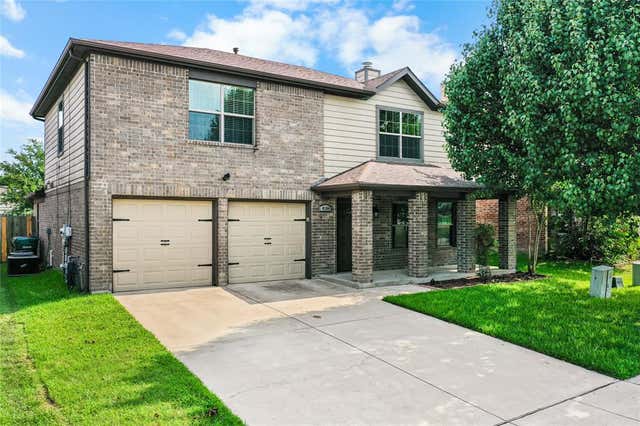
Similar Homes Nearby


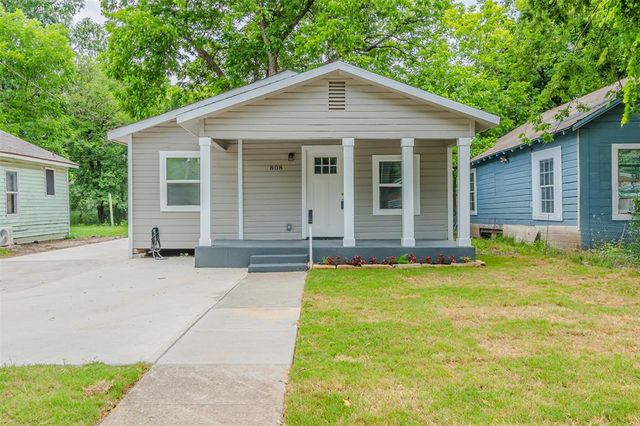
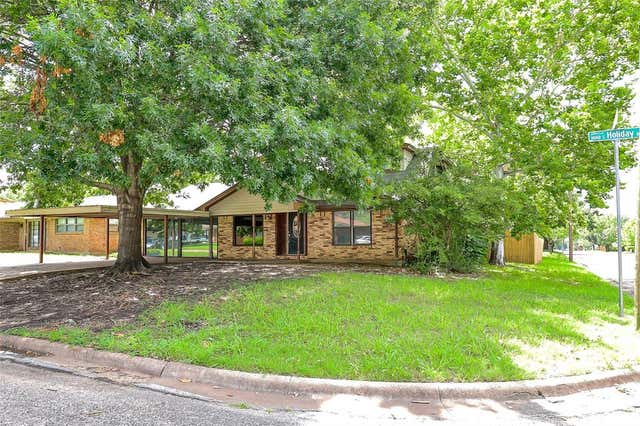

Moving Cost Estimate
EXIT Agents in Sherman


Listing Courtesy: PARAGON, REALTORS - 903-893-8174
Presented by: KIMBERLY DUNLAP
Last Updated: 2026-04-02