

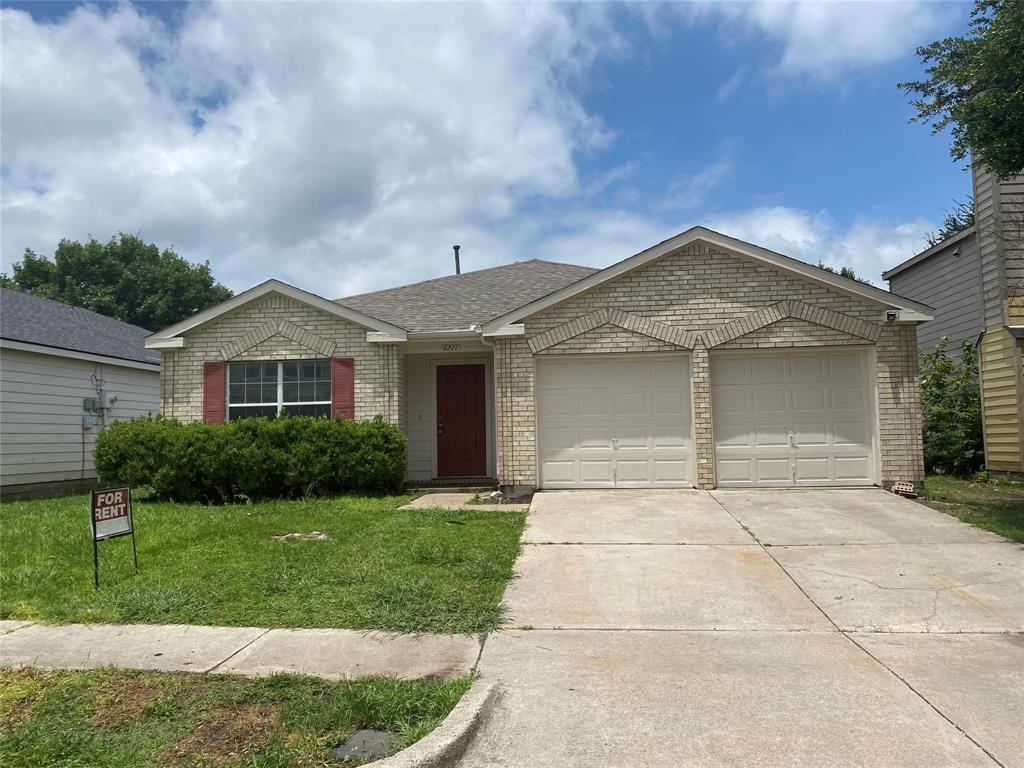
4211 Falcon Drive, Sherman, TX 75092
County Ridge Estates · Grayson County
Key Facts
Description
Beautiful 3 bedroom and 2 full baths home with nice floor plan. Fresh paint, new flooring, split bedrooms.
Property Information
Property Type
Residential Lease
Sub-Type
Single Family Residence
Style
Traditional
Year Built
2002
Living Area
1,857 sq ft
Lot Size
0.12 acres
Garage Spaces
2
Days on Market
1
MLS® Listing#
21308435
Property Features
- Interior:
- High Speed Internet
- Exterior:
- Rain Gutters
- Appliances:
- Dishwasher, Disposal, Electric Range
- Cooling:
- Ceiling Fan(s), Central Air, Electric
- Heating:
- Central, Natural Gas
- Flooring:
- Laminate, Vinyl
- Fireplace:
- Gas Starter, Wood Burning
- Parking:
- Garage, Garage Door Opener, Attached
- Fencing:
- Fenced, Wood
- Lot Features:
- Few Trees, Landscaped
- Construction:
- Wood Siding, Brick, Fiber Cement
- Security:
- Security Service, Security System
- Utilities:
- Cable Available
- Sewer:
- Public Sewer
- Water Source:
- Public
Rooms
- Bedroom0 x 0First
- Bedroom0 x 0First
- Living Room0 x 0First
- Master Bedroom0 x 0First
Schools
- Elementary:
- Henry W Sory
- Middle:
- Piner
- High:
- Sherman
- District:
- Sherman ISD
HOA & Tax
- HOA:
- Country Ridge Estates — $400/Annually
- Parcel #:
- 213987
Directions
GPS
Affordability Calculator
$339
Estimated monthly payment
$9/mo
Principal $1,356 · Est. interest $1,892 over 30 yrs
Neighborhood Market Statistics
How this home compares to active listings in Sherman, TX
- $318,519
- Median Listing Price
- 70
- Median Days on Market
- 1,849
- Median Sq Ft
- $162
- Median Price / Sq Ft
- 446
- Active Listings
- This home’s price is 99% below the area median.
- Its price per sq ft is 99% below the area median.
Market statistics compiled from active EXIT Realty® and MLS listings in Sherman, TX.
Location
- 4211 Falcon Drive, Sherman, TX 75092
Nearby Schools
Texoma Christian School
Secondary · 0.7 mi away
Western Heights Church of Christ
Elementary · 0.9 mi away
Sherman High School
Secondary · 1.3 mi away
Sory Elementary School
Elementary · 1.5 mi away
Wakefield Elementary School
Elementary · 1.9 mi away
Piner Middle School
Secondary · 2.6 mi away
Covenant Presbyterian Pre School
School · 2.7 mi away
Washington Elementary School
Elementary · 2.7 mi away
St Mary's School
School · 2.7 mi away
Belden Street Montessori
Elementary · 2.8 mi away
Grayson Christian School
School · 3.2 mi away
Fairview Elementary School
Elementary · 3.2 mi away
Fred Douglass Early Childhood Center
School · 3.3 mi away
Jefferson Elementary School
Elementary · 3.8 mi away
Crutchfield Elementary School
Elementary · 4.0 mi away
Thomas Edison School
School · 4.0 mi away
Montessori Academy of North Texas
Elementary · 4.1 mi away
Sherman High School
Secondary · 4.3 mi away
Sherman Middle School
Secondary · 4.4 mi away
Sherman Independent School District
School · 4.5 mi away
Commute Calculator
Nearby Homes

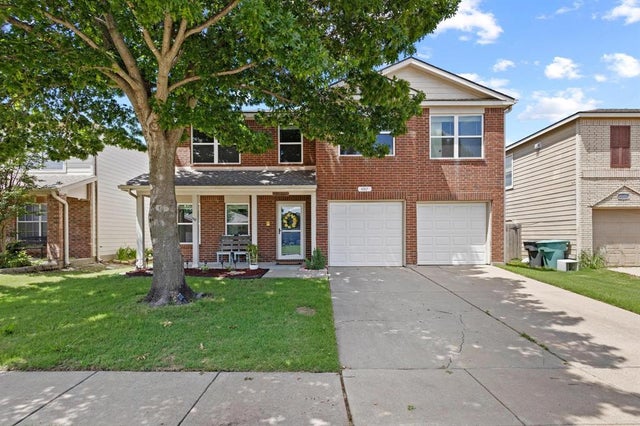
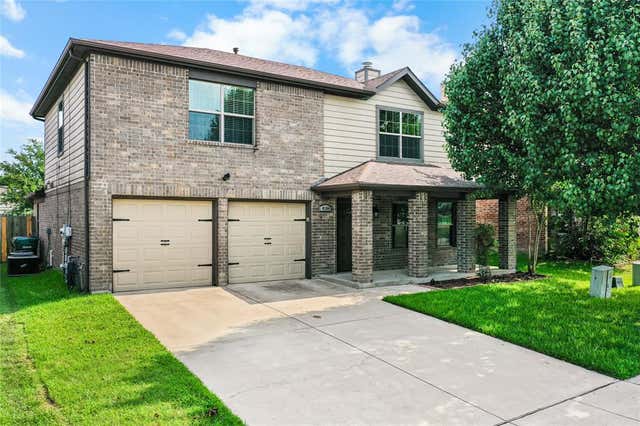

Similar Homes Nearby
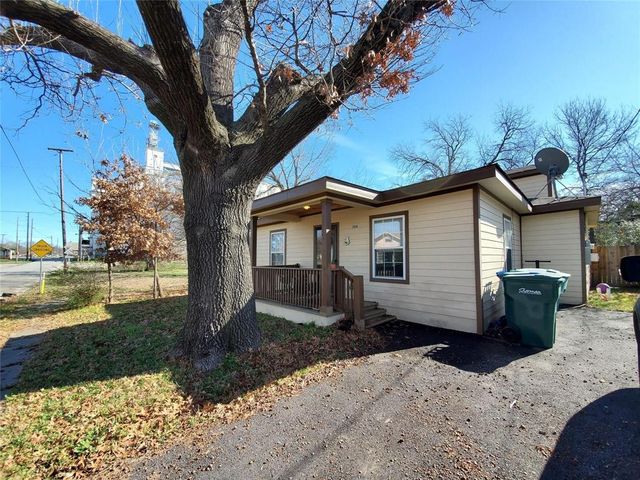
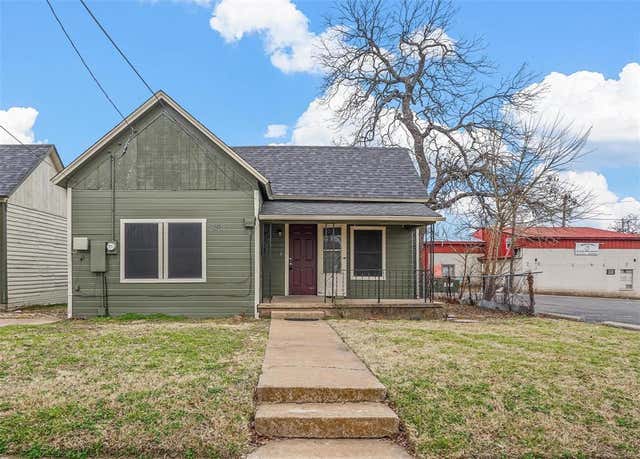
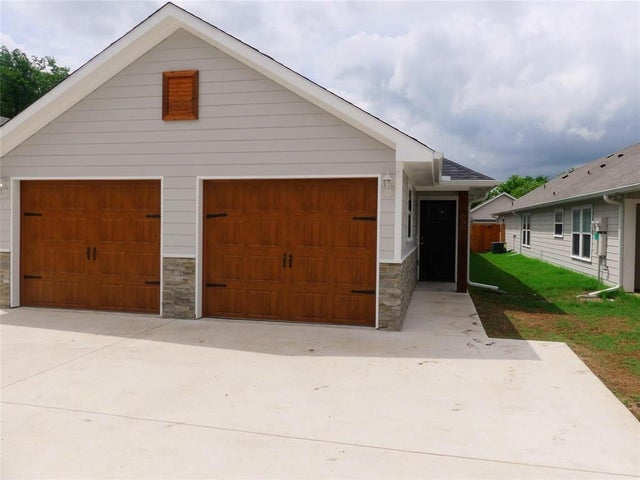


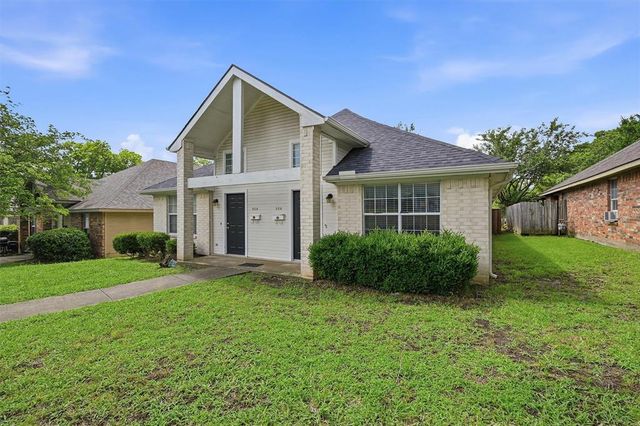
Moving Cost Estimate
EXIT Agents in Sherman


Listing Courtesy: Novus Real Estate - 972-943-8808
Presented by: Ming Xuan
Last Updated: 2026-06-20