11 Central Street S, Addington Highlands, ON K0H 1L0
Lennox & Addington County
Key Facts
Description
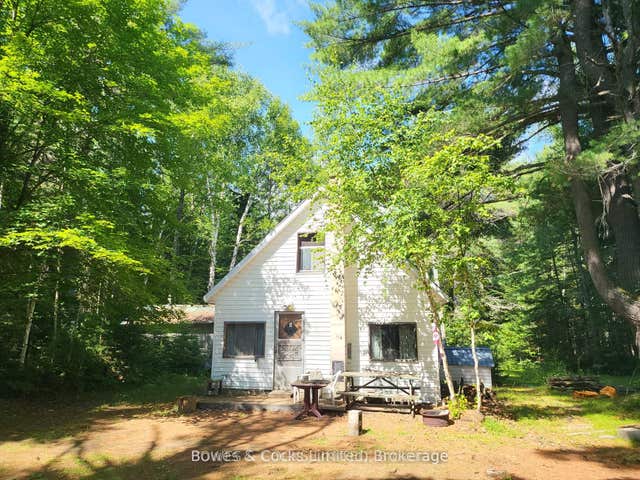
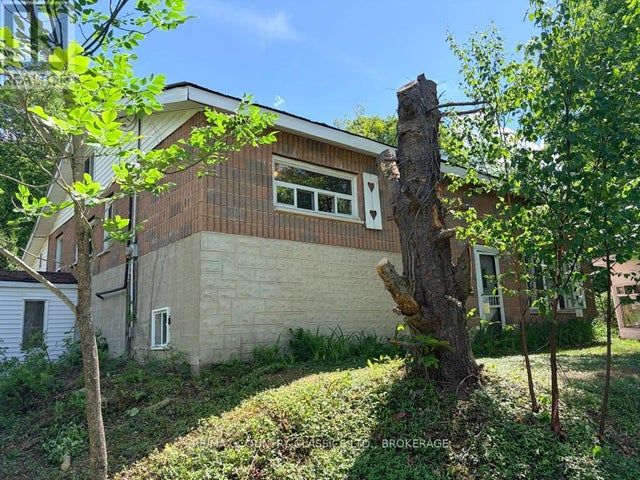
Only in a little village can you walk out the door to be first in line at a community dinner, pick up a book or use the internet at the library in mere seconds or arrive on time with ease at the health centre though let's not forget, slip a canoe into Denbigh Lake around the corner. One of Denbigh's oldest homes built in 1915, this house has withstood the test of time. It's solid with a functional septic, drilled well, four bedrooms, bathrooms on each floor and main floor laundry. The kitchen has the most charming wooden cabinets from yesteryear!! There are newer windows, an old timey dry cellar with a functioning oil furnace and a covered side porch that could be finished or used for storage. Because the house is adjacent to the old school, there is a dividing fence plus at the home, an inner fence for toddlers or puppies with a view from an outside porch of a private lawn edged with trees. Services such as cell and internet have been difficult or non existent in Denbigh in the past, but now, be sure to check out whether the recent cell tower and the availability of satellite internet suit your needs so you too can move to this delightful part of the Land O'Lakes!
Property Information
Property Type
Residential
Sub-Type
Single Family Residence
Style
2-Storey
Stories
2
Lot Dimensions
86.74x129.43
Parking Spaces
6
MLS® Listing#
X13151810
Property Features
- Appliances:
- Water Heater
- Cooling:
- Window Unit(s)
- Heating:
- Wood Stove, Oil, Forced Air
- Fireplace:
- Free Standing
- Basement:
- Unfinished
- Pool:
- None
- Parking:
- Private
- Patio:
- Porch
- Fencing:
- Fenced
- Lot Features:
- Wooded
- Construction:
- Wood Siding
- Foundation:
- Stone
- Roof:
- Asphalt
- Other Structures:
- Shed(s), Storage
- Sewer:
- Septic Tank
- Water Source:
- Well, Private
HOA & Tax
- Annual Tax:
- CA$1,323 (2025)
- Assessed Value:
- CA$87,000
- Parcel #:
- 450280198
Directions
Hwy 41 N. to Hwy 28. Turn L. to Central St. L. to House on L.
Affordability Calculator
$34,000
Estimated monthly payment
$905/mo
Principal $136,000 · Est. interest $189,732 over 30 yrs
Neighborhood Market Statistics
How this home compares to active listings in Addington Highlands, ON
- CA$712,500
- Median Listing Price
- 50
- Median Days on Market
- 1,300
- Median Sq Ft
- CA$527
- Median Price / Sq Ft
- 1,027
- Active Listings
- This home’s price is 76% below the area median.
Market statistics compiled from active EXIT Realty® and MLS listings in Addington Highlands, ON.
Location
- 11 Central Street S, Addington Highlands, ON K0H 1L0
Nearby Schools
North Addington Education Centre
School · 36.4 km away
York River Public School
School · 45.7 km away
St James Catholic School
School · 46.1 km away
North Hastings High School
Secondary · 46.8 km away
Our Lady of Mercy Catholic School
School · 46.9 km away
St. Joseph's School Calabogie
School · 46.9 km away
Birds Creek Public School
Elementary · 47.4 km away
St. Andrews Catholic School
School · 47.8 km away
Killaloe Public School
School · 48.3 km away
Madawaska Valley District High School
Secondary · 49.4 km away
Sherwood Public School
School · 50.5 km away
Opeongo High School
Secondary · 52.2 km away
Maynooth Public School
School · 52.7 km away
The Sacred Gardener
School · 55.1 km away
Land O'Lakes Public School
School · 55.9 km away
Our Lady of Fatima School
School · 58.8 km away
Renfrew Collegiate Institute
Secondary · 59.0 km away
St Thomas the Apostle School
School · 59.4 km away
Central Public School
Elementary · 59.6 km away
Queen Elizabeth Public School
Elementary · 59.6 km away