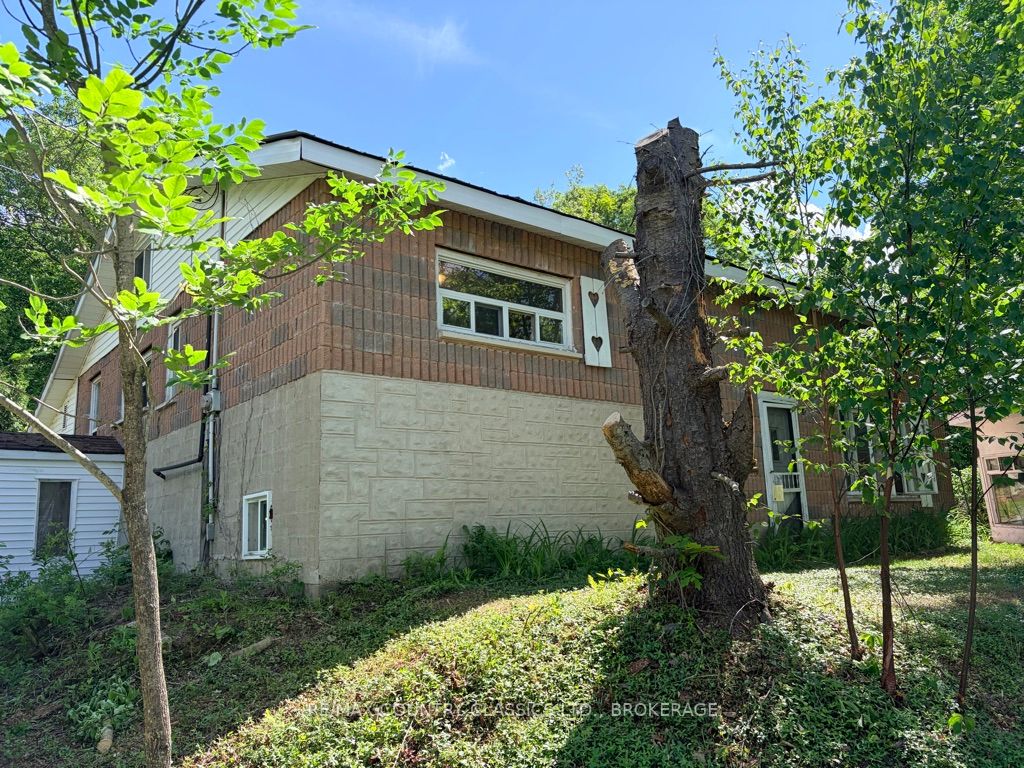
534 B Slate Falls Road, Addington Highlands, ON K0H 1L0
Lennox & Addington County
Key Facts
Description
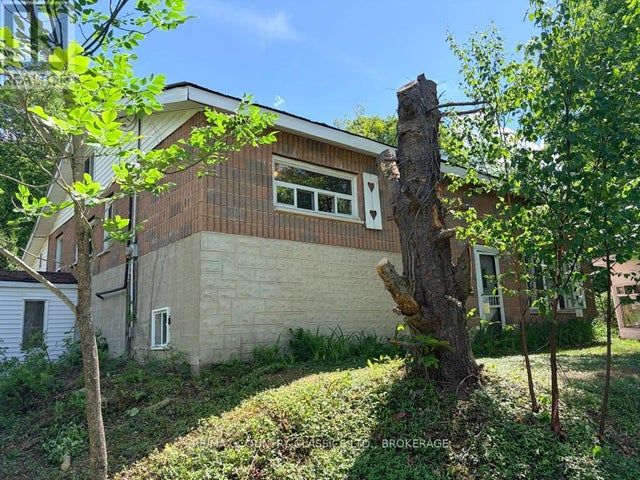
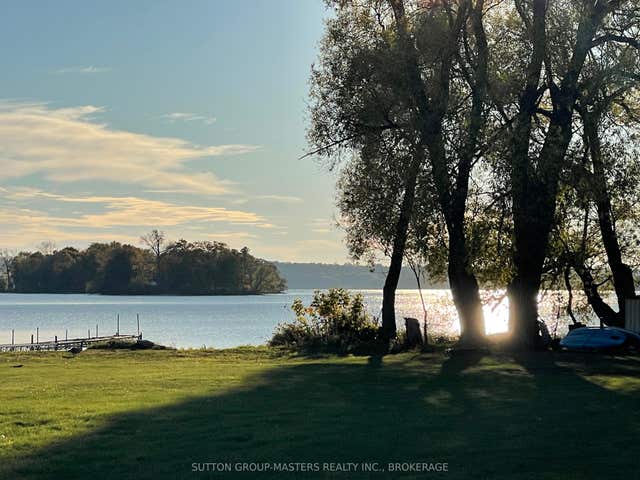
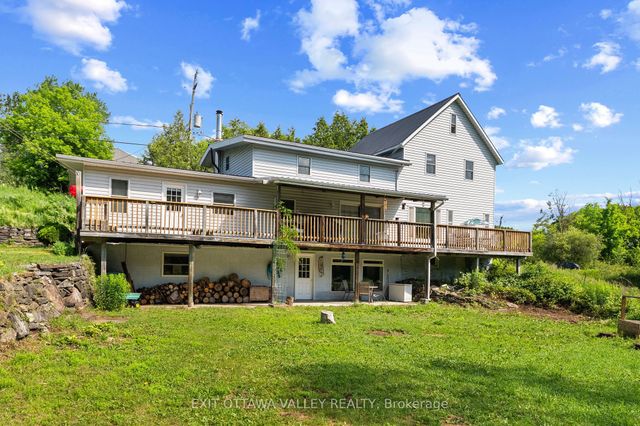
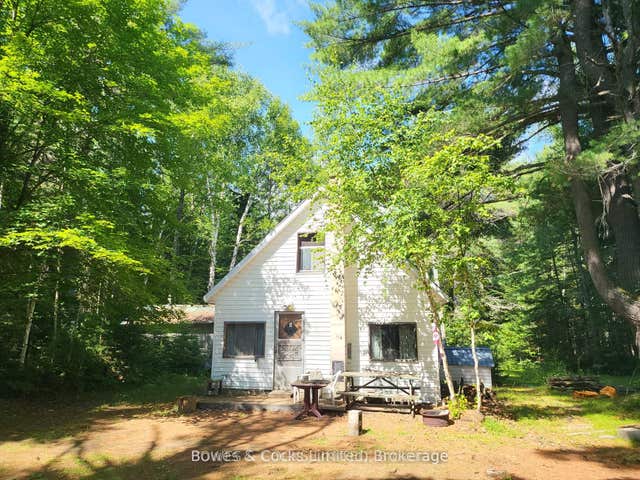
Nestled in the peaceful wilderness near the charming town of Denbigh, 534B Slate Falls Road offers the perfect opportunity to escape the hustle and bustle of city life. Sitting on 2.463 acres of pristine, natural landscape, this property provides a serene retreat surrounded by the beauty of nature. This spacious home features 4 bedrooms, 2 bathrooms, and a full kitchen, offering plenty of space for a family, guests, or your next renovation project. Whether you're a handyman looking for a rewarding fixer-upper, or someone dreaming of transforming a rustic property into a cozy getaway, this home has incredible potential. Ideal for use as a base for hunting, family retreat, or year-round residence the possibilities here are endless. With some creativity and effort, you can make this house truly your own. Don't miss your chance to own a slice of country paradise - book your private showing today and start imagining the potential of this beautiful property!
Property Information
Property Type
Residential
Sub-Type
Single Family Residence
Style
Sidesplit 4
Lot Dimensions
208.0x446.28
Parking Spaces
4
MLS® Listing#
X12554302
Property Features
- Appliances:
- Water Heater
- Cooling:
- None
- Heating:
- Wood Stove, Oil, Forced Air
- Basement:
- Unfinished
- Pool:
- None
- Patio:
- Deck
- Lot Features:
- Irregular Lot, Wooded, Level
- Construction:
- Brick, Vinyl Siding
- Roof:
- Metal
- Other Structures:
- Shed(s)
- Sewer:
- Septic Tank
- Water Source:
- Well, Private
Rooms
- 4.392 x 4.521Upper
- 2.464 x 1.803Upper
- Bathroom4.114 x 2.057Second
- Bathroom4.038 x 2.794Main
- Bedroom4.724 x 6.781Third
- Bedroom4.191 x 2.819Main
- Bedroom4.064 x 2.87Second
- Bedroom4.826 x 4.089Second
- Family Room3.962 x 4.242Main
- Kitchen6.223 x 4.8Main
- Living Room5.359 x 6.655Main
HOA & Tax
- Annual Tax:
- CA$3,027 (2025)
- Assessed Value:
- CA$199,000
- Parcel #:
- 450300175
Directions
From Denbigh, go north on Hwy 41. Turn left on to Slate Falls Road. Property is on the left #534. Go down the driveway, house is second on the left. REALTOR sign on property.
Affordability Calculator
$31,800
Estimated monthly payment
$846/mo
Principal $127,200 · Est. interest $177,455 over 30 yrs
Neighborhood Market Statistics
How this home compares to active listings in Addington Highlands, ON
- CA$712,500
- Median Listing Price
- 50
- Median Days on Market
- 1,300
- Median Sq Ft
- CA$527
- Median Price / Sq Ft
- 1,027
- Active Listings
- This home’s price is 78% below the area median.
Market statistics compiled from active EXIT Realty® and MLS listings in Addington Highlands, ON.
Location
- 534 B Slate Falls Road, Addington Highlands, ON K0H 1L0
Walk Score
Nearby Schools
North Addington Education Centre
School · 40.3 km away
St James Catholic School
School · 41.7 km away
St. Andrews Catholic School
School · 44.1 km away
St. Joseph's School Calabogie
School · 44.2 km away
Killaloe Public School
School · 44.6 km away
Madawaska Valley District High School
Secondary · 47.1 km away
Opeongo High School
Secondary · 47.9 km away
York River Public School
School · 48.0 km away
Sherwood Public School
School · 48.2 km away
North Hastings High School
Secondary · 49.0 km away
Our Lady of Mercy Catholic School
School · 49.1 km away
Birds Creek Public School
Elementary · 49.1 km away
The Sacred Gardener
School · 50.9 km away
Maynooth Public School
School · 53.3 km away
Our Lady of Fatima School
School · 55.1 km away
Renfrew Collegiate Institute
Secondary · 55.4 km away
St Thomas the Apostle School
School · 55.9 km away
Central Public School
Elementary · 56.0 km away
Queen Elizabeth Public School
Elementary · 56.0 km away
St Joseph's High School
Secondary · 56.1 km away